Welcome to elevated townhome living at 1272 Park Bench Place! Spanning three fully finished levels, this spacious Mableton home features a rare and highly functional floor plan boasting 3 bedrooms and 3.5 bathrooms-giving every bedroom direct access to its own full private bath, plus a dedicated main-level powder room for guests. The main level features an open-concept layout centered around beautiful hardwood floors, connecting the light-filled living area, dining space, and kitchen. The kitchen comes equipped with stainless steel appliances, granite countertops, ample cabinetry, a pantry, and seamless access to a private wooden deck-ideal for morning coffee, evening relaxation, or casual outdoor entertaining. Upstairs, retreat to the oversized primary suite featuring a walk-in closet with custom cabinetry and an ensuite bath complete with a double vanity and a walk-in shower with a custom bench. A secondary bedroom with its own private full bath and a conveniently located laundry room complete the upper floor. The finished terrace level adds exceptional versatility with a third full bedroom and third full bath-making it an ideal setup for a guest suite, home office, media room, or flexible secondary living area. Legacy at the River Line offers an Olympic-sized pool, two tennis courts, a playground, dog spaces, sidewalks, and an Elegant clubhouse. Ideally situated in Mableton with quick access to I-285, The Battery Atlanta, Hartsfield-Jackson Airport, local parks, dining, and shopping, this three-level townhome delivers the perfect combination of space, flexibility, and convenience.
Active
$437,000
1272 Park Bench Pl, Mableton, GA 30126
3beds
1,900sqft
Townhouse
Built in 2018
914 Square Feet Lot
$432,000 Zestimate®
$230/sqft
$230/mo HOA
What's special
Olympic-sized poolDining spaceOpen-concept layoutDog spacesTwo tennis courtsGranite countertopsAmple cabinetry
- 19 days
- 198
- 11
Zillow last checked:
Listing updated:
Listed by:
Horace A Bryan 704-277-5366,
Bryan Realtors,
Velma Moore 678-640-0966,
Bryan Realtors
Source: GAMLS,MLS#: 10857337
Facts & features
Interior
Bedrooms & bathrooms
- Bedrooms: 3
- Bathrooms: 4
- Full bathrooms: 3
- 1/2 bathrooms: 1
Rooms
- Room types: Laundry
Kitchen
- Features: Kitchen Island
Heating
- Forced Air
Cooling
- Central Air
Appliances
- Included: Dishwasher, Microwave
- Laundry: Laundry Closet
Features
- Walk-In Closet(s)
- Flooring: Carpet
- Basement: Finished
- Number of fireplaces: 1
- Fireplace features: Family Room
- Common walls with other units/homes: 2+ Common Walls
Interior area
- Total structure area: 1,900
- Total interior livable area: 1,900 sqft
- Finished area above ground: 1,600
- Finished area below ground: 300
Video & virtual tour
Property
Parking
- Total spaces: 2
- Parking features: Attached, Garage
- Has attached garage: Yes
Features
- Levels: Three Or More
- Stories: 3
- Patio & porch: Patio
- Waterfront features: No Dock Or Boathouse
- Body of water: None
Lot
- Size: 914 Square Feet
- Features: Other
Details
- Parcel number: 18028101670
Construction
Type & style
- Home type: Townhouse
- Architectural style: Traditional
- Property subtype: Townhouse
- Attached to another structure: Yes
Materials
- Brick
- Roof: Composition
Condition
- Resale
- New construction: No
- Year built: 2018
Utilities & green energy
- Sewer: Public Sewer
- Water: Public
- Utilities for property: Electricity Available, Natural Gas Available, Sewer Available
Community & HOA
Community
- Features: Clubhouse, Pool
- Subdivision: Legacy at the River Line
HOA
- Has HOA: Yes
- Services included: Maintenance Grounds
- HOA fee: $2,760 annually
Location
- Region: Mableton
Financial & listing details
- Price per square foot: $230/sqft
- Tax assessed value: $330,510
- Annual tax amount: $3,226
- Date on market: 10/3/2026
- Cumulative days on market: 20 days
- Listing agreement: Exclusive Right To Sell
- Electric utility on property: Yes
Estimated market value
$432,000
$410,000 - $454,000
$2,663/mo
Price history
| Date | Event | Price |
|---|---|---|
| 10/3/2026 | Listed for sale | $437,000+73.5%$230/sqft |
Source:  GAMLS #10857337 Report a problem | ||
| 8/13/2018 | Sold | $251,868$133/sqft |
Source: Public Record Report a problem | ||
Public tax history
| Year | Property taxes | Tax assessment |
|---|---|---|
| 2024 | $3,056 +21.6% | $132,204 |
| 2023 | $2,514 -18.3% | $132,204 |
| 2022 | $3,078 +28.8% | $132,204 +31.3% |
| 2021 | $2,389 -14.2% | $100,720 |
| 2020 | $2,783 -9% | $100,720 |
| 2019 | $3,057 +712.3% | $100,720 +712.3% |
| 2018 | $376 | $12,400 |
Find assessor info on the county website
Monthly payment
Est. payment
Payment breakdown
Explore the cost of this home by adjusting the details. Changes won't be saved.Climate risks
Neighborhood: 30126
Nearby schools
Schools provided by the listing agent
- Elementary: Harmony Leland
- Middle: Betty Gray
- High: Pebblebrook
Source: GAMLS. This data may not be complete. We recommend contacting the local school district to confirm school assignments for this home.
Similar homes
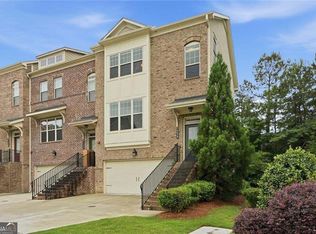
- $415,0003 bd4 ba2k sqft6428 Brookside Blvd SE, Mableton, GA 30126Active
 MLS ID #10837137, Joe Weathers, Relate Realty. GAMLS
- $530,0004 bd4 ba2.4k sqft6370 Century Park Pl SE, Mableton, GA 30126Active
 MLS ID #10873380, Denise Winston, Orchard Brokerage, LLC. GAMLS
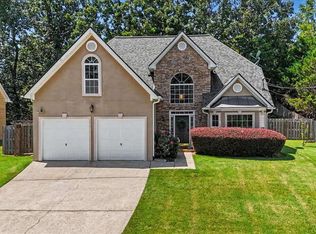
- $399,0004 bd3 ba2.3k sqft6014 W Rosie Ln SE, Mableton, GA 30126Active
 MLS ID #10830260, Candace A Dufrene, Atlanta Communities. GAMLS
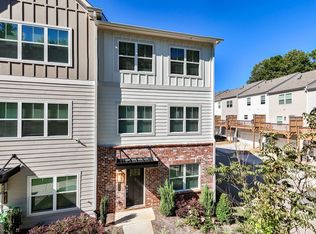
- $399,9503 bd4 ba2k sqft814 Glennferry Rd SW, Mableton, GA 30126Active
 MLS ID #10867043, Hummel Group, Keller Williams Realty. GAMLS
- $410,0004 bd4 ba2k sqft3944 Covey Flush Ct SW, Smyrna, GA 30082ActiveMLS ID #10876179, Penny Ballew, BHHS Georgia Properties. GAMLS
- $425,0003 bd4 ba1.5k sqft1519 Layton Ln NW, Atlanta, GA 30318ActiveMLS ID #10856707, Carly Ilvento, Tactical Realty. GAMLS
- $450,0003 bd4 ba2.2k sqft1215 Poston Pl SE, Smyrna, GA 30080ActiveMLS ID #10848001, Hunt Home Team, Keller Williams Realty PeachtreeRoad. GAMLS
- $390,0003 bd3 ba2.2k sqft2353 Maplewood Ct SE #25, Atlanta, GA 30339ActiveMLS ID #10838443, Nakia Garrett, Keller Williams West Atlanta. GAMLS
- $485,0003 bd4 ba2.3k sqft1250 La Vista Cir NE, Atlanta, GA 30324ActiveMLS ID #10876660, Team Stowe Group, Ansley RE | Christie's Int'l RE. GAMLS
- $459,9003 bd3 ba2.7k sqft2203 Cumberland Pkwy SE Unit 503, Atlanta, GA 30339ActiveMLS ID #10834165, Hunt Home Team, Keller Williams Realty PeachtreeRoad. GAMLS
- $499,9003 bd4 ba2.1k sqft4387 Strand Dr, Smyrna, GA 30080ActiveMLS ID #10733466, Shannell Murphy, Maxx Legacy Collection. GAMLS
- $429,5003 bd4 ba1.8k sqft3557 Chattahoochee Summit Ln SE #23, Atlanta, GA 30339For Sale
 MLS ID #7769150, Angela Cashion, Atlanta Fine Homes Sotheby's International. FMLS GA
- $519,8003 bd4 ba2.5k sqft4824 Blue Elm Ln SE #1, Smyrna, GA 30080ActiveMLS ID #10833000, Velma F Brennan, Harry Norman Realtors. GAMLS
- $479,9003 bd3 ba2.8k sqft1184 Laurel Pl SE, Smyrna, GA 30080For SaleMLS ID #7759632, Scott Prather, Dorsey Alston Realtors. FMLS GA
- $465,0003 bd4 ba1.6k sqft2612 Caruso Way, Atlanta, GA 30339ActiveMLS ID #10801212, Rocky Seaman, Harry Norman Realtors. GAMLS
- $395,0003 bd3 ba1.9k sqft3796 Chattahoochee Summit Dr SE #29, Atlanta, GA 30339ActiveMLS ID #10842837, Thor Nissen, Keller Williams Realty First Atlanta. GAMLS
- $484,5003 bd4 ba1.8k sqft2274 Limehurst Dr NE, Atlanta, GA 30319ActiveMLS ID #10857251, Fidie Ramli, ERA Foster & Bond. GAMLS
- $399,0003 bd3 ba1.6k sqft910 Westmoreland Cir NW, Atlanta, GA 30318ActiveMLS ID #10739644, McCarley Prichard, Knapp Realty. GAMLS
- $485,0003 bd4 ba1.8k sqft7528 Highlands Pt, Sandy Springs, GA 30328For SaleMLS ID #7854243, Venkata Gaddam, Dream Realty Group, LLC.. FMLS GA
- $439,9994 bd4 ba2.4k sqft3313 Sangster Way, Decatur, GA 30032For SaleMLS ID #7795558, Kellyann Dunning, Atlanta Fine Homes Sotheby's International. FMLS GA
