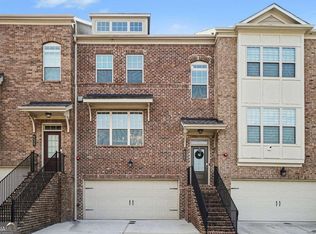
This one-owner end-unit townhome is completely move-in ready and filled with upgrades! Conveniently located a 1/2 mile from Publix, 1 mile to hiking/biking trails on the Chattahoochee River, and less than 2 miles to I-285. In addition to being an end-unit, it has unobstructed views of Brookside Lake, sits across from the neighborhood dog park and backs up to a wooded area, providing hard-to-find privacy. The oversized and level driveway adds extra parking in addition to the 2 car garage. With an open floor plan and spacious living space, this home is perfect both for daily living and entertaining. The main level features hardwood floors throughout and includes a spacious Family Room with a gas fireplace and a separate Dining Area that opens to the gourmet Kitchen featuring an extra-long island with seating for 8, granite counters, a farmhouse-like sink with disposal, pull-out cabinet drawers, walk-in pantry with custom shelving and organizers, and newer stainless appliances, as well as direct access to a large private deck. Upstairs provides two Master Suites, one with a tray ceiling, tile bath, dual vanities, and a custom closet organizer. The lower level adds a third Bedroom with exterior access, ideal as a guest room, office, or roommate setup, and a full Bathroom. Other upgrades include newer stainless appliances (including a range with air fryer and a 25,000 BTU burner), 3-zone Nest thermostats, custom window coverings, and ceiling fans throughout. The Refrigerator, Washer, Dryer, and Weber Genesis II grill all come with the home! A low $215/month HOA covers lawn care, roof and exterior maintenance, and termite control, as well as the neighborhood amenities-pool with cabana, dog park, and walking trail around the neighborhood lake. Just a 15 minute drive to Truist Park and the Battery, 20 minutes to Downtown Atlanta, and 25 minutes to the airport, with quick access to I-285, I-75, and I-20. Vacant and available for immediate closing. Furnished photos are virtually staged.
Active
$415,000
6428 Brookside Blvd SE, Mableton, GA 30126
3beds
2,082sqft
Single Family Residence
Built in 2019
2,047 Square Feet Lot
$411,900 Zestimate®
$199/sqft
$-- HOA
What's special
Open floor planSpacious living spaceNewer stainless appliancesSeparate dining areaCeiling fans throughoutCustom window coveringsCustom closet organizer
- 39 days
- 269
- 41
Zillow last checked:
Listing updated:
Listed by:
Joe Weathers 770-598-0623,
Relate Realty
Source: GAMLS,MLS#: 10837137
Facts & features
Interior
Bedrooms & bathrooms
- Bedrooms: 3
- Bathrooms: 4
- Full bathrooms: 3
- 1/2 bathrooms: 1
Rooms
- Room types: Other
Dining room
- Features: Seats 12+
Kitchen
- Features: Breakfast Bar, Kitchen Island, Solid Surface Counters, Pantry, Breakfast Area, Walk-in Pantry
Heating
- Central
Cooling
- Central Air
Appliances
- Included: Dishwasher, Refrigerator, Microwave, Dryer, Washer, Disposal
- Laundry: In Hall
Features
- Walk-In Closet(s), Tray Ceiling(s)
- Flooring: Carpet, Hardwood
- Windows: Double Pane Windows
- Basement: Full,Daylight,Exterior Entry,Finished,Bath Finished,Interior Entry
- Number of fireplaces: 1
- Common walls with other units/homes: 1 Common Wall
Interior area
- Total structure area: 2,082
- Total interior livable area: 2,082 sqft
- Finished area above ground: 1,704
- Finished area below ground: 378
Property
Parking
- Total spaces: 2
- Parking features: Attached, Garage Door Opener, Garage, Basement
- Has attached garage: Yes
Features
- Levels: Three Or More
- Stories: 3
- Patio & porch: Deck
- Has view: Yes
- View description: Lake
- Has water view: Yes
- Water view: Lake
Lot
- Size: 2,047 Square Feet
- Features: Corner Lot
Details
- Parcel number: 18017802490
Construction
Type & style
- Home type: SingleFamily
- Architectural style: Traditional
- Property subtype: Single Family Residence
- Attached to another structure: Yes
Materials
- Brick
- Foundation: Slab
- Roof: Composition
Condition
- Resale
- New construction: No
- Year built: 2019
Utilities & green energy
- Electric: 220 Volts
- Sewer: Public Sewer
- Water: Public
- Utilities for property: Cable Available, Electricity Available, Natural Gas Available, Sewer Available
Community & HOA
Community
- Features: Pool, Sidewalks, Street Lights
- Security: Smoke Detector(s)
- Subdivision: Brookside Lake Manor
HOA
- Has HOA: Yes
- Services included: Maintenance Grounds, Swimming, Tennis
Location
- Region: Mableton
Financial & listing details
- Price per square foot: $199/sqft
- Tax assessed value: $440,870
- Annual tax amount: $4,790
- Date on market: 9/1/2026
- Cumulative days on market: 39 days
- Listing agreement: Exclusive Right To Sell
- Electric utility on property: Yes
Estimated market value
$411,900
$391,000 - $432,000
$3,079/mo
Price history
| Date | Event | Price |
|---|---|---|
| 9/1/2026 | Listed for sale | $415,000-1.2%$199/sqft |
Source:  GAMLS #10837137 Report a problem GAMLS #10837137 Report a problem | ||
| 9/1/2026 | Listing removed | $419,900$202/sqft |
Source: GAMLS #10773712 Report a problem | ||
| 7/23/2026 | Price change | $419,900-0.9%$202/sqft |
Source: GAMLS #10773712 Report a problem | ||
| 7/10/2026 | Price change | $423,900-0.2%$204/sqft |
Source: GAMLS #10773712 Report a problem | ||
| 7/1/2026 | Listed for sale | $424,900$204/sqft |
Source: GAMLS #10773712 Report a problem | ||
| 6/12/2026 | Pending sale | $424,900$204/sqft |
Source: GAMLS #10773712 Report a problem | ||
| 5/28/2026 | Listed for sale | $424,900+48%$204/sqft |
Source: GAMLS #10773712 Report a problem | ||
| 9/1/2025 | Listing removed | $2,900$1/sqft |
Source: FMLS GA #7578873 Report a problem | ||
| 7/30/2025 | Price change | $2,900-3.3%$1/sqft |
Source: FMLS GA #7578873 Report a problem | ||
| 6/1/2025 | Listed for rent | $3,000$1/sqft |
Source: FMLS GA #7578873 Report a problem | ||
| 5/23/2025 | Listing removed | $3,000$1/sqft |
Source: FMLS GA #7578873 Report a problem | ||
| 5/13/2025 | Listed for rent | $3,000+0.3%$1/sqft |
Source: FMLS GA #7578873 Report a problem | ||
| 4/11/2024 | Listing removed | -- |
Source: FMLS GA #7323988 Report a problem | ||
| 3/1/2024 | Price change | $2,990-2.8%$1/sqft |
Source: FMLS GA #7323988 Report a problem | ||
| 2/23/2024 | Price change | $3,075-0.8%$1/sqft |
Source: FMLS GA #7323988 Report a problem | ||
| 2/7/2024 | Price change | $3,100-3.1%$1/sqft |
Source: FMLS GA #7323988 Report a problem | ||
| 1/12/2024 | Listed for rent | $3,200$2/sqft |
Source: FMLS GA #7323988 Report a problem | ||
| 6/24/2019 | Sold | $287,048$138/sqft |
Source: Public Record Report a problem | ||
Public tax history
| Year | Property taxes | Tax assessment |
|---|---|---|
| 2024 | $4,790 +1.5% | $176,348 +1.5% |
| 2023 | $4,721 +7.6% | $173,820 +8.4% |
| 2022 | $4,387 +44.2% | $160,348 +44.9% |
| 2021 | $3,042 | $110,644 |
| 2020 | $3,042 +514.7% | $110,644 +514.7% |
| 2019 | $495 +40.6% | $18,000 +40.6% |
| 2018 | $352 | $12,800 |
Find assessor info on the county website
Monthly payment
Est. payment
Payment breakdown
Explore the cost of this home by adjusting the details. Changes won't be saved.Climate risks
Neighborhood: 30126
Nearby schools
Schools provided by the listing agent
- Elementary: Harmony Leland
- Middle: Lindley
- High: Pebblebrook
Source: GAMLS. This data may not be complete. We recommend contacting the local school district to confirm school assignments for this home.
Similar homes
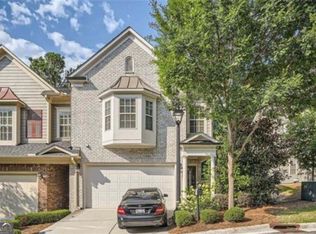
- $440,0003 bd3 ba2.2k sqft1229 Olde Legacy Ln SE #15, Mableton, GA 30126Active
 MLS ID #10791399, Derrick Banks, BHGRE Metro Brokers. GAMLS
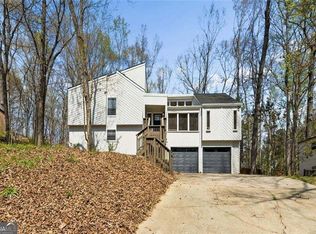
 - $432,5004 bd3 ba2.3k sqft1309 Laurel Cliff Dr SE, Smyrna, GA 30082Active
 MLS ID #10721951, The Archer Group, eXp Realty. GAMLS
 - $390,0003 bd2 ba1.6k sqft1305 Bellemeade Cir SW, Mableton, GA 30126Active
 MLS ID #10654198, Gigi Davis, BHGRE Metro Brokers. GAMLS
 - $450,0004 bd3 ba3k sqft1563 Pedro Dr SW, Mableton, GA 30126Active
 MLS ID #10844040, Renee' Keeble, Atlanta Communities. GAMLS
 - $399,9503 bd4 ba2k sqft814 Glennferry Rd SW, Mableton, GA 30126ActiveMLS ID #10867043, Hummel Group, Keller Williams Realty. GAMLS
- $399,0753 bd4 ba1.6k sqft826 Glennferry Rd SW, Mableton, GA 30126ActiveMLS ID #10867081, Hummel Group, Keller Williams Realty. GAMLS
- $485,0005 bd3 ba2.8k sqft5678 Coopers Glen Ct SW, Mableton, GA 30126ActiveMLS ID #10790740, David A Sirzyk, Compass. GAMLS
- $460,0003 bd4 ba2.4k sqft164 Blakemore Dr SE, Smyrna, GA 30080ActiveMLS ID #10787408, Esra Morgan, BHHS Georgia Properties. GAMLS
- $379,1253 bd4 ba2k sqft822 Glennferry Rd SW, Mableton, GA 30126ActiveMLS ID #10867057, Hummel Group, Keller Williams Realty. GAMLS
- $450,0003 bd4 ba2.2k sqft1215 Poston Pl SE, Smyrna, GA 30080ActiveMLS ID #10848001, Hunt Home Team, Keller Williams Realty PeachtreeRoad. GAMLS
- $400,0004 bd3 ba2.5k sqft3370 Stone Path Way, Powder Springs, GA 30127ActiveMLS ID #10846006, LaShai Westmoreland, Real Broker, LLC. GAMLS
- $449,9003 bd4 ba1.8k sqft1981 Sea Cove Point NW, Atlanta, GA 30318ActiveMLS ID #10841543, Timothy J Lynn, Harry Norman Realtors. GAMLS
- $489,9993 bd4 ba2.2k sqft1345 Hawthorne Ave SE, Smyrna, GA 30080ActiveMLS ID #10858342, Marquia Watts, Keller Williams Realty Consultants. GAMLS
- $500,0005 bd3 ba2.8k sqft4787 Electric Ave SW, Mableton, GA 30126ActiveMLS ID #10784757, Glennda Baker LeBlanc, Coldwell Banker Realty. GAMLS
- $380,0003 bd3 ba2.2k sqft3747 Silvery Way, Powder Springs, GA 30127ActiveMLS ID #10833013, Laurie Swanson, Atlanta Communities. GAMLS
- $459,9003 bd3 ba2.7k sqft2203 Cumberland Pkwy SE Unit 503, Atlanta, GA 30339ActiveMLS ID #10834165, Hunt Home Team, Keller Williams Realty PeachtreeRoad. GAMLS
- $365,0004 bd2 ba1.6k sqft1152 Eastridge Rd SW, Atlanta, GA 30311ActiveMLS ID #10836829, Raquel Twine, Atlanta Luxury Homes and Condos. GAMLS
- $305,0003 bd3 ba1.3k sqft1051 Ada Ave NW, Atlanta, GA 30318ActiveMLS ID #10814379, Randesha L Jones, Real Broker, LLC. GAMLS
- $450,0004 bd4 ba2.9k sqft3482 Walnut Rdg, Atlanta, GA 30349ActiveMLS ID #10835295, Avion Abreu, Compass. GAMLS
- $330,0004 bd2 ba1.4k sqft670 Montclair Dr SW, Smyrna, GA 30082ActiveMLS ID #10843479, Hunt Home Team, Keller Williams Realty PeachtreeRoad. GAMLS
