Skip main navigation
Closed
  • $433,000

    6437 Brookside Blvd SE, Mableton, GA 30126

    4beds
    2,058sqft
    Townhouse
    Built in 2019
    2,047 Square Feet Lot
    $414,400 Zestimate®
    $210/sqft
    $3,118 Estimated rent

    Home value

    $414,400

    $394,000 - $435,000

    $3,118/mo

    Zestimate® history
    Loading
    Loading...

    Owner options

    List your home for rent

    $3,118/mo

    Rent Zestimate®

    Find your next renter with Zillow Rental Manager. Plus, with online applications, you can quickly screen prospective tenants – for free.

    Learn more

    $3,118/mo

    Rent Zestimate®

    Refinance and save

    $4,400/mo

    Est. payment

    Refinancing to a lower rate could help reduce your monthly payments and save thousands over the life of the loan.

    See today's rates

    $4,400/mo

    Est. payment

    Explore your selling options

    Work with a Zillow partner agent

    Leverage their expertise and Zillow's premium Showcase listings to get your home seen by more buyers.

    Get started

    List with your own agent

    Get your home in front of millions of buyers by listing it on Zillow.

    Learn how to do it

    Sell it yourself

    Take full control of how buyers see your home on Zillow by listing For Sale by Owner (FSBO).

    List your home

    What's special

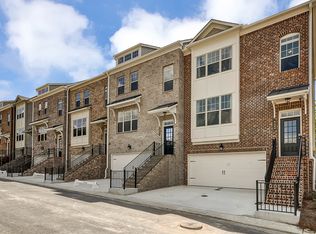
    Welcome to this stunning end-unit townhome in Mableton! This 4 bed, 3.5 bath home boasts a master bedroom with a walk-in closet and double vanities. The basement features an additional bedroom and a full bath, perfect for guests or a home office. Enjoy a large kitchen island with a view of the great room and a rear deck overlooking the community lake! Additional features include a 2-car garage, community pool, dog park, guest parking, and street lights. Experience the perfect blend of comfort and convenience in this beautiful home! This will not last long!

    Zillow last checked:

    Listing updated:

    Listed by:

    Kendra Rufino 404-304-1773,

    Compass

    Bought with:

    Curlese Benson, 410295

    Real Broker LLC

    Source: GAMLS,MLS#: 10308612MLS Logo

    Facts & features

    Interior

    Bedrooms & bathrooms
    • Bedrooms: 4
    • Bathrooms: 4
    • Full bathrooms: 3
    • 1/2 bathrooms: 1
    Rooms
    • Room types: Foyer, Great Room
    Kitchen
    • Features: Breakfast Bar, Kitchen Island
    Heating
    • Central, Electric, Zoned
    Cooling
    • Central Air, Zoned
    Appliances
    • Included: Dishwasher, Dryer, Microwave, Other, Refrigerator, Washer
    • Laundry: Other
    Features
    • High Ceilings
    • Flooring: Hardwood, Tile
    • Windows: Double Pane Windows
    • Basement: Bath Finished,Daylight,Finished
    • Number of fireplaces: 1
    • Fireplace features: Factory Built, Gas Starter
    • Common walls with other units/homes: End Unit
    Interior area
    • Total structure area: 2,058
    • Total interior livable area: 2,058 sqft
    • Finished area above ground: 1,680
    • Finished area below ground: 378

    Property

    Parking
    • Total spaces: 2
    • Parking features: Attached, Basement, Garage, Garage Door Opener
    • Has attached garage: Yes
    Features
    • Levels: Three Or More
    • Stories: 3
    • Patio & porch: Deck, Patio
    • Exterior features: Balcony
    • Body of water: None
    Lot
    • Size: 2,047 Square Feet
    • Features: Level
    Details
    • Parcel number: 18017802570

    Construction

    Type & style
    • Home type: Townhouse
    • Architectural style: Brick Front,Traditional
    • Property subtype: Townhouse
    • Attached to another structure: Yes
    Materials
    • Concrete
    • Foundation: Slab
    • Roof: Composition
    Condition
    • Resale
    • New construction: No
    • Year built: 2019

    Utilities & green energy

    • Sewer: Public Sewer
    • Water: Public
    • Utilities for property: Cable Available, Electricity Available, Natural Gas Available, Phone Available, Sewer Available, Underground Utilities, Water Available

    Community & HOA

    Community
    • Features: Pool, Sidewalks, Street Lights
    • Security: Carbon Monoxide Detector(s), Fire Sprinkler System
    • Subdivision: Brookside Lake Manor
    HOA
    • Has HOA: Yes
    • Services included: Insurance, Maintenance Structure, Maintenance Grounds, Other, Pest Control, Swimming, Trash
    • HOA fee: $1,800 annually
    Location
    • Region: Mableton

    Financial & listing details

    • Price per square foot: $210/sqft
    • Tax assessed value: $443,070
    • Annual tax amount: $3,432
    • Date on market: 6/5/2024
    • Cumulative days on market: 29 days
    • Listing agreement: Exclusive Right To Sell
    • Electric utility on property: Yes

    Price history

    DateEventPrice
    8/6/2024Sold$433,000+1.9%$210/sqft
    Source: GAMLS #10308612 Report a problem
    7/11/2024Pending sale$425,000$207/sqft
    Source: FMLS GA #7410699 Report a problem
    7/5/2024Contingent$425,000$207/sqft
    Source: GAMLS #10308612 Report a problem
    6/5/2024Listed for sale$425,000+4.9%$207/sqft
    Source: GAMLS #10308612 Report a problem
    9/25/2023Listing removed--
    Source: FMLS GA #6931525 Report a problem
    9/29/2021Sold$405,000-3.2%$197/sqft
    Source: Public Record Report a problem
    9/7/2021Pending sale$418,500$203/sqft
    Source: GAMLS #9035410 Report a problem
    9/7/2021Contingent$418,500$203/sqft
    Source: FMLS GA #6931525 Report a problem
    8/18/2021Listed for sale$418,500$203/sqft
    Source: FMLS GA #6931525 Report a problem
    8/17/2021Listing removed$418,500$203/sqft
    Source: GAMLS #9033535 Report a problem
    8/13/2021Listed for sale$418,500+42.8%$203/sqft
    Source: FMLS GA #6930099 Report a problem
    6/24/2019Sold$293,029$142/sqft
    Source: Public Record Report a problem

    Public tax history

    YearProperty taxesTax assessment
    2024$3,984 +16.1%$177,228 +1.9%
    2023$3,432 -7.6%$173,900 +7.9%
    2022$3,715 +21.5%$161,228 +44.9%
    2021$3,058 $111,232
    2020$3,058 +518%$111,232 +518%
    2019$495 +40.6%$18,000 +40.6%
    2018$352 $12,800
    Find assessor info on the county website

    Neighborhood: 30126

    Nearby schools

    GreatSchools rating
    Schools provided by the listing agent
    • Elementary: Clay
    • Middle: Lindley
    • High: Pebblebrook

    Source: GAMLS. This data may not be complete. We recommend contacting the local school district to confirm school assignments for this home.

    Get a cash offer in 3 minutes
    Find out how much your home could sell for in as little as 3 minutes with a no-obligation cash offer.
    Estimated market value
    $414,400
    Get a cash offer in 3 minutes
    Find out how much your home could sell for in as little as 3 minutes with a no-obligation cash offer.
    Estimated market value
    $414,400