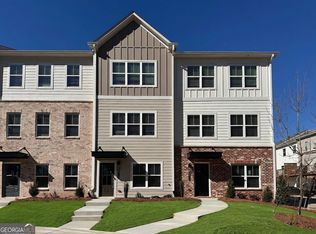
Welcome to The Sycamore by Create Homes, a beautifully designed three-story townhome offering modern finishes, flexible living spaces, and a layout made for today's lifestyle. The terrace level provides incredible versatility with a spacious room, walk-in closet, and full bath-perfect for a private guest suite, home office, media room, or additional living space. Upstairs, the main level is designed to impress. The open-concept kitchen features stainless steel appliances, a large center island, stylish cabinetry, and plenty of space for cooking and entertaining. The kitchen flows effortlessly into the dining and living areas, creating a bright and inviting space for everyday living or hosting friends and family. Step outside onto your private rear deck and enjoy an extension of your living space that's perfect for morning coffee, outdoor dining, or relaxing at the end of the day. The third level features a spacious primary suite with a large walk-in closet, double vanity, and modern finishes. An additional bedroom and conveniently located laundry room complete the upper level. Built by Create Homes with energy-efficient construction, smart home technology, and quality finishes throughout, The Sycamore offers the comfort and convenience of new construction with the opportunity to make it your own. Enjoy a convenient location close to shopping, dining, the Mable House Amphitheater, Silver Comet Trail, and Hartsfield-Jackson International Airport, with easy access to I-20, I-285, I-75, and the East-West Connector.
Active
$379,125
822 Glennferry Rd SW, Mableton, GA 30126
3beds
2,040sqft
Townhouse
Built in 2026
871 Square Feet Lot
$378,900 Zestimate®
$186/sqft
$220/mo HOA
What's special
Stylish cabinetryPrivate rear deckSpacious primary suiteLarge center islandQuality finishes throughoutStainless steel appliancesOpen-concept kitchen
- 3 days
- 64
- 12
Zillow last checked:
Listing updated:
Listed by:
Hummel Group 404-379-3825,
Keller Williams Realty,
Kelly Hummel 404-379-3825,
Keller Williams Realty
Source: GAMLS,MLS#: 10867057
Facts & features
Interior
Bedrooms & bathrooms
- Bedrooms: 3
- Bathrooms: 4
- Full bathrooms: 3
- 1/2 bathrooms: 1
Rooms
- Room types: Family Room, Foyer, Laundry
Kitchen
- Features: Breakfast Bar, Kitchen Island, Pantry, Solid Surface Counters
Heating
- Baseboard
Cooling
- Ceiling Fan(s), Central Air, Electric
Appliances
- Included: Dishwasher, Disposal, Microwave, Oven/Range (Combo)
- Laundry: In Hall, Upper Level
Features
- Double Vanity, High Ceilings, Walk-In Closet(s)
- Flooring: Carpet, Hardwood, Vinyl
- Windows: Double Pane Windows
- Basement: None
- Attic: Pull Down Stairs
- Number of fireplaces: 1
- Fireplace features: Factory Built, Family Room
- Common walls with other units/homes: 2+ Common Walls
Interior area
- Total structure area: 2,040
- Total interior livable area: 2,040 sqft
- Finished area above ground: 2,040
- Finished area below ground: 0
Property
Parking
- Total spaces: 2
- Parking features: Garage, Side/Rear Entrance
- Has garage: Yes
Features
- Levels: Three Or More
- Stories: 3
- Patio & porch: Deck
- Body of water: None
Lot
- Size: 871 Square Feet
- Features: Level
Details
- Parcel number: 17003500890
Construction
Type & style
- Home type: Townhouse
- Architectural style: Brick Front,Contemporary,Other
- Property subtype: Townhouse
- Attached to another structure: Yes
Materials
- Brick
- Foundation: Slab
- Roof: Composition
Condition
- New Construction
- New construction: Yes
- Year built: 2026
Details
- Warranty included: Yes
Utilities & green energy
- Electric: 220 Volts
- Sewer: Public Sewer
- Water: Public
- Utilities for property: Cable Available, Electricity Available, Natural Gas Available, Phone Available, Sewer Available, Underground Utilities, Water Available
Community & HOA
Community
- Features: Sidewalks, Street Lights
- Security: Carbon Monoxide Detector(s), Fire Sprinkler System, Security System, Smoke Detector(s)
- Subdivision: Magnolia Grove
HOA
- Has HOA: Yes
- Services included: Maintenance Structure, Maintenance Grounds, Pest Control, Reserve Fund
- HOA fee: $2,640 annually
Location
- Region: Mableton
Financial & listing details
- Price per square foot: $186/sqft
- Annual tax amount: $844
- Date on market: 10/3/2026
- Cumulative days on market: 3 days
- Listing agreement: Exclusive Right To Sell
- Electric utility on property: Yes
Estimated market value
$378,900
$360,000 - $398,000
$2,824/mo
Price history
| Date | Event | Price |
|---|---|---|
| 10/3/2026 | Listed for sale | $379,125$186/sqft |
Source:  FMLS GA #7848132 Report a problem FMLS GA #7848132 Report a problem | ||
Public tax history
Tax history is unavailable.
Monthly payment
Est. payment
Payment breakdown
Explore the cost of this home by adjusting the details. Changes won't be saved.Climate risks
Neighborhood: 30126
Nearby schools
Schools provided by the listing agent
- Elementary: Mableton
- Middle: Floyd
- High: South Cobb
Source: GAMLS. This data may not be complete. We recommend contacting the local school district to confirm school assignments for this home.
- $399,0753 bd4 ba1.6k sqft826 Glennferry Rd SW, Mableton, GA 30126New Construction

- $345,0003 bd4 ba1.6k sqft818 Glennferry Bnd SW, Mableton, GA 30126Sold
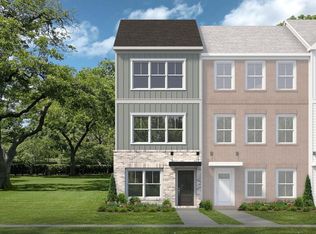
- $399,9503 bd4 ba2k sqft814 Glennferry Rd SW, Mableton, GA 30126New Construction
- $356,9003 bd4 ba1.6k sqft826 Glennferry Rd, Mableton, GA 30126Off Market
Similar homes
- $399,9503 bd4 ba2k sqft814 Glennferry Rd SW, Mableton, GA 30126Active
 MLS ID #10867043, Hummel Group, Keller Williams Realty. GAMLS
 - $399,0753 bd4 ba1.6k sqft826 Glennferry Rd SW, Mableton, GA 30126ActiveMLS ID #10867081, Hummel Group, Keller Williams Realty. GAMLS
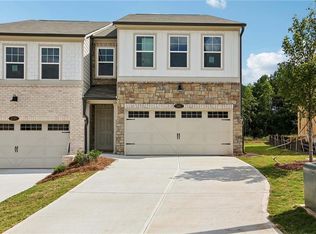
- $366,9003 bd3 ba1.8k sqft243 Kinship Dr SW, Mableton, GA 30126New Construction
 FMLS GA
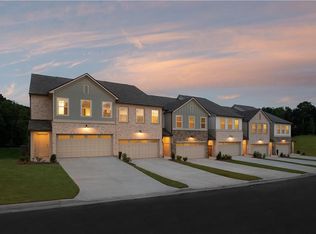
 - $345,9003 bd3 ba1.8k sqft6772 Armonia Dr SW, Mableton, GA 30126New Construction
 FMLS GA
 - $414,9003 bd3 ba1.8k sqft6780 Armonia Dr SW, Mableton, GA 30126New ConstructionFMLS GA
- $400,0003 bd4 ba1.9k sqft217 Matson Run SW, Mableton, GA 30126ActiveMLS ID #10829612, Jesse Watts, Keller Williams Atlanta Midtown. GAMLS
- $375,0003 bd3 ba1.8k sqft4446 Greys Rise Way SW, Marietta, GA 30008For SaleMLS ID #7847124, PAIGE SLYMAN, Slyman Real Estate, LLC.. FMLS GA
- $398,9003 bd3 ba1.8k sqft231 Kinship Dr SW, Mableton, GA 30126New ConstructionFMLS GA
- $307,8253 bd3 ba1.5k sqft17 Benscot Dr, Austell, GA 30106ActiveMLS ID #10867030, Hummel Group, Keller Williams Realty. GAMLS
- $304,6503 bd3 ba1.5k sqft25 Sparks Way, Austell, GA 30106ActiveMLS ID #10866975, Hummel Group, Keller Williams Realty. GAMLS
- $464,9904 bd3 ba2k sqft4690 Glore Rd SW, Mableton, GA 30126New ConstructionFMLS GA
- $289,9503 bd3 ba1.5k sqft13 Sparks Way, Austell, GA 30106ActiveMLS ID #10866965, Hummel Group, Keller Williams Realty. GAMLS
- $413,9003 bd4 ba1.8k sqft1916 Kinnard Aly, Kennesaw, GA 30144New ConstructionMLS ID #7849167, Sophie Turcotte, Traton Homes Realty, Inc.. FMLS GA
- $394,9003 bd3 ba2k sqft1121 Arrowlake Rd SW, Marietta, GA 30064For SaleMLS ID #7830001, Joo Young Tamaki, Young & Partners Realty. FMLS GA
- $408,1103 bd3 ba2.2k sqft1383 Farmers Loop Lot 16, Austell, GA 30106ActiveGAMLS
- $349,9903 bd3 ba2.2k sqft1375 Farmers Loop Lot 18, Austell, GA 30106ActiveGAMLS
- $349,9003 bd3 ba1.8k sqft4671 Larkfield Way #18, Powder Springs, GA 30127New ConstructionFMLS GA
- $449,9004 bd3 ba2.1k sqft364 Waterbluff Dr, Mableton, GA 30126New ConstructionFMLS GA
- $465,0002 bd4 ba1.6k sqft2475 Figaro Dr, Atlanta, GA 30339For SaleMLS ID #7846812, KAREN N BLASS, HOME Luxury Real Estate. FMLS GA
- $404,6903 bd3 ba2.2k sqft1283 Farmers Loop Lot 11, Austell, GA 30106New ConstructionMLS ID #7775216, MICHELLE DONALDSON, CCG Realty Group, LLC.. FMLS GA
