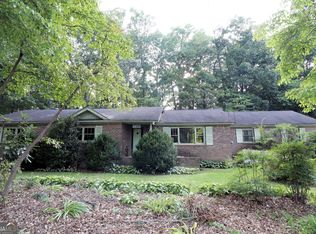
Welcome to this beautifully maintained 5 years old ranch villa in a desirable 55+ adult community. Tucked away at the end of a cul de sac with extra private parking and positioned along the perimeter of the community, this home offers a peaceful setting with wooded views and only one shared wall. The open-concept floor plan features 3 bedrooms and 2 full baths, with laminate flooring throughout the main living areas. The spacious kitchen is appointed with stainless steel appliances, granite countertops, a large island, walk-in pantry, and a separate breakfast area. and opens seamlessly to the inviting family room. The separate sunroom provides additional space to relax and enjoy the neighborhood streetscape. The generous owner's suite features a tiled bath with stepless shower and walk-in closet. Two additional bedroom are privately located on the opposite side of the home and share a full hallway bath. Enjoy outdoor living from the covered patio or welcoming front porch. The attached 2-car garage offers additional storage space. Conveniently located near Publix, Home Depot, restaurants, pharmacies and hospital, the Silver Comet Trail and the East West Connector. A great opportunity to enjoy easy one-level living in a vibrant gated community.
Active
$380,000
3717 Cheswolde Ave, Powder Springs, GA 30127
3beds
1,782sqft
Condominium
Built in 2021
-- sqft lot
$379,100 Zestimate®
$213/sqft
$175/mo HOA
What's special
Large islandOpen-concept floor planWelcoming front porchStainless steel appliancesSeparate breakfast areaWalk-in pantryCovered patio
- 11 days
- 111
- 1
Zillow last checked:
Listing updated:
Listed by:
Carole Templeman 678-524-4290,
BHHS Georgia Properties
Source: GAMLS,MLS#: 10828157
Facts & features
Interior
Bedrooms & bathrooms
- Bedrooms: 3
- Bathrooms: 2
- Full bathrooms: 2
- Main level bathrooms: 2
- Main level bedrooms: 3
Rooms
- Room types: Family Room, Laundry, Sun Room
Kitchen
- Features: Breakfast Bar, Breakfast Room, Kitchen Island
Heating
- Electric, Natural Gas, Zoned
Cooling
- Central Air, Ceiling Fan(s), Zoned
Appliances
- Included: Electric Water Heater, Dishwasher, Disposal, Microwave
- Laundry: Laundry Closet
Features
- Tray Ceiling(s), Walk-In Closet(s)
- Flooring: Laminate, Tile
- Windows: Double Pane Windows
- Basement: None
- Has fireplace: No
- Common walls with other units/homes: 1 Common Wall
Interior area
- Total structure area: 1,782
- Total interior livable area: 1,782 sqft
- Finished area above ground: 1,782
- Finished area below ground: 0
Property
Parking
- Total spaces: 2
- Parking features: Garage
- Has garage: Yes
Accessibility
- Accessibility features: Accessible Entrance, Accessible Full Bath, Accessible Doors, Accessible Hallway(s), Accessible Approach with Ramp
Features
- Levels: One
- Stories: 1
- Patio & porch: Patio, Screened
- Exterior features: Other
Lot
- Features: Cul-De-Sac, Level, Other, Corner Lot
Details
- Parcel number: 19083300460
Construction
Type & style
- Home type: Condo
- Architectural style: Traditional
- Property subtype: Condominium
- Attached to another structure: Yes
Materials
- Other
- Foundation: Slab
- Roof: Composition
Condition
- Resale
- New construction: No
- Year built: 2021
Utilities & green energy
- Electric: 220 Volts
- Sewer: Public Sewer
- Water: Public
- Utilities for property: Cable Available, Natural Gas Available, Underground Utilities, Sewer Available, Phone Available, Water Available, Electricity Available
Green energy
- Energy efficient items: Appliances, Thermostat, Windows
Community & HOA
Community
- Features: Clubhouse, Gated, Park, Sidewalks, Street Lights
- Security: Carbon Monoxide Detector(s), Smoke Detector(s)
- Subdivision: Creekwood
HOA
- Has HOA: Yes
- Services included: Maintenance Grounds, Insurance, Trash
- HOA fee: $2,100 annually
Location
- Region: Powder Springs
Financial & listing details
- Price per square foot: $213/sqft
- Tax assessed value: $376,510
- Annual tax amount: $1,555
- Date on market: 9/8/2026
- Cumulative days on market: 11 days
- Listing agreement: Exclusive Right To Sell,Exclusive Agency
- Listing terms: Cash,Conventional,FHA,VA Loan
- Electric utility on property: Yes
Estimated market value
$379,100
$360,000 - $398,000
$2,476/mo
Price history
| Date | Event | Price |
|---|---|---|
| 9/8/2026 | Listed for sale | $380,000-2.4%$213/sqft |
Source:  FMLS GA #7823445 Report a problem FMLS GA #7823445 Report a problem | ||
| 8/29/2022 | Sold | $389,400+0%$219/sqft |
Source: Public Record Report a problem | ||
| 6/30/2022 | Price change | $389,394-1.6%$219/sqft |
Source:  Paran Homes Report a problem Paran Homes Report a problem | ||
| 6/2/2022 | Price change | $395,686+1.4%$222/sqft |
Source: Paran Homes Report a problem | ||
| 5/1/2022 | Price change | $390,135+1%$219/sqft |
Source: Paran Homes Report a problem | ||
| 4/27/2022 | Price change | $386,135+0.5%$217/sqft |
Source: Paran Homes Report a problem | ||
| 4/24/2022 | Price change | $384,135-2.3%$216/sqft |
Source: Paran Homes Report a problem | ||
| 4/5/2022 | Price change | $393,280+1.8%$221/sqft |
Source: Paran Homes Report a problem | ||
| 3/1/2022 | Price change | $386,280+1.3%$217/sqft |
Source: Paran Homes Report a problem | ||
| 2/13/2022 | Price change | $381,280+0.5%$214/sqft |
Source: Paran Homes Report a problem | ||
| 2/5/2022 | Price change | $379,433+1.3%$213/sqft |
Source: Paran Homes Report a problem | ||
| 12/18/2021 | Listed for sale | $374,433$210/sqft |
Source: Paran Homes Report a problem | ||
Public tax history
| Year | Property taxes | Tax assessment |
|---|---|---|
| 2024 | $1,640 +14.4% | $150,604 |
| 2023 | $1,434 -55.9% | $150,604 +40.5% |
| 2022 | $3,253 +346.5% | $107,172 +346.6% |
| 2021 | $728 | $24,000 |
Find assessor info on the county website
Monthly payment
Est. payment
Payment breakdown
Explore the cost of this home by adjusting the details. Changes won't be saved.Climate risks
Neighborhood: 30127
Nearby schools
Schools provided by the listing agent
- Elementary: Powder Springs
- Middle: Cooper
- High: Mceachern
Source: GAMLS. This data may not be complete. We recommend contacting the local school district to confirm school assignments for this home.

Similar homes
- $--3 bd2 ba1.5k sqft3292 Caley Mill Dr, Powder Springs, GA 30127Auction
 Auction.com 2
 - $380,0003 bd3 ba2.2k sqft3747 Silvery Way, Powder Springs, GA 30127Active

 MLS ID #10833013, Laurie Swanson, Atlanta Communities. GAMLS
 - $375,0004 bd3 ba2.2k sqft3742 Bengal Dr, Powder Springs, GA 30127Active
 MLS ID #10838580, EmpowerHome Team Atlanta, Keller Williams Realty First Atlanta. GAMLS
 - $364,9003 bd2 ba1.5k sqft3326 New Macland Rd, Powder Springs, GA 30127Active
 MLS ID #10831129, Cory Whitman, A Plus Realty Georgia. GAMLS
 - $319,9003 bd2 ba1.5k sqft3706 Villa Springs Cir, Powder Springs, GA 30127ActiveMLS ID #10816359, Julie Fogard, REMAX Around Atlanta. GAMLS
- $329,9002 bd2 ba1.6k sqft3205 Abbott Dr SW #20, Powder Springs, GA 30127ActiveMLS ID #10839985, Willie Smith, BHHS Georgia Properties. GAMLS
- $415,0004 bd3 ba2.5k sqft3370 Stone Path Way, Powder Springs, GA 30127ActiveMLS ID #10846006, LaShai Westmoreland, Real Broker, LLC. GAMLS
- $305,0003 bd2 ba1.1k sqft3240 Valley View St, Powder Springs, GA 30127ActiveMLS ID #10848809, Tanya Pickens, Opendoor Brokerage. GAMLS
- $319,9003 bd3 ba1.7k sqft3240 Country Walk Dr, Powder Springs, GA 30127ActiveMLS ID #10849376, John Baker, BHGRE Metro Brokers. GAMLS
- $394,9003 bd2 ba2.1k sqft3610 Spring Beauty Ct, Powder Springs, GA 30127ActiveMLS ID #10789307, Mike Price, eXp Realty. GAMLS
- $373,8023 bd2 ba1.7k sqft3800 Shelleydale Dr, Powder Springs, GA 30127New Construction
 MLS ID #7808446, Jennifer Prinzivalli, Keefer and Co. Realty, LLC. FMLS GA
 - $373,8023 bd2 ba1.7k sqft3800 Shelleydale Dr #1, Powder Springs, GA 30127ActiveMLS ID #10809783, Jennifer Prinzivalli, Keefer and Co Realty. GAMLS
- $279,9003 bd2 ba1.6k sqft3732 Debbie Ln, Powder Springs, GA 30127ActiveMLS ID #10833030, Trinie Davis, Keller Williams Northwest. GAMLS
- $397,3633 bd2 ba1.7k sqft3804 Shelleydale Dr #3, Powder Springs, GA 30127ActiveMLS ID #10795084, Jennifer Prinzivalli, Keefer and Co Realty. GAMLS
- $330,0003 bd3 ba2.1k sqft3833 Deercreek Dr, Powder Springs, GA 30127ActiveMLS ID #10834166, Veronica Mattioli, eXp Realty. GAMLS
- $300,5004 bd2 ba1.4k sqft3879 Sharon Dr, Powder Springs, GA 30127ActiveMLS ID #10804803, Ana Mercedes, Virtual Properties Realty.com. GAMLS
- $395,7423 bd2 ba1.7k sqft3865 Shelleydale Dr #82, Powder Springs, GA 30127ActiveMLS ID #10726447, Raymond Keefer III, Keefer and Co Realty. GAMLS
- $365,0004 bd3 ba2k sqft4769 Quail Hunt Ct, Powder Springs, GA 30127ActiveMLS ID #10833484, Kevin Pickles, Keller Williams Realty. GAMLS
- $413,0003 bd3 ba2.1k sqft3739 Silvery Way, Powder Springs, GA 30127ActiveMLS ID #10695110, Shanay Lewis, Norluxe Realty Midtown. GAMLS
