Welcome Home to Creekwood 55 Plus Community in Powder Springs Ga. This inviting three-bedroom, two-bathroom townhome offers comfortable living with a fresh, brand new feel. Enjoy a carpet-free interior, spacious walk-in closets, and upgraded lighting above the bar area in the open concept living floor plan. Step outside to the screened-in patio, where you can relax and enjoy peaceful, wooded views. Residents also have access to the community clubhouse & dog park. A lovely place to call home. Preferred Lender, Rylan Kilgore with Edge Home Finance, lender & seller are offering appraisal fee reimbursement & Credit towards temporary interest rate buydown for eligible buyers, (subject to loan program requirements, program eligibility) contact Rylan for complete details (334) 546-4096
Active
$369,000
3707 Cheswolde Ave, Powder Springs, GA 30127
3beds
1,789sqft
Single Family Residence
Built in 2022
2,003 Square Feet Lot
$367,300 Zestimate®
$206/sqft
$175/mo HOA
What's special
Peaceful wooded viewsInviting three-bedroom two-bathroom townhomeSpacious walk-in closetsScreened-in patioCarpet-free interior
- 14 days
- 52
- 3
Zillow last checked:
Listing updated:
Listed by:
LaTisha Sigman 770-653-2774,
Realty One Group Edge
Source: GAMLS,MLS#: 10889944
Facts & features
Interior
Bedrooms & bathrooms
- Bedrooms: 3
- Bathrooms: 2
- Full bathrooms: 2
- Main level bathrooms: 2
- Main level bedrooms: 3
Rooms
- Room types: Foyer, Great Room, Laundry
Kitchen
- Features: Breakfast Area, Breakfast Bar, Breakfast Room, Kitchen Island, Pantry
Heating
- Central, Natural Gas, Zoned
Cooling
- Ceiling Fan(s), Central Air, Zoned
Appliances
- Included: Dishwasher, Disposal, Microwave
- Laundry: In Hall
Features
- Double Vanity, High Ceilings, Master On Main Level, Roommate Plan, Tray Ceiling(s), Walk-In Closet(s)
- Flooring: Carpet, Other, Tile
- Windows: Double Pane Windows
- Basement: None
- Has fireplace: No
- Common walls with other units/homes: 2+ Common Walls
Interior area
- Total structure area: 1,789
- Total interior livable area: 1,789 sqft
- Finished area above ground: 1,789
- Finished area below ground: 0
Property
Parking
- Total spaces: 2
- Parking features: Attached, Garage, Garage Door Opener, Storage
- Has attached garage: Yes
Accessibility
- Accessibility features: Accessible Doors, Accessible Entrance, Accessible Hallway(s)
Features
- Levels: One
- Stories: 1
- Patio & porch: Patio
- Body of water: None
Lot
- Size: 2,003 Square Feet
- Features: Level, Zero Lot Line
Details
- Parcel number: 19083300480
Construction
Type & style
- Home type: SingleFamily
- Architectural style: Ranch
- Property subtype: Single Family Residence
- Attached to another structure: Yes
Materials
- Concrete
- Foundation: Slab
- Roof: Composition
Condition
- Resale
- New construction: No
- Year built: 2022
Utilities & green energy
- Electric: 220 Volts
- Sewer: Public Sewer
- Water: Public
- Utilities for property: Cable Available, Electricity Available, Natural Gas Available, Phone Available, Sewer Available, Water Available
Green energy
- Energy efficient items: Insulation, Thermostat
Community & HOA
Community
- Features: Clubhouse, Retirement Community, Sidewalks, Street Lights, Near Shopping
- Security: Carbon Monoxide Detector(s), Gated Community, Smoke Detector(s)
- Senior community: Yes
- Subdivision: Creekwood
HOA
- Has HOA: Yes
- Services included: Other
- HOA fee: $2,100 annually
Location
- Region: Powder Springs
Financial & listing details
- Price per square foot: $206/sqft
- Annual tax amount: $1,591
- Date on market: 11/1/2026
- Cumulative days on market: 14 days
- Listing agreement: Exclusive Right To Sell
- Electric utility on property: Yes
Estimated market value
$367,300
$349,000 - $386,000
$2,602/mo
Price history
| Date | Event | Price |
|---|---|---|
| 11/13/2026 | Listed for sale | $369,000+8.6%$206/sqft |
Source:  FMLS GA #7867387 Report a problem | ||
| 1/31/2023 | Sold | $339,900$190/sqft |
Source: FMLS GA #7145125 Report a problem | ||
| 1/19/2023 | Pending sale | $339,900$190/sqft |
Source:  GAMLS #10110669 Report a problem | ||
| 12/27/2022 | Price change | $339,900-2.9%$190/sqft |
Source: GAMLS #10110669 Report a problem | ||
| 12/13/2022 | Price change | $350,000-2.1%$196/sqft |
Source: FMLS GA #7145125 Report a problem | ||
| 10/26/2022 | Price change | $357,500-4.4%$200/sqft |
Source:  Paran Homes Report a problem | ||
| 10/23/2022 | Price change | $374,100-4.7%$209/sqft |
Source: Paran Homes Report a problem | ||
| 10/9/2022 | Price change | $392,500+0.3%$219/sqft |
Source: Paran Homes Report a problem | ||
| 9/27/2022 | Price change | $391,175-1.8%$219/sqft |
Source: Paran Homes Report a problem | ||
| 8/1/2022 | Price change | $398,488+1.8%$223/sqft |
Source: Paran Homes Report a problem | ||
| 7/21/2022 | Listed for sale | $391,488$219/sqft |
Source: Paran Homes Report a problem | ||
Public tax history
Tax history is unavailable.
Monthly payment
Est. payment
Payment breakdown
Explore the cost of this home by adjusting the details. Changes won't be saved.Climate risks
Neighborhood: 30127
Nearby schools
Schools provided by the listing agent
- Elementary: Powder Springs
- Middle: Cooper
- High: Mceachern
Source: GAMLS. This data may not be complete. We recommend contacting the local school district to confirm school assignments for this home.
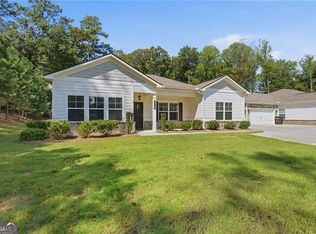
Similar homes
- $375,0004 bd2 ba1.4k sqft3710 Hopkins Rd, Powder Springs, GA 30127Active
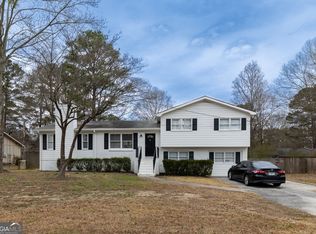
 MLS ID #10885989, Walter A Montano, Maximum One Executive Realtors. GAMLS
- $365,0004 bd3 ba2.1k sqft3721 Silvery Way, Powder Springs, GA 30127Active
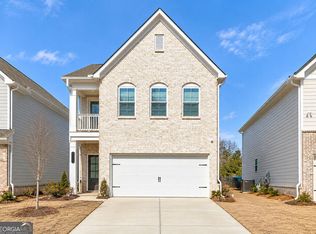 MLS ID #10884673, John C Butler III, RE/MAX Advantage. GAMLS
- $--4 bd3 ba2.2k sqft3804 Piper Ct, Powder Springs, GA 30127Auction
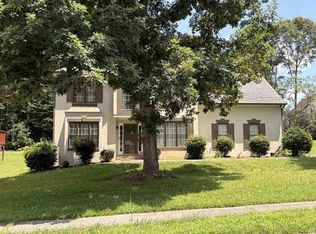 Xome
- $--3 bd2 ba1.5k sqft3292 Caley Mill Dr, Powder Springs, GA 30127Auction
 Auction.com 2
- $364,9003 bd2 ba1.5k sqft3326 New Macland Rd, Powder Springs, GA 30127ActiveMLS ID #10831129, Cory Whitman, A Plus Realty Georgia. GAMLS
- $345,0004 bd3 ba2.3k sqft3919 Teal Cir, Powder Springs, GA 30127ActiveMLS ID #10882583, Debra L Coffey, Georgia Real Estate Leaders. GAMLS
- $359,9005 bd3 ba2.2k sqft4041 Evelyn Dr, Powder Springs, GA 30127ActiveMLS ID #10876025, Robert E Salmons Jr., Entera Realty. GAMLS
- $360,0002 bd2 ba1.9k sqft3517 Flowering Spgs, Powder Springs, GA 30127ActiveMLS ID #10887937, Anita Merryman, Atlanta Communities. GAMLS
- $344,9004 bd3 ba2k sqft3142 Brooks Ln, Powder Springs, GA 30127ActiveMLS ID #10877025, Penny Clendaniel, Keller Williams Realty Partners. GAMLS
- $380,0003 bd2 ba1.7k sqft3717 Cheswolde Ave, Powder Springs, GA 30127ActiveMLS ID #10828157, Carole Templeman, BHHS Georgia Properties. GAMLS
- $375,0004 bd2 ba1.5k sqft2867 Ash St SW, Marietta, GA 30008ActiveMLS ID #10889983, Gisselle Gulley, Virtual Properties Realty.com. GAMLS
- $355,0003 bd3 ba1.9k sqft3578 Silvery Way, Powder Springs, GA 30127ActiveMLS ID #10869726, Selena Campbell, Watch Realty Co. GAMLS
- $350,0004 bd3 ba2.2k sqft3742 Bengal Dr, Powder Springs, GA 30127ActiveMLS ID #10838580, EmpowerHome Team Atlanta, Keller Williams Realty First Atlanta. GAMLS
- $289,9004 bd3 ba1.7k sqft4150 Caldera Xing, Powder Springs, GA 30127ActiveMLS ID #10888583, Robert E Jones, Offerpad Brokerage. GAMLS
- $425,0004 bd3 ba2.2k sqft3235 Rose Petal Ln, Powder Springs, GA 30127ActiveMLS ID #10886256, Elizabeth Hawthorne, Keller Williams Realty. GAMLS
- $320,0003 bd3 ba1.8k sqft3546 Fairhaven Dr, Powder Springs, GA 30127ActiveMLS ID #10889399, Christy Chandler, The Legacy Real Estate Group. GAMLS
- $415,0004 bd4 ba2.6k sqft3723 Silvery Way, Powder Springs, GA 30127ActiveMLS ID #10871919, Shermine A Khakiani, Keller Williams Realty Atl. Partners. GAMLS
- $330,0004 bd3 ba1.6k sqft3665 Sharon Dr, Powder Springs, GA 30127ActiveMLS ID #10666223, Madinah Thompson, Real Estate Gurus Realty. GAMLS
- $324,8003 bd2 ba1.3k sqft4303 Morningside Dr, Powder Springs, GA 30127ActiveMLS ID #10876522, Ernestina Green, Virtual Properties Realty.com. GAMLS
- $350,0003 bd3 ba1.8k sqft3730 Silvery Way, Powder Springs, GA 30127ActiveMLS ID #10850749, Manuela Mejia, Engel & Völkers Atlanta. GAMLS
