Like New end-unit townhouse in Preston @ Fairhaven. Beautifully appointed home features a modern kitchen with upgraded counters, a spacious Island, upgraded sink, Enjoy cozy family room with sleek modern fireplace, a mudroom style entrance at garage, upstairs loft offers additional space. A wonderful combination of style, comfort and modern finishes.
Active
$320,000
3546 Fairhaven Dr, Powder Springs, GA 30127
3beds
1,864sqft
Townhouse
Built in 2024
1,306 Square Feet Lot
$-- Zestimate®
$172/sqft
$8/mo HOA
What's special
Sleek modern fireplaceSpacious islandCozy family roomModern kitchenUpgraded countersUpgraded sink
- 3 days
- 99
- 17
Zillow last checked:
Listing updated:
Listed by:
Christy Chandler 404-597-1850,
The Legacy Real Estate Group
Source: GAMLS,MLS#: 10889399
Facts & features
Interior
Bedrooms & bathrooms
- Bedrooms: 3
- Bathrooms: 3
- Full bathrooms: 2
- 1/2 bathrooms: 1
Rooms
- Room types: Family Room, Laundry
Dining room
- Features: Dining Rm/Living Rm Combo
Kitchen
- Features: Breakfast Area, Breakfast Bar, Kitchen Island, Pantry, Solid Surface Counters
Heating
- Central, Electric
Cooling
- Ceiling Fan(s), Central Air
Appliances
- Included: Dishwasher, Electric Water Heater, Microwave, Oven/Range (Combo), Refrigerator
- Laundry: Upper Level
Features
- Double Vanity, Separate Shower, Soaking Tub, Tile Bath, Tray Ceiling(s), Walk-In Closet(s)
- Flooring: Carpet, Laminate
- Basement: None
- Number of fireplaces: 1
- Fireplace features: Factory Built, Living Room
- Common walls with other units/homes: End Unit
Interior area
- Total structure area: 1,864
- Total interior livable area: 1,864 sqft
- Finished area above ground: 1,864
- Finished area below ground: 0
Property
Parking
- Total spaces: 2
- Parking features: Garage, Garage Door Opener
- Has garage: Yes
Features
- Levels: Two
- Stories: 2
- Patio & porch: Patio
- Has view: Yes
- View description: City
Lot
- Size: 1,306 Square Feet
- Features: Level
Details
- Parcel number: 19086900640
Construction
Type & style
- Home type: Townhouse
- Architectural style: Brick Front
- Property subtype: Townhouse
- Attached to another structure: Yes
Materials
- Brick, Concrete
- Roof: Composition
Condition
- Resale
- New construction: No
- Year built: 2024
Utilities & green energy
- Sewer: Public Sewer
- Water: Public
- Utilities for property: Electricity Available, High Speed Internet, Phone Available, Sewer Available, Sewer Connected, Underground Utilities, Water Available
Community & HOA
Community
- Features: Sidewalks, Street Lights
- Security: Security System
- Subdivision: Preston
HOA
- Has HOA: Yes
- Services included: None
- HOA fee: $95 annually
Location
- Region: Powder Springs
Financial & listing details
- Price per square foot: $172/sqft
- Annual tax amount: $5,540
- Date on market: 11/12/2026
- Cumulative days on market: 3 days
- Listing agreement: Exclusive Right To Sell
- Listing terms: Cash,Conventional,FHA,VA Loan
- Electric utility on property: Yes
Estimated market value
Not available
Estimated sales range
Not available
Not available
Price history
| Date | Event | Price |
|---|---|---|
| 11/12/2026 | Listed for sale | $320,000$172/sqft |
Source:  GAMLS #10889399 Report a problem | ||
Public tax history
Tax history is unavailable.
Monthly payment
Est. payment
Payment breakdown
Explore the cost of this home by adjusting the details. Changes won't be saved.Climate risks
Neighborhood: 30127
Nearby schools
Schools provided by the listing agent
- Elementary: Compton
- Middle: Tapp
- High: Mceachern
Source: GAMLS. This data may not be complete. We recommend contacting the local school district to confirm school assignments for this home.
- $494,8008 bd6 ba4.2k sqft3790-3796 Hopkins Rd, Powder Springs, GA 30127Off Market

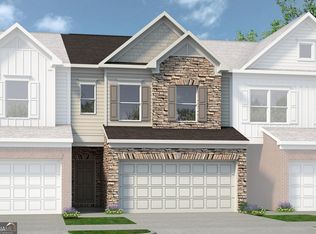
- $334,9903 bd3 ba1.7k sqft3580 Fairhaven Dr #40, Powder Springs, GA 30127Sold
- $408,6301.17 acres3815 Hopkins Rd, Powder Springs, GA 30127Off Market
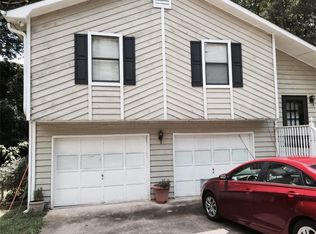
- $270,5004 bd3 ba1.9k sqft3885 Misty Bleau Dr, Powder Springs, GA 30127Off Market
Similar homes
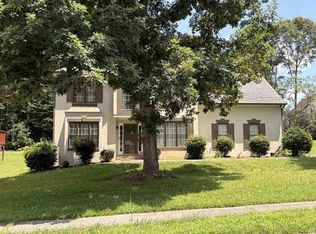
- $--4 bd3 ba2.2k sqft3804 Piper Ct, Powder Springs, GA 30127Auction
 Xome
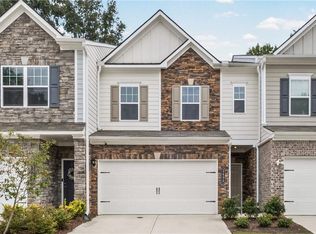
- $320,0003 bd3 ba1.8k sqft3498 Bellinger Dr, Powder Springs, GA 30127For Sale
 MLS ID #7844303, Danielle Davis, Davis & Davis Real Estate. FMLS GA
- $350,0003 bd3 ba1.8k sqft3730 Silvery Way, Powder Springs, GA 30127Active

 MLS ID #10850749, Manuela Mejia, Engel & Völkers Atlanta. GAMLS
- $355,0003 bd3 ba1.9k sqft3578 Silvery Way, Powder Springs, GA 30127Active
 MLS ID #10869726, Selena Campbell, Watch Realty Co. GAMLS
- $310,0003 bd4 ba2.1k sqft4176 Integrity Way, Powder Springs, GA 30127ActiveMLS ID #10867909, Nicole S Howard, REMAX Around Atlanta. GAMLS
- $309,9993 bd4 ba2k sqft4154 Integrity Way, Powder Springs, GA 30127For SaleMLS ID #7851946, Adeola Ogundele, HomeSmart. FMLS GA
- $354,9904 bd3 ba1.8k sqft3237 Wading Heron Way, Powder Springs, GA 30127ActiveGAMLS
- $304,9003 bd2 ba1.6k sqft3728 Villa Springs Cir, Powder Springs, GA 30127ActiveMLS ID #10875730, Sonya Rosser, BHGRE Metro Brokers. GAMLS
- $289,9004 bd3 ba1.7k sqft4150 Caldera Xing, Powder Springs, GA 30127ActiveMLS ID #10888583, Robert E Jones, Offerpad Brokerage. GAMLS
- $318,0004 bd4 ba2.5k sqft4192 Integrity Way, Powder Springs, GA 30127Active Under ContractMLS ID #10851079, Jane Ingram, Atlanta Communities. GAMLS
- $310,0004 bd4 ba2.2k sqft4421 George David Way, Powder Springs, GA 30127ActiveMLS ID #10880156, Kelsey Griffin, Keller Williams Realty PeachtreeRoad. GAMLS
- $365,0004 bd3 ba2.1k sqft3721 Silvery Way, Powder Springs, GA 30127ActiveMLS ID #10884673, John C Butler III, RE/MAX Advantage. GAMLS
- $375,0004 bd2 ba1.4k sqft3710 Hopkins Rd, Powder Springs, GA 30127ActiveMLS ID #10885989, Walter A Montano, Maximum One Executive Realtors. GAMLS
- $322,0005 bd4 ba2.1k sqft3810 Equity Ln, Powder Springs, GA 30127ActiveMLS ID #10543620, Rico Pearson, The American Realty. GAMLS
- $314,9903 bd4 ba1.9k sqft3306 Basil Oak Dr, Powder Springs, GA 30127New ConstructionFMLS GA
- $339,5004 bd4 ba2k sqft3802 Jack Vernon Cir, Powder Springs, GA 30127ActiveMLS ID #10850341, Raimy Ethington, BHHS Georgia Properties. GAMLS
- $342,9903 bd3 ba1.8k sqft3245 Wading Heron Way, Powder Springs, GA 30127ActiveGAMLS
- $334,9903 bd4 ba1.9k sqft2821 Elias Creek Ln, Powder Springs, GA 30127New ConstructionFMLS GA
- $369,0003 bd2 ba1.7k sqft3707 Cheswolde Ave, Powder Springs, GA 30127ActiveMLS ID #10889944, LaTisha Sigman, Realty One Group Edge. GAMLS
