Welcome to Park Place, in the heart of downtown Powder Springs! This spacious three-story townhome features 4 bedrooms and 3.5 bathrooms, offering a desirable split-bedroom layout with flexibility and privacy. Freshly painted throughout with brand-new carpet, this home is ready for its next owner to move in and enjoy. Hardwood floors on the main level add warmth and character, while the open-concept kitchen overlooks the family room, creating a welcoming space for everyday living and entertaining. A separate dining room filled with natural light provides the perfect setting for meals and gatherings. Unwind in the spacious primary suite or step out onto the covered porch just off the family room for a relaxing retreat. Nestled in a small townhome community, this home offers convenient access to downtown shopping, local restaurants, parks, and trails. Enjoy the perfect combination of comfort, space, and low-maintenance living in a fantastic Powder Springs location!
Active
$315,000
4421 George David Way, Powder Springs, GA 30127
4beds
2,200sqft
Townhouse
Built in 2005
1,437 Square Feet Lot
$313,000 Zestimate®
$143/sqft
$95/mo HOA
What's special
Spacious primary suiteSpacious three-story townhomeFreshly painted throughoutBrand-new carpet
- 5 days
- 247
- 21
Zillow last checked:
Listing updated:
Listed by:
Kelsey Griffin 770-789-5709,
Keller Williams Realty PeachtreeRoad
Source: GAMLS,MLS#: 10880156
Facts & features
Interior
Bedrooms & bathrooms
- Bedrooms: 4
- Bathrooms: 4
- Full bathrooms: 3
- 1/2 bathrooms: 1
Rooms
- Room types: Other
Dining room
- Features: Seats 12+, Separate Room
Heating
- Central, Electric
Cooling
- Ceiling Fan(s), Central Air, Electric
Appliances
- Included: Dishwasher, Disposal, Microwave, Refrigerator
- Laundry: Upper Level
Features
- Double Vanity, High Ceilings
- Flooring: Carpet, Hardwood
- Windows: Double Pane Windows
- Basement: Bath Finished,Finished
- Number of fireplaces: 1
- Fireplace features: Family Room
- Common walls with other units/homes: 2+ Common Walls
Interior area
- Total structure area: 2,200
- Total interior livable area: 2,200 sqft
- Finished area above ground: 2,200
- Finished area below ground: 0
Video & virtual tour
Property
Parking
- Total spaces: 2
- Parking features: Attached, Garage, Side/Rear Entrance
- Has attached garage: Yes
Features
- Levels: Three Or More
- Stories: 3
- Patio & porch: Porch
- Exterior features: Other
- Body of water: None
Lot
- Size: 1,437 Square Feet
- Features: Level
Details
- Parcel number: 19087500810
Construction
Type & style
- Home type: Townhouse
- Architectural style: Traditional
- Property subtype: Townhouse
- Attached to another structure: Yes
Materials
- Brick
- Roof: Composition
Condition
- Resale
- New construction: No
- Year built: 2005
Utilities & green energy
- Electric: 220 Volts
- Sewer: Public Sewer
- Water: Public
- Utilities for property: Cable Available, High Speed Internet, Underground Utilities
Community & HOA
Community
- Features: Sidewalks, Street Lights, Walk To Schools, Near Shopping
- Security: Security System, Smoke Detector(s)
- Subdivision: Park Place
HOA
- Has HOA: Yes
- Services included: Maintenance Grounds
- HOA fee: $1,140 annually
Location
- Region: Powder Springs
Financial & listing details
- Price per square foot: $143/sqft
- Tax assessed value: $245,000
- Annual tax amount: $4,344
- Date on market: 10/29/2026
- Listing agreement: Exclusive Right To Sell
Estimated market value
$313,000
$297,000 - $329,000
$2,134/mo
Price history
| Date | Event | Price |
|---|---|---|
| 10/29/2026 | Listed for sale | $315,000+28.6%$143/sqft |
Source:  GAMLS #10880156 Report a problem | ||
| 7/10/2021 | Listing removed | -- |
Source: GAMLS #8902515 Report a problem | ||
| 4/24/2021 | Listing removed | -- |
Source: Zillow Rental Network Premium Report a problem | ||
| 4/14/2021 | Listed for rent | $1,850$1/sqft |
Source: Zillow Rental Network Premium Report a problem | ||
| 2/3/2021 | Sold | $245,000+2.1%$111/sqft |
Source: Public Record Report a problem | ||
| 12/27/2020 | Pending sale | $240,000$109/sqft |
Source: GAMLS #8902515 Report a problem | ||
| 12/17/2020 | Listed for sale | $240,000+118.2%$109/sqft |
Source: Keller Williams Rlty. Buckhead #8902515 Report a problem | ||
| 6/28/2013 | Sold | $110,000+2.9%$50/sqft |
Source: Agent Provided Report a problem | ||
| 9/29/2012 | Listing removed | $106,900$49/sqft |
Source: DAVID C. VAUGHN AND COMPANY Report a problem | ||
| 8/24/2012 | Listed for sale | $106,900-25.1%$49/sqft |
Source: DAVID C. VAUGHN AND COMPANY Report a problem | ||
| 7/28/2011 | Sold | $142,771$65/sqft |
Source: Public Record Report a problem | ||
Public tax history
| Year | Property taxes | Tax assessment |
|---|---|---|
| 2024 | $2,955 | $98,000 |
| 2023 | $2,955 -0.7% | $98,000 |
| 2022 | $2,974 +62.8% | $98,000 +24% |
| 2021 | $1,827 | $79,060 |
| 2020 | $1,827 +2.4% | $79,060 +2.5% |
| 2019 | $1,784 +22.6% | $77,108 +24.2% |
| 2018 | $1,455 | $62,088 |
| 2017 | $1,455 +45.4% | $62,088 +42% |
| 2016 | $1,001 -2.6% | $43,716 |
| 2015 | $1,028 -0.9% | $43,716 |
| 2014 | $1,036 -20.9% | $43,716 |
| 2013 | $1,310 -0.8% | $43,716 |
| 2012 | $1,321 -24.3% | $43,716 -24.2% |
| 2011 | $1,744 -15.8% | $57,644 -20% |
| 2010 | $2,071 | $72,048 |
| 2009 | $2,071 +5.8% | $72,048 +9.5% |
| 2006 | $1,958 | $65,804 |
Find assessor info on the county website
Monthly payment
Est. payment
Payment breakdown
Explore the cost of this home by adjusting the details. Changes won't be saved.Climate risks
Neighborhood: Downtown
Nearby schools
Schools provided by the listing agent
- Elementary: Powder Springs
- Middle: Cooper
- High: Mceachern
Source: GAMLS. This data may not be complete. We recommend contacting the local school district to confirm school assignments for this home.
- $285,7002 bd4 ba1.9k sqft4423 George David Way, Powder Springs, GA 30127Off Market
- $296,1004 bd3 ba1.8k sqft4419 George David Way, Powder Springs, GA 30127Off Market

- $279,7002 bd2 ba1.7k sqft4417 George David Way, Powder Springs, GA 30127Off Market
- $281,6002 bd2 ba1.6k sqft4415 George David Way, Powder Springs, GA 30127Off Market
Similar homes
- $318,0004 bd4 ba2.5k sqft4192 Integrity Way, Powder Springs, GA 30127Active Under Contract
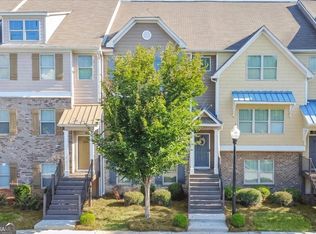
 MLS ID #10851079, Jane Ingram, Atlanta Communities. GAMLS
- $--3 bd2 ba1.8k sqft4775 Hill Rd, Powder Springs, GA 30127Auction
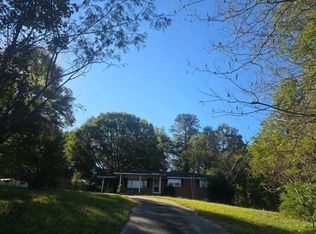 Auction.com 2
- $319,9004 bd4 ba2k sqft3788 Jack Vernon Cir, Powder Springs, GA 30127Active
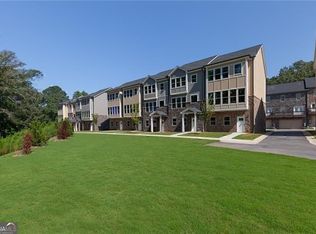 MLS ID #10779760, Raimy Ethington, BHHS Georgia Properties. GAMLS
- $310,0003 bd4 ba2.1k sqft4176 Integrity Way, Powder Springs, GA 30127Active
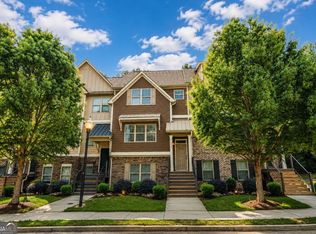 MLS ID #10867909, Nicole S Howard, REMAX Around Atlanta. GAMLS
- $309,9993 bd4 ba2k sqft4154 Integrity Way, Powder Springs, GA 30127For Sale
 MLS ID #7851946, Adeola Ogundele, HomeSmart. FMLS GA
- $339,5004 bd4 ba2k sqft3802 Jack Vernon Cir, Powder Springs, GA 30127ActiveMLS ID #10850341, Raimy Ethington, BHHS Georgia Properties. GAMLS
- $304,9003 bd2 ba1.6k sqft3728 Villa Springs Cir, Powder Springs, GA 30127ActiveMLS ID #10875730, Sonya Rosser, BHGRE Metro Brokers. GAMLS
- $322,0005 bd4 ba2.1k sqft3810 Equity Ln, Powder Springs, GA 30127ActiveMLS ID #10543620, Rico Pearson, The American Realty. GAMLS
- $329,0004 bd3 ba2.5k sqft4957 Heritage Crossing Dr SW, Powder Springs, GA 30127ActiveMLS ID #10875270, Bria Earley, Watch Realty Co. GAMLS
- $364,0004 bd2 ba1.9k sqft3946 Saint George Ter SW, Powder Springs, GA 30127ActiveMLS ID #10882292, Dana Sparks, Maximum One Grt. Atl. REALTORS. GAMLS
- $344,9004 bd3 ba2k sqft3142 Brooks Ln, Powder Springs, GA 30127ActiveMLS ID #10877025, Penny Clendaniel, Keller Williams Realty Partners. GAMLS
- $315,0004 bd2 ba2k sqft5236 Pine Way Rd, Hiram, GA 30127ActiveMLS ID #10832856, Chris Hurd, Blue Mountain Realty GA LLC. GAMLS
- $359,9005 bd3 ba2.2k sqft4041 Evelyn Dr, Powder Springs, GA 30127ActiveMLS ID #10876025, Robert E Salmons Jr., Entera Realty. GAMLS
- $319,9003 bd3 ba1.7k sqft3240 Country Walk Dr, Powder Springs, GA 30127ActiveMLS ID #10849376, John Baker, BHGRE Metro Brokers. GAMLS
- $350,0004 bd3 ba1.8k sqft3360 Timber Rdg, Powder Springs, GA 30127ActiveMLS ID #10869044, Leslie Bowman, Atlanta Communities. GAMLS
- $319,9993 bd3 ba2.1k sqft3104 Nectar Dr, Powder Springs, GA 30127ActiveMLS ID #10843350, Xaviver Fleming, Virtual Properties Realty.com. GAMLS
- $324,8003 bd2 ba1.3k sqft4303 Morningside Dr, Powder Springs, GA 30127ActiveMLS ID #10876522, Ernestina Green, Virtual Properties Realty.com. GAMLS
- $305,0003 bd2 ba1.4k sqft4041 Woodbridge Ct, Powder Springs, GA 30127ActiveMLS ID #10853512, Celia White-Hill, Coldwell Banker Realty. GAMLS
- $350,0004 bd2 ba2.3k sqft4014 Villa Lake Rd, Powder Springs, GA 30127For SaleMLS ID #7849499, Berenger Greer, Birch River Realty, LLC.. FMLS GA
- $295,5004 bd2 ba1.4k sqft3879 Sharon Dr, Powder Springs, GA 30127ActiveMLS ID #10804803, Ana Mercedes, Virtual Properties Realty.com. GAMLS
