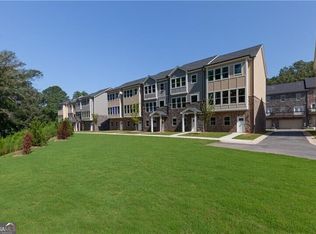

END UNIT - INCREDIBLE Historic Powder Springs - Stunning Townhomes ready for move-in! This stunning unit delivers the best of both worlds. Location and Style. This very Charming location has the walkability to the quaint historic downtown. Only a few steps to shops, restaurants, Powder Springs amphitheater w/ live music and entertainment, spray grounds and the award-winning Silver Comet Trail. This 4-bedroom, 3.5-bathroom residence offers both modern luxury and convenience. Nestled in the heart of a vibrant community, this property boasts an open-design, best for living and entertaining. Chef's kitchen, featuring quartz countertops, stainless steel appliances and beautiful cabinetry. The generously-sized bedrooms and baths will not disappoint with the spaciousness and features. Great Incentives offered! Seller to provide American Home shield warranty.
Pending
$349,900
3788 Jack Vernon Cir, Powder Springs, GA 30127
4beds
2,000sqft
Townhouse
Built in 2022
1,524 Square Feet Lot
$349,200 Zestimate®
$175/sqft
$8/mo HOA
What's special
- 126 days
- 11
- 0
Zillow last checked:
Listing updated:
Listed by:
Raimy Ethington 678-585-0070,
BHHS Georgia Properties
Source: GAMLS,MLS#: 10779760
Facts & features
Interior
Bedrooms & bathrooms
- Bedrooms: 4
- Bathrooms: 4
- Full bathrooms: 3
- 1/2 bathrooms: 1
Rooms
- Room types: Other
Kitchen
- Features: Breakfast Room, Solid Surface Counters
Heating
- Central
Cooling
- Ceiling Fan(s), Central Air, Window Unit(s), Zoned
Appliances
- Included: Dishwasher, Disposal, Microwave
- Laundry: In Hall, Upper Level
Features
- Double Vanity, Walk-In Closet(s)
- Flooring: Carpet, Laminate
- Windows: Double Pane Windows
- Basement: None
- Has fireplace: No
- Common walls with other units/homes: 2+ Common Walls
Interior area
- Total structure area: 2,000
- Total interior livable area: 2,000 sqft
- Finished area above ground: 2,000
- Finished area below ground: 0
Property
Parking
- Parking features: Garage Door Opener, Garage
- Has garage: Yes
Features
- Levels: Two
- Stories: 2
- Patio & porch: Deck
Lot
- Size: 1,524 Square Feet
- Features: Level
Details
- Parcel number: 19087501370
Construction
Type & style
- Home type: Townhouse
- Architectural style: Traditional
- Property subtype: Townhouse
- Attached to another structure: Yes
Materials
- Stone
- Roof: Composition
Condition
- New Construction
- New construction: Yes
- Year built: 2022
Details
- Warranty included: Yes
Utilities & green energy
- Sewer: Public Sewer
- Water: Public
- Utilities for property: Electricity Available, Natural Gas Available
Community & HOA
Community
- Features: Sidewalks
- Security: Fire Sprinkler System, Smoke Detector(s)
- Subdivision: Park Place
HOA
- Has HOA: Yes
- Services included: Maintenance Grounds
- HOA fee: $90 annually
Location
- Region: Powder Springs
Financial & listing details
- Price per square foot: $175/sqft
- Tax assessed value: $349,310
- Annual tax amount: $4,451
- Date on market: 6/5/2026
- Cumulative days on market: 39 days
- Listing agreement: Exclusive Right To Sell
- Listing terms: Other
- Electric utility on property: Yes
Estimated market value
$349,200
$332,000 - $367,000
$2,810/mo
Price history
| Date | Event | Price |
|---|---|---|
| 7/13/2026 | Pending sale | $349,900$175/sqft |
Source:  GAMLS #10779760 Report a problem GAMLS #10779760 Report a problem | ||
| 6/5/2026 | Listed for sale | $349,900+75%$175/sqft |
Source: GAMLS #10779760 Report a problem | ||
| 6/27/2025 | Sold | $200,000$100/sqft |
Source: Public Record Report a problem | ||
Public tax history
| Year | Property taxes | Tax assessment |
|---|---|---|
| 2024 | $4,213 +15.1% | $139,724 +15.1% |
| 2023 | $3,659 +447.9% | $121,348 +451.6% |
| 2022 | $668 +83.3% | $22,000 +83.3% |
| 2021 | $364 | $12,000 |
| 2020 | $364 | $12,000 |
Find assessor info on the county website
Monthly payment
Est. payment
Payment breakdown
Explore the cost of this home by adjusting the details. Changes won't be saved.Climate risks
Neighborhood: Downtown
Nearby schools
Schools provided by the listing agent
- Elementary: Powder Springs
- Middle: Cooper
- High: Mceachern
Source: GAMLS. This data may not be complete. We recommend contacting the local school district to confirm school assignments for this home.
- $360,0004 bd4 ba2k sqft3790 Jack Vernon Cir, Powder Springs, GA 30127Sold
- $319,9004 bd4 ba2k sqft3792 Jack Vernon Cir, Powder Springs, GA 30127New Construction

- $368,0003 bd3 ba1.8k sqft3786 Jack Vernon Cir, Powder Springs, GA 30127Sold
- $8253 bd4 ba2k sqft3794 Jack Vernon Cir, Powder Springs, GA 30127For Rent

Similar homes
- $349,9003 bd3 ba1.8k sqft4671 Larkfield Way #18, Powder Springs, GA 30127New Construction
 FMLS GA
 - $334,9903 bd4 ba1.9k sqft2809 Elias Creek Ln, Powder Springs, GA 30127New ConstructionFMLS GA
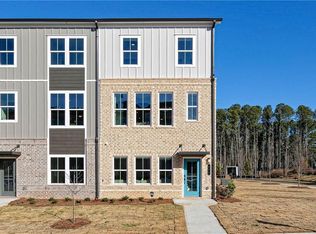
- $354,9903 bd4 ba2k sqft2817 Elias Creek Ln, Powder Springs, GA 30127New Construction
 FMLS GA
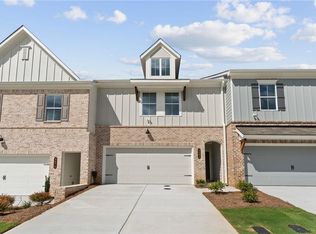
 - $329,9003 bd3 ba1.8k sqft4683 Larkfield Way #21, Powder Springs, GA 30127New Construction
 FMLS GA
 - $430,9903 bd3 ba2k sqft5023 Cecelia Dr, Powder Springs, GA 30127Active
 MLS ID #10825060, Lara Cohen, SDC Realty. GAMLS
 - $349,9903 bd3 ba2.2k sqft1375 Farmers Loop Lot 18, Austell, GA 30106ActiveGAMLS
- $345,9003 bd3 ba1.8k sqft6772 Armonia Dr SW, Mableton, GA 30126New ConstructionFMLS GA
- $399,9903 bd3 ba1.8k sqft3202 Croftside Cmns, Powder Springs, GA 30127New ConstructionFMLS GA
- $419,9903 bd4 ba2.4k sqft3243 Basil Oak Dr, Powder Springs, GA 30127New ConstructionMLS ID #7768000, Claire Muckerman, SM Georgia Brokerage, LLC. FMLS GA
- $349,9904 bd4 ba2.4k sqft39 Whispering Oak Way Lot 78, Dallas, GA 30157ActiveGAMLS
- $350,0003 bd3 ba1.5k sqft2913 Ilir Mnr NW, Atlanta, GA 30318ActiveMLS ID #10830460, Viviana Martinez, Hester Group, REALTORS. GAMLS
- $394,9003 bd3 ba2k sqft1121 Arrowlake Rd SW, Marietta, GA 30064For SaleMLS ID #7830001, Joo Young Tamaki, Young & Partners Realty. FMLS GA
- $399,9003 bd3 ba1.8k sqft6776 Armonia Dr SW, Mableton, GA 30126New ConstructionFMLS GA
- $345,0003 bd4 ba1.5k sqft1064 Liberty Pkwy NW, Atlanta, GA 30318For SaleMLS ID #7820713, Mary Rose Perez, Atlanta Fine Homes Sotheby's International. FMLS GA
- $373,0003 bd4 ba2k sqft2719 Hedgeway Cir, Kennesaw, GA 30144For SaleMLS ID #7796688, Chunhua Tan, Atlanta Realty Global, LLC.. FMLS GA
- $375,0005 bd3 ba2.3k sqft44 Forrest Hills Dr, Dallas, GA 30157ActiveMLS ID #10790436, Patricia May, REMAX Around Atlanta. GAMLS
- $340,0003 bd4 ba1.9k sqft1162 Buice Lake Pkwy, Acworth, GA 30102ActiveMLS ID #10818491, Lavanya Thadiparthi, Sekhars Realty, Inc.. GAMLS
- $369,9904 bd3 ba2.4k sqft159 Wildflower Ridge Rd Lot 83, Dallas, GA 30157New ConstructionMLS ID #7792150, Marchandt Sidney, CCG Realty Group, LLC.. FMLS GA
- $414,9003 bd3 ba1.8k sqft6780 Armonia Dr SW, Mableton, GA 30126New ConstructionFMLS GA
