Welcome to Stanley Martin new Community Croftside, the 3 bedroom Bridget LOT #131, townhome with an open concept that feels like home! As you step through the front door, you're greeted by a spacious living area with a fireplace seamlessly flowing into a contemporary kitchen. The gorgeous gourmet kitchen boasts an incredible 12' island, quartz countertops, SS GE profile appliances, counter space and cabinets galore! Entertaining? Enjoy your outdoor living space with deck and privacy fence! Upstairs, relax in your spacious owner's suite with an owner's bath with dual vanities, walk in tile shower/bench, & an expansive walk-in closet. Secondary bedrooms offer functionality of office/guest rooms. But wait, there's more! The terrace level boast a den, bedroom & full bath. Perfect recreational/living area including a walk out patio! Enjoy resort-style community amenities including a pool, clubhouse, walking trails, pocket parks, and dog stations. Located in Cobb County with quick access to 1-285, 1-75, Target, Publix, and top-rated schools. We look forward to welcoming you home!
Active
$419,990
3243 Basil Oak Dr, Powder Springs, GA 30127
3beds
2,425sqft
Townhouse, Residential
Built in 2026
-- sqft lot
$419,400 Zestimate®
$173/sqft
$150/mo HOA
What's special
Walk out patioExpansive walk-in closetSs ge profile appliancesQuartz countertopsGorgeous gourmet kitchen
- 154 days
- 19
- 4
Zillow last checked:
Listing updated:
Listed by:
Claire Muckerman,
SM Georgia Brokerage, LLC 404-476-7493
Source: FMLS GA,MLS#: 7768000
Facts & features
Interior
Bedrooms & bathrooms
- Bedrooms: 3
- Bathrooms: 4
- Full bathrooms: 3
- 1/2 bathrooms: 1
Rooms
- Room types: Office, Other
Primary bedroom
- Features: None
- Level: None
Bedroom
- Features: None
Primary bathroom
- Features: Double Vanity, Shower Only
Dining room
- Features: Open Concept
Kitchen
- Features: Kitchen Island, Pantry, Solid Surface Counters, View to Family Room
Heating
- Central, Electric, Heat Pump, Zoned
Cooling
- Central Air, Heat Pump, Zoned
Appliances
- Included: Dishwasher, Disposal, Electric Cooktop, Electric Oven, Electric Water Heater, Microwave
- Laundry: In Hall, Upper Level
Features
- Double Vanity, High Ceilings 9 ft Lower, High Ceilings 9 ft Main, High Ceilings 9 ft Upper, His and Hers Closets, Walk-In Closet(s)
- Flooring: Carpet, Vinyl, Other
- Windows: Double Pane Windows
- Basement: None
- Number of fireplaces: 1
- Fireplace features: Electric
- Common walls with other units/homes: 2+ Common Walls
Interior area
- Total structure area: 2,425
- Total interior livable area: 2,425 sqft
- Finished area above ground: 2,425
Video & virtual tour
Property
Parking
- Total spaces: 2
- Parking features: Attached, Driveway, Garage, Garage Door Opener
- Attached garage spaces: 2
- Has uncovered spaces: Yes
Accessibility
- Accessibility features: None
Features
- Levels: Three Or More
- Patio & porch: Patio
- Exterior features: Rain Gutters, No Dock
- Pool features: None
- Spa features: None
- Fencing: None
- Has view: Yes
- View description: Creek/Stream, Trees/Woods
- Has water view: Yes
- Water view: Creek/Stream
- Waterfront features: None
- Body of water: None
Lot
- Features: Landscaped, Sprinklers In Front, Sprinklers In Rear
Details
- Additional structures: None
- Additional parcels included: NA
- Other equipment: None
- Horse amenities: None
Construction
Type & style
- Home type: Townhouse
- Architectural style: Townhouse
- Property subtype: Townhouse, Residential
- Attached to another structure: Yes
Materials
- Brick Front, HardiPlank Type
- Foundation: Slab
- Roof: Shingle
Condition
- New Construction
- New construction: Yes
- Year built: 2026
Details
- Builder name: Stanley Martin Homes
- Warranty included: Yes
Utilities & green energy
- Electric: Other
- Sewer: Public Sewer
- Water: Public
- Utilities for property: Cable Available, Electricity Available, Phone Available, Sewer Available, Underground Utilities, Water Available
Green energy
- Energy efficient items: Appliances, HVAC, Insulation, Windows
- Energy generation: None
Community & HOA
Community
- Features: Clubhouse, Gated, Homeowners Assoc, Near Beltline, Near Public Transport, Near Shopping, Near Trails/Greenway, Park, Pool, Sidewalks, Street Lights
- Security: Carbon Monoxide Detector(s), Security Gate, Smoke Detector(s)
- Subdivision: Croftside
HOA
- Has HOA: Yes
- Services included: Maintenance Grounds, Maintenance Structure, Swim, Termite, Trash
- HOA fee: $150 monthly
Location
- Region: Powder Springs
Financial & listing details
- Price per square foot: $173/sqft
- Date on market: 5/9/2026
- Cumulative days on market: 68 days
- Listing terms: Cash,Conventional,FHA,VA Loan
- Ownership: Fee Simple
- Electric utility on property: Yes
- Road surface type: Asphalt
Estimated market value
$419,400
$398,000 - $440,000
$2,874/mo
Price history
| Date | Event | Price |
|---|---|---|
| 10/3/2026 | Listed for sale | $419,990$173/sqft |
Source:  FMLS GA #7768000 Report a problem FMLS GA #7768000 Report a problem | ||
| 7/29/2026 | Pending sale | $419,990$173/sqft |
Source: FMLS GA #7768000 Report a problem | ||
| 5/9/2026 | Listed for sale | $419,990$173/sqft |
Source: FMLS GA #7768000 Report a problem | ||
Public tax history
Tax history is unavailable.
Monthly payment
Est. payment
Payment breakdown
Explore the cost of this home by adjusting the details. Changes won't be saved.Climate risks
Neighborhood: 30127
Nearby schools
Schools provided by the listing agent
- Elementary: Compton
- Middle: Tapp
- High: McEachern
Source: FMLS GA. This data may not be complete. We recommend contacting the local school district to confirm school assignments for this home.
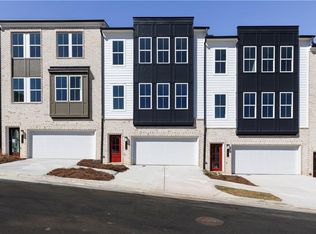
- $399,9903 bd4 ba2.4k sqft3259 Basil Oak Dr, Powder Springs, GA 30127Pending
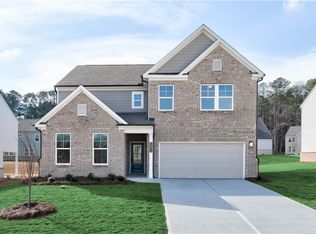
- $536,8905 bd5 ba3.2k sqft3230 Croftside Cmns, Powder Springs, GA 30127Pending
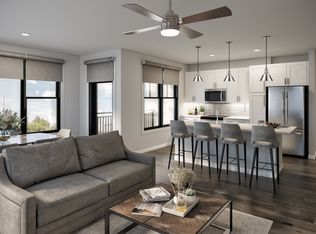
- $--1 bd1 ba437 sqft2830 Macedonia Rd #ED574EB9B, Powder Springs, GA 30127Off Market
- $--1 bd1 ba682 sqft2830 Macedonia Rd #1208, Powder Springs, GA 30127Off Market

Similar homes
- $334,9903 bd4 ba1.9k sqft2809 Elias Creek Ln, Powder Springs, GA 30127New ConstructionFMLS GA
- $354,9903 bd4 ba2k sqft2817 Elias Creek Ln, Powder Springs, GA 30127New Construction
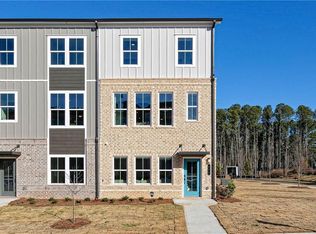
 FMLS GA
 - $334,9903 bd4 ba1.9k sqft2821 Elias Creek Ln, Powder Springs, GA 30127New Construction
 Stanley Martin Homes
 - $399,9903 bd3 ba1.8k sqft3202 Croftside Cmns, Powder Springs, GA 30127New Construction
 FMLS GA
 - $374,9903 bd3 ba1.8k sqft3198 Croftside Cmns, Powder Springs, GA 30127New ConstructionFMLS GA
- $489,9905 bd3 ba2.7k sqft3178 Croftside Cmns, Powder Springs, GA 30127New ConstructionFMLS GA
- $447,2333 bd3 ba1.9k sqft5651 Tillman Way, Powder Springs, GA 30127Active
 GAMLS
GAMLS - $504,9904 bd3 ba2.9k sqft3260 Croftside Cmns, Powder Springs, GA 30127New ConstructionFMLS GA
- $408,7463 bd3 ba1.9k sqft5669 Tillman Way, Powder Springs, GA 30127New ConstructionFMLS GA
- $464,7273 bd3 ba2k sqft5655 Tillman Way, Powder Springs, GA 30127ActiveGAMLS
- $464,7013 bd3 ba2k sqft5665 Tillman Way, Powder Springs, GA 30127ActiveGAMLS
- $516,9904 bd3 ba2.9k sqft1411 Jordon Brook Dr, Lawrenceville, GA 30043New ConstructionMLS ID #7849156, Claire Muckerman, SM Georgia Brokerage, LLC. FMLS GA
- $349,9003 bd3 ba1.8k sqft4671 Larkfield Way #18, Powder Springs, GA 30127New ConstructionFMLS GA
- $414,9003 bd3 ba1.8k sqft6780 Armonia Dr SW, Mableton, GA 30126New ConstructionFMLS GA
- $320,0003 bd3 ba1.8k sqft3498 Bellinger Dr, Powder Springs, GA 30127For SaleMLS ID #7844303, Danielle Davis, Davis & Davis Real Estate. FMLS GA
- $399,9003 bd3 ba1.8k sqft6776 Armonia Dr SW, Mableton, GA 30126New ConstructionFMLS GA
- $336,0683 bd3 ba1.8k sqft3244 Winding Waters Way, Powder Springs, GA 30127New ConstructionFMLS GA
- $470,1563 bd3 ba1.9k sqft5748 Tillman Way, Powder Springs, GA 30127ActiveGAMLS
- $408,1103 bd3 ba2.2k sqft1383 Farmers Loop Lot 16, Austell, GA 30106ActiveGAMLS
