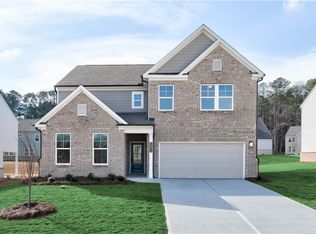
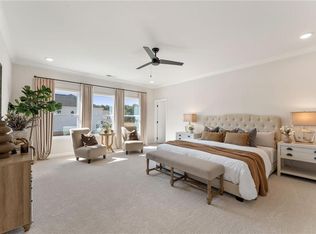
THE KERSHAW | 4 BD | 3 BA | 2,917 SQ FT Built New! Built for you! Discover The Kershaw at Croftside by Stanley Martin Homes -- a stunning new construction single-family home featuring 4 bedrooms, 3 full bathrooms, and 2,917 square feet of thoughtfully crafted living space in the heart of Powder Springs, GA. Located at the intersection of Barrett Parkway & Macedonia Road in the McEachern school district, Croftside is one of the area's most exciting new communities. The main level is designed to impress. An open-concept layout connects the chef-inspired kitchen -- featuring designer finishes, stainless steel appliances, and a central island with sink -- directly to the family room, creating a seamless space made for gathering. A main-level guest bedroom with a full bath offers flexibility for visitors, a home office, or multigenerational living. Upstairs, an open loft provides the perfect bonus space for a reading nook, homework zone, or second lounge. The private primary suite is your retreat, complete with a spacious walk-in closet and en-suite bath. Two additional bedrooms, each with their own walk-in closets, and a shared full bath round out the upper level. Enjoy resort-style community amenities including a pool, clubhouse, walking trails, playground, pocket parks, and dog stations. Located in Cobb County with quick access to I-285, I-75, Target, Publix, and top-rated schools. We look forward to welcoming you home!
Active
$504,690
3260 Croftside Cmns, Powder Springs, GA 30127
4beds
2,917sqft
Single Family Residence, Residential
Built in 2026
7,274 Square Feet Lot
$503,600 Zestimate®
$173/sqft
$150/mo HOA
What's special
Designer finishesOpen-concept layoutCentral island with sinkFamily roomStainless steel appliancesEn-suite bathSpacious walk-in closet
- 55 days
- 61
- 4
Zillow last checked:
Listing updated:
Listed by:
Claire Muckerman,
SM Georgia Brokerage, LLC 404-476-7493
Source: FMLS GA,MLS#: 7815887
Facts & features
Interior
Bedrooms & bathrooms
- Bedrooms: 4
- Bathrooms: 3
- Full bathrooms: 3
- Main level bathrooms: 1
- Main level bedrooms: 1
Rooms
- Room types: Bonus Room, Loft
Primary bedroom
- Features: In-Law Floorplan, Oversized Master
- Level: In-Law Floorplan, Oversized Master
Bedroom
- Features: In-Law Floorplan, Oversized Master
Primary bathroom
- Features: Double Vanity, Separate Tub/Shower, Soaking Tub
Dining room
- Features: Open Concept, Seats 12+
Kitchen
- Features: Cabinets Other, Kitchen Island, Pantry, Solid Surface Counters, View to Family Room
Heating
- Central, Forced Air, Heat Pump
Cooling
- Central Air, Electric, Zoned
Appliances
- Included: Dishwasher, Disposal, Electric Cooktop, Electric Oven, Electric Water Heater, Microwave, Self Cleaning Oven
- Laundry: In Hall, Laundry Room, Upper Level
Features
- High Ceilings 9 ft Main, High Ceilings 9 ft Upper, Recessed Lighting, Walk-In Closet(s)
- Flooring: Carpet, Luxury Vinyl, Tile
- Windows: Double Pane Windows
- Basement: None
- Number of fireplaces: 1
- Fireplace features: Electric
- Common walls with other units/homes: No Common Walls
Interior area
- Total structure area: 2,917
- Total interior livable area: 2,917 sqft
Video & virtual tour
Property
Parking
- Total spaces: 2
- Parking features: Garage, Garage Faces Front, Level Driveway
- Garage spaces: 2
- Has uncovered spaces: Yes
Accessibility
- Accessibility features: None
Features
- Levels: Two
- Stories: 2
- Patio & porch: Breezeway, Covered, Front Porch, Patio
- Exterior features: None
- Pool features: None
- Spa features: None
- Fencing: None
- Has view: Yes
- View description: Trees/Woods
- Waterfront features: None
- Body of water: None
Lot
- Size: 7,274 Square Feet
- Dimensions: 64x47
- Features: Landscaped, Level
Details
- Additional structures: None
- Other equipment: None
- Horse amenities: None
Construction
Type & style
- Home type: SingleFamily
- Architectural style: Traditional
- Property subtype: Single Family Residence, Residential
Materials
- Brick, HardiPlank Type
- Foundation: Slab
- Roof: Composition
Condition
- New Construction
- New construction: Yes
- Year built: 2026
Details
- Warranty included: Yes
Utilities & green energy
- Electric: 220 Volts
- Sewer: Public Sewer
- Water: Public
- Utilities for property: Cable Available, Electricity Available, Underground Utilities, Water Available
Green energy
- Energy efficient items: None
- Energy generation: None
Community & HOA
Community
- Features: Dog Park, Homeowners Assoc, Near Schools, Near Shopping, Near Trails/Greenway, Pool
- Security: Smoke Detector(s)
- Subdivision: Croftside
HOA
- Has HOA: Yes
- HOA fee: $150 monthly
Location
- Region: Powder Springs
Financial & listing details
- Price per square foot: $173/sqft
- Date on market: 8/4/2026
- Cumulative days on market: 55 days
- Electric utility on property: Yes
- Road surface type: Asphalt
Estimated market value
$503,600
$478,000 - $529,000
$2,824/mo
Price history
| Date | Event | Price |
|---|---|---|
| 8/4/2026 | Listed for sale | $504,690$173/sqft |
Source:  FMLS GA #7815887 Report a problem FMLS GA #7815887 Report a problem | ||
| 5/20/2026 | Listing removed | $504,690$173/sqft |
Source: FMLS GA #7743889 Report a problem | ||
| 4/30/2026 | Price change | $504,690-2.9%$173/sqft |
Source: FMLS GA #7743889 Report a problem | ||
| 4/17/2026 | Listed for sale | $519,990$178/sqft |
Source: FMLS GA #7743889 Report a problem | ||
Public tax history
Tax history is unavailable.
Monthly payment
Est. payment
Payment breakdown
Explore the cost of this home by adjusting the details. Changes won't be saved.Climate risks
Neighborhood: 30127
Nearby schools
Schools provided by the listing agent
- Elementary: Compton
- Middle: Tapp
- High: McEachern
Source: FMLS GA. This data may not be complete. We recommend contacting the local school district to confirm school assignments for this home.
- $491,8905 bd3 ba2.7k sqft3178 Croftside Cmns, Powder Springs, GA 30127New Construction

- $513,9905 bd5 ba3.2k sqft3300 Croftside Cmns, Powder Springs, GA 30127Sold
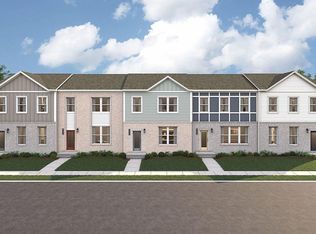
- $384,9903 bd4 ba2.1k sqft2860 Buchanan Pl, Powder Springs, GA 30127New Construction
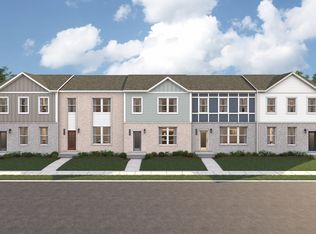
- $364,9903 bd3 ba2.1k sqft2856 Buchanan Pl, Powder Springs, GA 30127New Construction
Similar homes
- $491,8905 bd3 ba2.7k sqft3178 Croftside Cmns, Powder Springs, GA 30127New Construction
 MLS ID #7815896, Claire Muckerman, SM Georgia Brokerage, LLC. FMLS GA
 - $399,9903 bd3 ba1.8k sqft3202 Croftside Cmns, Powder Springs, GA 30127New Construction
 FMLS GA
 - $579,9005 bd4 ba3k sqft4249 Karenwood Cir, Powder Springs, GA 30127New Construction
 FMLS GA
 - $431,9903 bd3 ba2k sqft5023 Cecelia Dr, Powder Springs, GA 30127Active

 MLS ID #10825060, Lara Cohen, SDC Realty. GAMLS
 - $595,0005 bd4 ba3k sqft683 Crest Line Trl, Powder Springs, GA 30127New ConstructionMLS ID #7840736, Kristin Campbell, Windsong Realty, LLC. FMLS GA
- $606,9575 bd4 ba2.8k sqft2157 Groveview Ln SW, Powder Springs, GA 30127New ConstructionMLS ID #7799490, Hunter Reside, Traton Homes Realty, Inc.. FMLS GA
- $349,9903 bd4 ba1.9k sqft3286 Basil Oak Dr, Powder Springs, GA 30127New ConstructionMLS ID #7815540, Claire Muckerman, SM Georgia Brokerage, LLC. FMLS GA
- $354,9903 bd4 ba2k sqft2817 Elias Creek Ln, Powder Springs, GA 30127New ConstructionFMLS GA
- $334,9903 bd4 ba1.9k sqft2825 Elias Creek Ln, Powder Springs, GA 30127New ConstructionMLS ID #7815523, Claire Muckerman, SM Georgia Brokerage, LLC. FMLS GA
- $314,9903 bd4 ba1.9k sqft2821 Elias Creek Ln, Powder Springs, GA 30127New ConstructionFMLS GA
- $500,0005 bd5 ba3.2k sqft88 Honeydew Ln, Dallas, GA 30157For SaleMLS ID #7774531, John Zwernemann, Atlanta Fine Homes Sotheby's International. FMLS GA
- $549,0004 bd4 ba2.5k sqft1025 Moorewood Ln SE, Smyrna, GA 30080For SaleMLS ID #7772093, Miranda Deng, OneDoor Inc.. FMLS GA
- $465,0004 bd4 ba2.2k sqft44 Honeydew Ln, Dallas, GA 30132ActiveMLS ID #10808291, Suzanne T Crowe, Ansley RE|Christie's Int'l RE. GAMLS
- $749,9005 bd4 ba2.8k sqft2711 Byess Ct, Marietta, GA 30064New ConstructionFMLS GA
- $467,9004 bd3 ba2.4k sqft45 Cantrell Ct, Dallas, GA 30157New ConstructionFMLS GA
- $499,9904 bd3 ba2.5k sqft2743 Riverpine Trl, Atlanta, GA 30331New ConstructionMLS ID #7696788, Courtney Vankinscott, Rockhaven Realty, LLC. FMLS GA
- $752,7305 bd5 ba3.5k sqft76 Antioch Rd SW, Powder Springs, GA 30127New ConstructionFMLS GA
- $440,9004 bd4 ba2.6k sqft33 Cantrell Ct, Dallas, GA 30157New ConstructionFMLS GA
- $453,1105 bd4 ba3k sqft61 Whispering Oak Way Lot 80, Dallas, GA 30157ActiveMLS ID #10812860, Karen L Walter, CCG Realty Group LLC. GAMLS
- $515,0005 bd4 ba4.2k sqft116 Fountain Oak, Villa Rica, GA 30180ActiveMLS ID #10777278, Gigi Davis, BHGRE Metro Brokers. GAMLS
