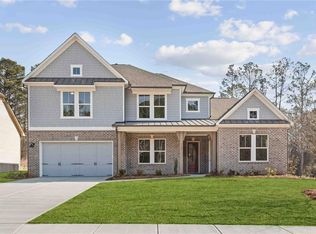


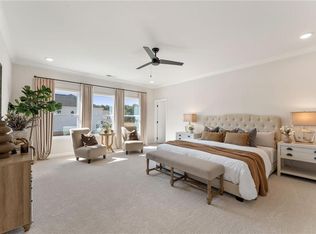
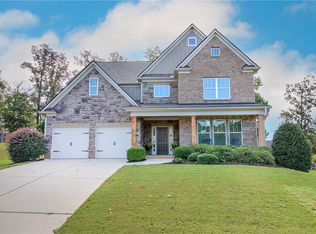
Windsong - Chatham plan - Welcome home to an exclusive collection of 32 luxury homes by Windsong! This exceptional location in Cobb County offers convenient access to shopping, dining, award-winning schools, and recreational activities. Other Luxury features in this home include an oversized kitchen island with quartz countertops, 42-inch tall cabinets, and spacious walk-in pantries. The primary bedroom boasts tray ceilings and generously sized walk-in closets. The primary bathroom features a free-standing tub, comfort-height toilets, and quartz countertops. The secondary bathroom also features quartz countertops. Raised-height vanity cabinets and white rectangular undermount sinks add a touch of elegance. We've taken care of your lawn by installing irrigation for the entire yard! Experience the unmatched QUALITY and LUXURY you can always expect from Windsong! The price is the base price of the home and we are offering $10,000 in flex cash that can be used to make design center selections. You may use it any way you want, closing costs, rate buy-down, or off the price of the home, as shown here. Buyers must use one of the seller's preferred lenders or pay cash to receive any incentive on this home. We are open 7 days a week to view all available homes or to build from the ground up. We love our agents and are extremely happy to partner with them. We pride ourselves on taking care of buyers and agents while providing the best possible home-buying experience. Come see how easy it is to purchase a Windsong Home! Agents must accompany buyers on the first visit or pre-register them prior to the initial visit if they are unable to attend. Some pictures were virtually staged with furniture.
Active
$595,000
683 Crest Line Trl, Powder Springs, GA 30127
5beds
3,073sqft
Single Family Residence, Residential
Built in 2026
0.32 Acres Lot
$594,200 Zestimate®
$194/sqft
$79/mo HOA
What's special
Comfort-height toiletsGenerously sized walk-in closetsRaised-height vanity cabinetsWhite rectangular undermount sinksSpacious walk-in pantries
- 9 days
- 173
- 28
Likely to sell faster than
Zillow last checked:
Listing updated:
Listed by:
Kristin Campbell,
Windsong Realty, LLC 770-758-4059
Source: FMLS GA,MLS#: 7840736
Facts & features
Interior
Bedrooms & bathrooms
- Bedrooms: 5
- Bathrooms: 4
- Full bathrooms: 4
- Main level bathrooms: 1
- Main level bedrooms: 1
Rooms
- Room types: Dining Room, Kitchen, Laundry, Loft, Master Bathroom, Master Bedroom
Primary bedroom
- Features: Oversized Master, Split Bedroom Plan
- Level: Oversized Master, Split Bedroom Plan
Bedroom
- Features: Oversized Master, Split Bedroom Plan
Primary bathroom
- Features: Double Vanity, Separate Tub/Shower, Soaking Tub
Dining room
- Features: Open Concept, Separate Dining Room
Kitchen
- Features: Eat-in Kitchen, Pantry Walk-In, Stone Counters, View to Family Room
Heating
- Central, Zoned
Cooling
- Ceiling Fan(s), Central Air, Zoned
Appliances
- Included: Dishwasher, Disposal, Electric Oven, Gas Cooktop, Microwave, Range Hood, Self Cleaning Oven, Tankless Water Heater
- Laundry: Laundry Room, Upper Level
Features
- Double Vanity, Entrance Foyer 2 Story, High Ceilings 9 ft Upper, High Ceilings 10 ft Main, Recessed Lighting, Tray Ceiling(s), Walk-In Closet(s)
- Flooring: Carpet, Ceramic Tile, Luxury Vinyl
- Windows: Double Pane Windows
- Basement: None
- Attic: Pull Down Stairs
- Number of fireplaces: 1
- Fireplace features: Factory Built, Gas Starter, Great Room
- Common walls with other units/homes: No Common Walls
Interior area
- Total structure area: 3,073
- Total interior livable area: 3,073 sqft
Video & virtual tour
Property
Parking
- Total spaces: 2
- Parking features: Attached, Covered, Garage, Garage Door Opener, Garage Faces Front, Kitchen Level
- Attached garage spaces: 2
Accessibility
- Accessibility features: Accessible Bedroom, Accessible Doors, Accessible Entrance, Accessible Full Bath, Accessible Hallway(s), Accessible Kitchen, Accessible Kitchen Appliances
Features
- Levels: Two
- Stories: 2
- Patio & porch: Covered, Front Porch, Patio
- Exterior features: Rain Gutters
- Pool features: None
- Spa features: None
- Fencing: None
- Has view: Yes
- View description: Neighborhood, Trees/Woods
- Waterfront features: None
- Body of water: None
Lot
- Size: 0.32 Acres
- Features: Front Yard, Landscaped, Level, Private, Sprinklers In Front, Sprinklers In Rear
Details
- Additional structures: None
- Other equipment: Irrigation Equipment
- Horse amenities: None
Construction
Type & style
- Home type: SingleFamily
- Architectural style: Craftsman,Traditional
- Property subtype: Single Family Residence, Residential
Materials
- Brick Front, Cement Siding
- Foundation: Slab
- Roof: Composition,Shingle
Condition
- New Construction
- New construction: Yes
- Year built: 2026
Details
- Builder name: Windsong
- Warranty included: Yes
Utilities & green energy
- Electric: 110 Volts, 220 Volts
- Sewer: Public Sewer
- Water: Public
- Utilities for property: Cable Available, Electricity Available, Natural Gas Available, Phone Available, Sewer Available, Underground Utilities, Water Available
Green energy
- Energy efficient items: None
- Energy generation: None
Community & HOA
Community
- Features: Curbs, Homeowners Assoc, Near Public Transport, Near Schools, Near Shopping, Sidewalks, Street Lights
- Security: Carbon Monoxide Detector(s), Smoke Detector(s)
- Subdivision: Ashbury Commons
HOA
- Has HOA: Yes
- Services included: Reserve Fund
- HOA fee: $950 annually
- HOA phone: 770-904-5270
Location
- Region: Powder Springs
Financial & listing details
- Price per square foot: $194/sqft
- Date on market: 9/19/2026
- Cumulative days on market: 10 days
- Listing terms: Cash,Conventional,FHA,VA Loan
- Electric utility on property: Yes
- Road surface type: Asphalt
Estimated market value
$594,200
$564,000 - $624,000
$3,766/mo
Price history
| Date | Event | Price |
|---|---|---|
| 9/19/2026 | Listed for sale | $595,000-0.7%$194/sqft |
Source:  FMLS GA #7840736 Report a problem FMLS GA #7840736 Report a problem | ||
| 11/1/2025 | Listing removed | $599,000$195/sqft |
Source: FMLS GA #7641026 Report a problem | ||
| 8/29/2025 | Listed for sale | $599,000$195/sqft |
Source: FMLS GA #7641026 Report a problem | ||
Public tax history
Tax history is unavailable.
Monthly payment
Est. payment
Payment breakdown
Explore the cost of this home by adjusting the details. Changes won't be saved.Climate risks
Neighborhood: 30127
Nearby schools
Schools provided by the listing agent
- Elementary: Vaughan
- Middle: Lost Mountain
- High: Harrison
Source: FMLS GA. This data may not be complete. We recommend contacting the local school district to confirm school assignments for this home.
- $632,3505 bd4 ba3k sqft727 Crest Line Trl, Powder Springs, GA 30127Sold

- $739,3946 bd5 ba4k sqft715 Crest Line Trl, Powder Springs, GA 30127New Construction
- $807,8086 bd5 ba4.3k sqft704 Crest Line Trl, Powder Springs, GA 30127New Construction

- $636,3005 bd4 ba2.8k sqft679 Crest Line Trl, Powder Springs, GA 30127Sold
Similar homes
- $732,6705 bd5 ba3.5k sqft92 Antioch Rd SW, Powder Springs, GA 30127Active
 GAMLS
GAMLS - $739,3946 bd5 ba4k sqft715 Crest Line Trl, Powder Springs, GA 30127New Construction
 FMLS GA
 - $579,9005 bd4 ba3k sqft4249 Karenwood Cir, Powder Springs, GA 30127New Construction
 FMLS GA
 - $579,0005 bd4 ba3.4k sqft246 Eagle Rock Dr, Acworth, GA 30101For Sale
 MLS ID #7825821, Robert Fountain, Fathom Realty GA, LLC. FMLS GA
 - $752,7305 bd5 ba3.5k sqft76 Antioch Rd SW, Powder Springs, GA 30127New ConstructionFMLS GA
- $760,0003 bd4 ba2.7k sqft5029 Rathwood Cir SW, Powder Springs, GA 30127For SaleMLS ID #7797014, Michael Butera, Atlanta Fine Homes Sotheby's International. FMLS GA
- $482,6304 bd3 ba2.2k sqft4428 Karenwood Cir, Powder Springs, GA 30127New ConstructionFMLS GA
- $504,6904 bd3 ba2.9k sqft3260 Croftside Cmns, Powder Springs, GA 30127New ConstructionFMLS GA
- $431,9903 bd3 ba2k sqft5023 Cecelia Dr, Powder Springs, GA 30127ActiveMLS ID #10825060, Lara Cohen, SDC Realty. GAMLS
- $599,0006 bd5 ba3.4k sqft233 Mountain Ashe Ln, Dallas, GA 30132ActiveMLS ID #10829387, Allise Raad, Harry Norman Realtors. GAMLS
- $830,0005 bd4 ba3.6k sqft2143 Old Dallas Rd SW, Marietta, GA 30064ActiveMLS ID #10854055, Esther Ozuna, eXp Realty. GAMLS
- $465,0004 bd4 ba2.2k sqft44 Honeydew Ln, Dallas, GA 30132ActiveMLS ID #10808291, Suzanne T Crowe, Ansley RE|Christie's Int'l RE. GAMLS
- $749,9005 bd4 ba2.8k sqft2711 Byess Ct, Marietta, GA 30064New ConstructionFMLS GA
- $535,0005 bd3 ba3.1k sqft34 Alder Lndg N, Dallas, GA 30132For SaleMLS ID #7784214, April D Graber, Premier West Realty, Inc. FMLS GA
- $565,0005 bd4 ba3.2k sqft5401 S Lake Dr, Douglasville, GA 30135ActiveMLS ID #10842903, Natasha Walters, HomeSmart. GAMLS
- $587,9004 bd3 ba2.4k sqft425 Rc Thompson Rd, Dallas, GA 30157ActiveMLS ID #10835516, Carolyn Fern, BHHS Georgia Properties. GAMLS
- $475,0004 bd3 ba2.8k sqft143 Meadow View Loop, Dallas, GA 30132ActiveMLS ID #10848981, Evin Earnhart, Bolst. GAMLS
- $467,9004 bd3 ba2.4k sqft45 Cantrell Ct, Dallas, GA 30157New ConstructionFMLS GA
