Priced MORE THAN $30K BELOW recent sales. Up to $25K in SELLER INCENTIVES with acceptable offer. Your choice of rate buydown, closing costs, or combinations of the two. Built in 2025, this 5-bedroom, 4-bath home in Hillside Manor offers over 3,100 square feet in West Cobb. The spacious kitchen features quartz countertops and a large island with room to gather. An open living area keeps everyday life connected, while the separate dining room is ready for hosting. A main-level bedroom and full bath offer flexibility for guests, a home office, or changing needs. Upstairs, the primary suite has laundry room access from the primary closet, with additional bedrooms and a spacious loft for a second living area, media room, or game room. Outside, the backyard is already fenced, giving you space to relax or entertain without adding that improvement yourself. Near Lost Mountain Park, shopping, dining, and everyday conveniences, Hillside Manor pairs newer construction with an established West Cobb location. If you've been considering new construction but prefer a nearly new home that's already finished, this one is worth seeing.
Active
$650,000
5109 Hillside Haven Dr, Powder Springs, GA 30127
5beds
3,132sqft
Single Family Residence
Built in 2025
0.33 Acres Lot
$647,500 Zestimate®
$208/sqft
$98/mo HOA
What's special
Quartz countertopsSpacious kitchen
- 5 days
- 336
- 16
Zillow last checked:
Listing updated:
Listed by:
Jacob Brewer 770-776-9614,
Keller Williams Realty Atl. Partners,
Samuel Pline 770-880-7427,
Keller Williams Realty Atl. Partners
Source: GAMLS,MLS#: 10889551
Facts & features
Interior
Bedrooms & bathrooms
- Bedrooms: 5
- Bathrooms: 4
- Full bathrooms: 4
- Main level bathrooms: 1
- Main level bedrooms: 1
Rooms
- Room types: Foyer, Laundry, Loft
Dining room
- Features: Seats 12+, Separate Room
Kitchen
- Features: Kitchen Island, Walk-in Pantry
Heating
- Central, Electric
Cooling
- Ceiling Fan(s), Central Air, Electric
Appliances
- Included: Cooktop, Dishwasher, Electric Water Heater, Microwave, Oven, Stainless Steel Appliance(s)
- Laundry: Upper Level
Features
- Double Vanity, High Ceilings, In-Law Floorplan, Separate Shower, Soaking Tub, Tile Bath, Walk-In Closet(s)
- Flooring: Carpet, Tile, Vinyl
- Windows: Double Pane Windows
- Basement: None
- Number of fireplaces: 1
- Fireplace features: Other
Interior area
- Total structure area: 3,132
- Total interior livable area: 3,132 sqft
- Finished area above ground: 3,132
- Finished area below ground: 0
Video & virtual tour
Property
Parking
- Total spaces: 2
- Parking features: Attached, Garage, Garage Door Opener, Kitchen Level
- Has attached garage: Yes
Accessibility
- Accessibility features: Accessible Entrance, Accessible Hallway(s), Accessible Kitchen
Features
- Levels: Two
- Stories: 2
- Patio & porch: Porch
- Fencing: Back Yard,Fenced,Wood
- Has view: Yes
- View description: Seasonal View
Lot
- Size: 0.33 Acres
- Features: Level
- Residential vegetation: Grassed, Partially Wooded
Details
- Parcel number: 19008300650
Construction
Type & style
- Home type: SingleFamily
- Architectural style: Craftsman
- Property subtype: Single Family Residence
Materials
- Concrete, Other
- Foundation: Slab
- Roof: Composition
Condition
- Updated/Remodeled
- New construction: No
- Year built: 2025
Details
- Warranty included: Yes
Utilities & green energy
- Electric: 220 Volts
- Sewer: Public Sewer
- Water: Public
- Utilities for property: Electricity Available, High Speed Internet, Natural Gas Available, Sewer Available, Sewer Connected, Water Available
Green energy
- Green verification: Home Energy Score
- Energy efficient items: Appliances, Doors, Insulation, Thermostat, Water Heater, Windows
Community & HOA
Community
- Features: Sidewalks, Street Lights
- Subdivision: Hillside Manor
HOA
- Has HOA: Yes
- Services included: Other
- HOA fee: $1,175 annually
Location
- Region: Powder Springs
Financial & listing details
- Price per square foot: $208/sqft
- Annual tax amount: $1,566
- Date on market: 11/12/2026
- Cumulative days on market: 5 days
- Listing agreement: Exclusive Right To Sell
- Electric utility on property: Yes
Estimated market value
$647,500
$615,000 - $680,000
$3,902/mo
Price history
| Date | Event | Price |
|---|---|---|
| 11/12/2026 | Listed for sale | $650,000-11.2%$208/sqft |
Source:  GAMLS #10889551 Report a problem | ||
| 8/11/2025 | Sold | $732,128-0.7%$234/sqft |
Source:  FMLS GA #7555956 Report a problem | ||
| 6/15/2025 | Pending sale | $737,433+0.7%$235/sqft |
Source: FMLS GA #7555956 Report a problem | ||
| 6/5/2025 | Price change | $732,128-0.7%$234/sqft |
Source:  Beazer Homes Report a problem | ||
| 5/20/2025 | Price change | $737,433+4.8%$235/sqft |
Source: FMLS GA #7555956 Report a problem | ||
| 4/8/2025 | Listed for sale | $703,685$225/sqft |
Source: FMLS GA #7555956 Report a problem | ||
Public tax history
Tax history is unavailable.
Monthly payment
Est. payment
Payment breakdown
Explore the cost of this home by adjusting the details. Changes won't be saved.Climate risks
Neighborhood: 30127
Nearby schools
Schools provided by the listing agent
- Elementary: Kemp
- Middle: Lost Mountain
- High: Hillgrove
Source: GAMLS. This data may not be complete. We recommend contacting the local school district to confirm school assignments for this home.
- $625,0005 bd4 ba3.1k sqft742 Crossroad Ct, Powder Springs, GA 30127Sold

- $679,9905 bd4 ba3.3k sqft5113 Hillside Haven Dr SW, Powder Springs, GA 30127Sold
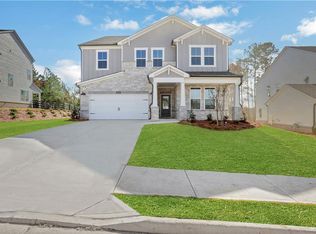
- $678,9905 bd4 ba-- sqft5113 Hillside Haven Dr, Powder Springs, GA 30127Sold

- $709,9905 bd4 ba3.3k sqft5105 Hillside Haven Dr SW, Powder Springs, GA 30127Sold

Similar homes
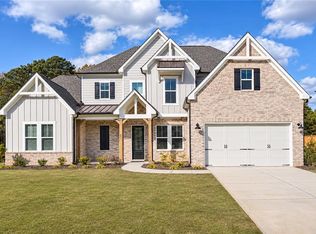
- $674,0274 bd4 ba3.4k sqft671 Crest Line Trl, Powder Springs, GA 30127New Construction
 FMLS GA
- $749,9003 bd4 ba2.7k sqft5029 Rathwood Cir SW, Powder Springs, GA 30127For Sale
 MLS ID #7797014, Michael Butera, Atlanta Fine Homes Sotheby's International. FMLS GA
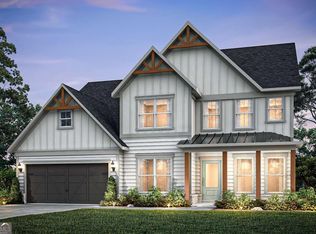
- $732,6705 bd5 ba3.5k sqft92 Antioch Rd SW, Powder Springs, GA 30127Active
 GAMLS
- $748,9555 bd5 ba3.5k sqft76 Antioch Rd SW, Powder Springs, GA 30127Active
 GAMLS
- $610,0004 bd4 ba3.9k sqft1255 Wincrest Ct NW, Kennesaw, GA 30152ActiveMLS ID #10833131, Team JB & Co., Keller Williams Realty. GAMLS
- $464,9905 bd3 ba2.7k sqft3170 Croftside Cmns, Powder Springs, GA 30127New ConstructionFMLS GA
- $464,9905 bd3 ba2.7k sqft3240 Croftside Cmns, Powder Springs, GA 30127New ConstructionFMLS GA
- $645,9004 bd3 ba2.9k sqft44 Berryhill Pl SE, Cartersville, GA 30121For SaleMLS ID #7799230, WANDA C GRAY, Asher Realty, Inc. FMLS GA
- $479,9904 bd3 ba2.9k sqft3162 Croftside Cmns, Powder Springs, GA 30127New ConstructionFMLS GA
- $479,9904 bd3 ba2.9k sqft3290 Croftside Cmns, Powder Springs, GA 30127New ConstructionFMLS GA
- $479,9904 bd3 ba2.9k sqft2891 Copper Bridle Bnd, Powder Springs, GA 30127New ConstructionFMLS GA
- $599,0004 bd3 ba2.9k sqft2710 Sandy Irwin Ct SW, Marietta, GA 30064ActiveMLS ID #10855458, Tyler Stanley, Compass. GAMLS
- $449,9905 bd4 ba2.6k sqft3190 Croftside Cmns, Powder Springs, GA 30127New ConstructionFMLS GA
- $474,9904 bd3 ba2.9k sqft3158 Croftside Cmns, Powder Springs, GA 30127New ConstructionFMLS GA
- $649,9005 bd4 ba2.7k sqft4210 Hasty Ln, Austell, GA 30106New ConstructionMLS ID #7857459, DOUGLAS CUPP, Century 21 Connect Realty. FMLS GA
- $724,9005 bd4 ba2.8k sqft2711 Byess Ct, Marietta, GA 30064New ConstructionFMLS GA
- $454,9904 bd3 ba2.6k sqft3174 Croftside Cmns, Powder Springs, GA 30127New ConstructionFMLS GA
- $454,9904 bd3 ba2.6k sqft2887 Copper Bridle Bnd, Powder Springs, GA 30127New ConstructionFMLS GA
- $449,9904 bd3 ba2.6k sqft3175 Croftside Cmns, Powder Springs, GA 30127New ConstructionFMLS GA
- $579,0004 bd4 ba2.8k sqft1041 Endeavour Ct, Marietta, GA 30064ActiveMLS ID #10890882, Amy Mollohan, Ansley RE|Christie's Int'l RE. GAMLS
