There's more to this home than you might expect from the outside. With over 3,500 square feet spread across three levels of living, six true bedrooms, 4 full and 1 half bathrooms, plus a separate bonus room, 233 Mountain Ashe offers an incredible amount of space for everyone. If you've been searching for a home with room to spread out and a neighborhood that makes you want to get outside and enjoy where you live, this is the kind of home that's getting harder to find. The bright, open concept main level was designed for everyday living, with the kitchen, dining area, and family room flowing together for everything from busy mornings to having everyone over for dinner. At the center is an oversized kitchen island with plenty of room to gather, complemented by quartz countertops, stainless steel appliances, a gas range, pot filler, upgraded lighting, and a walk-in pantry. A private main level bedroom with its own ensuite bath is ideal for extended family, overnight guests, or a private home office. Upstairs, the oversized primary suite is a true retreat with plenty of room for a sitting area and two walk-in closets. A walk-in laundry room is conveniently located on the same level as the primary suite, along with additional bedrooms. The third level adds even more living space with additional bedrooms and a separate bonus room, giving you the flexibility for a playroom, media room, home gym, second home office, or simply more room to spread out. Outside, the screened back porch extends the living space outdoors and overlooks the fully fenced backyard. The covered front porch offers another place to relax and enjoy the quiet, low-traffic street. The home currently includes a two car garage, with the option to add a third car garage or additional parking pad for even more parking and storage. But what really makes this home special is life in Seven Hills. Spend your days exploring miles of scenic nature trails and walking paths, heading to the resort style pool, playing pickleball or tennis, meeting friends at the playground, or enjoying neighborhood events throughout the year. Seven Hills is also a golf cart friendly neighborhood, making it easy to get out, explore, and enjoy everything the community has to offer. With a clubhouse and so many amenities right outside your door, there's always a reason to get outside and do something together. Convenient to shopping, dining, schools, and everyday necessities with easy access to Acworth, Kennesaw, and Metro Atlanta, 233 Mountain Ashe offers something pretty special at this price point: a move-in ready home with three levels of living, room for everyone, and a neighborhood you'll remember living in.
Active
$599,000
233 Mountain Ashe Ln, Dallas, GA 30132
6beds
3,470sqft
Single Family Residence
Built in 2024
0.36 Acres Lot
$595,700 Zestimate®
$173/sqft
$73/mo HOA
What's special
Fully fenced backyardTwo car garageStainless steel appliancesWalk-in pantryUpgraded lightingTwo walk-in closetsQuartz countertops
- 54 days
- 255
- 18
Zillow last checked:
Listing updated:
Listed by:
Allise Raad 850-559-4101,
Harry Norman Realtors
Source: GAMLS,MLS#: 10829387
Facts & features
Interior
Bedrooms & bathrooms
- Bedrooms: 6
- Bathrooms: 5
- Full bathrooms: 4
- 1/2 bathrooms: 1
- Main level bathrooms: 1
- Main level bedrooms: 1
Rooms
- Room types: Bonus Room
Dining room
- Features: Dining Rm/Living Rm Combo
Kitchen
- Features: Kitchen Island, Walk-in Pantry, Pantry, Breakfast Bar
Heating
- Forced Air
Cooling
- Central Air
Appliances
- Included: Dishwasher, Microwave, Refrigerator, Disposal
- Laundry: In Hall
Features
- Walk-In Closet(s)
- Flooring: Carpet
- Windows: Double Pane Windows
- Basement: None
- Number of fireplaces: 1
- Fireplace features: Gas Log, Living Room
- Common walls with other units/homes: No Common Walls
Interior area
- Total structure area: 3,470
- Total interior livable area: 3,470 sqft
- Finished area above ground: 3,470
- Finished area below ground: 0
Property
Parking
- Total spaces: 4
- Parking features: Attached, Garage
- Has attached garage: Yes
Accessibility
- Accessibility features: Other
Features
- Levels: Three Or More
- Stories: 3
- Patio & porch: Patio, Porch, Screened
- Exterior features: Other
- Has private pool: Yes
- Pool features: In Ground
- Fencing: Fenced
Lot
- Size: 0.36 Acres
- Features: Sloped
Details
- Parcel number: 93008
Construction
Type & style
- Home type: SingleFamily
- Architectural style: Craftsman
- Property subtype: Single Family Residence
Materials
- Stone
- Foundation: Slab
- Roof: Composition
Condition
- Resale
- New construction: No
- Year built: 2024
Utilities & green energy
- Sewer: Public Sewer
- Water: Public
- Utilities for property: Sewer Available, Cable Available, Electricity Available, Natural Gas Available, Water Available
Green energy
- Energy efficient items: Appliances
Community & HOA
Community
- Features: Park, Playground, Pool
- Subdivision: NATUREWALK AT SEVEN HILLS U 5 PHS 4D-2
HOA
- Has HOA: Yes
- Services included: Tennis, Maintenance Grounds, Reserve Fund
- HOA fee: $875 annually
Location
- Region: Dallas
Financial & listing details
- Price per square foot: $173/sqft
- Annual tax amount: $5,577
- Date on market: 8/20/2026
- Cumulative days on market: 54 days
- Listing agreement: Exclusive Agency
- Listing terms: Cash,Conventional,FHA,VA Loan
- Electric utility on property: Yes
Estimated market value
$595,700
$566,000 - $625,000
$3,309/mo
Price history
| Date | Event | Price |
|---|---|---|
| 8/20/2026 | Listed for sale | $599,000-1.6%$173/sqft |
Source:  GAMLS #10829387 Report a problem GAMLS #10829387 Report a problem | ||
| 7/1/2026 | Listing removed | $609,000$176/sqft |
Source: GAMLS #10718279 Report a problem | ||
| 5/28/2026 | Price change | $609,000-1%$176/sqft |
Source: GAMLS #10718279 Report a problem | ||
| 3/26/2026 | Listed for sale | $615,000-1.6%$177/sqft |
Source: GAMLS #10718279 Report a problem | ||
| 3/26/2026 | Listing removed | $624,900$180/sqft |
Source:  FMLS GA #7725105 Report a problem FMLS GA #7725105 Report a problem | ||
| 2/26/2026 | Listed for sale | $624,900+4.3%$180/sqft |
Source: GAMLS #10698370 Report a problem | ||
| 8/30/2025 | Listing removed | $599,000$173/sqft |
Source: FMLS GA #7529408 Report a problem | ||
| 6/24/2025 | Price change | $599,000-3.2%$173/sqft |
Source: GAMLS #10476182 Report a problem | ||
| 6/9/2025 | Price change | $619,000-1.6%$178/sqft |
Source: FMLS GA #7529408 Report a problem | ||
| 3/7/2025 | Listed for sale | $629,000$181/sqft |
Source: FMLS GA #7529408 Report a problem | ||
Public tax history
Tax history is unavailable.
Monthly payment
Est. payment
Payment breakdown
Explore the cost of this home by adjusting the details. Changes won't be saved.Climate risks
Neighborhood: 30132
Nearby schools
Schools provided by the listing agent
- Elementary: Shelton
- Middle: Crossroads
- High: North Paulding
Source: GAMLS. This data may not be complete. We recommend contacting the local school district to confirm school assignments for this home.
Similar homes
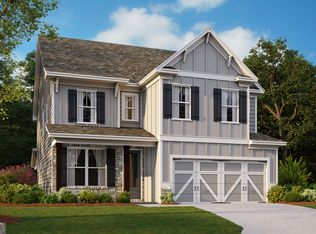
- $575,0004 bd4 ba2.7k sqft90 Riverwalk Manor Dr, Dallas, GA 30132New Construction
 MLS ID #7852029, Whitney Barker, Artisan Realty of Georgia. FMLS GA
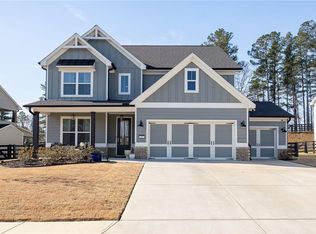
 - $535,0005 bd3 ba3.1k sqft34 Alder Lndg N, Dallas, GA 30132For Sale
 MLS ID #7784214, April D Graber, Premier West Realty, Inc. FMLS GA
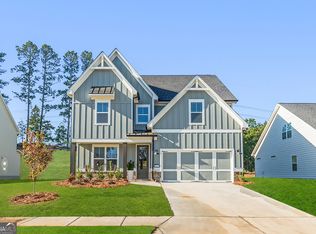
 - $590,0004 bd3 ba3.5k sqft76 Star Wars Path, Dallas, GA 30132Active

 MLS ID #10822814, Christopher Kocopi, Porch Property Group, LLC. GAMLS
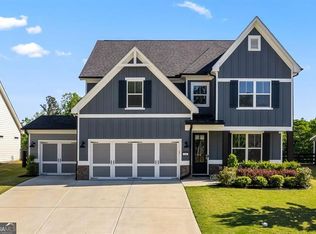
 - $470,0003 bd3 ba2k sqft10 Palmetto Run, Dallas, GA 30132Active
 MLS ID #10856771, Nicole M France, RE/MAX Center. GAMLS
 - $692,2254 bd4 ba3.2k sqft19 Landin Valley Way, Dallas, GA 30132New ConstructionMLS ID #7852133, Whitney Barker, Artisan Realty of Georgia. FMLS GA
- $630,0004 bd3 ba2.4k sqft284 Braswell Mountain Rd, Dallas, GA 30132New ConstructionMLS ID #7834196, Brent Wheeling, Valor RE, LLC. FMLS GA
- $824,9006 bd4 ba4k sqft1585 Dabbs Bridge Rd, Dallas, GA 30132For SaleMLS ID #7768470, Wallace Hardy, Jason Mitchell Real Estate of Georgia, LLC. FMLS GA
- $475,0004 bd3 ba2.8k sqft143 Meadow View Loop, Dallas, GA 30132ActiveMLS ID #10848981, Evin Earnhart, Bolst. GAMLS
- $465,0004 bd4 ba2.2k sqft44 Honeydew Ln, Dallas, GA 30132ActiveMLS ID #10808291, Suzanne T Crowe, Ansley RE|Christie's Int'l RE. GAMLS
- $650,0004 bd3 ba1.9k sqft681 Pumpkinvine Rd, Acworth, GA 30101ActiveMLS ID #10832462, Rosmy Pereira, Villa Realty Group LLC. GAMLS
- $595,0005 bd4 ba3k sqft683 Crest Line Trl, Powder Springs, GA 30127New ConstructionMLS ID #7840736, Kristin Campbell, Windsong Realty, LLC. FMLS GA
- $597,0004 bd4 ba3.1k sqft181 Eagle Glen Dr, Woodstock, GA 30189For SaleMLS ID #7836369, Jorge Haedo, Maximum One Realty Greater ATL.. FMLS GA
- $589,9005 bd4 ba4k sqft88 Carolyn Path, Rockmart, GA 30153ActiveMLS ID #10851022, Zachary Barnes, Atlantic Real Estate Brokers. GAMLS
- $625,0004 bd4 ba3.9k sqft1255 Wincrest Ct NW, Kennesaw, GA 30152ActiveMLS ID #10833131, Team JB & Co., Keller Williams Realty. GAMLS
- $698,0005 bd4 ba3.1k sqft1335 County Line Rd NW, Acworth, GA 30101ActiveMLS ID #10811392, Inez McDonald, The Agency - Atlanta Metro. GAMLS
- $669,9005 bd4 ba3.1k sqft8 Greencliff Way, Cartersville, GA 30120New ConstructionMLS ID #7786665, Dominic Bamford, Atlanta Communities Real Estate Brokerage. FMLS GA
- $548,4905 bd4 ba3.6k sqft254 Henry Pl, Cartersville, GA 30120New ConstructionFMLS GA
- $625,0004 bd4 ba3.2k sqft2057 White Cypress Ct, Smyrna, GA 30082ActiveMLS ID #10871250, Kim Wachtel, REMAX Around Atlanta. GAMLS
- $587,9004 bd3 ba2.4k sqft425 Rc Thompson Rd, Dallas, GA 30157ActiveMLS ID #10835516, Carolyn Fern, BHHS Georgia Properties. GAMLS
