Welcome to Landin at Seven Hills, an exclusive new section featuring only 41 homesites! The Springfield offers approximately 3,291 square feet with 5 bedrooms, 4 full baths, and a 2-car garage, thoughtfully designed for spacious everyday living and entertaining. The main level features a welcoming covered front porch, formal dining room, flexible living space, and a main-level bedroom with access to a full bath ideal for guests, a home office, or multigenerational living. At the heart of the home, the spacious great room flows into the kitchen and breakfast area, with access to a covered rear porch for easy indoor-outdoor living. Upstairs, the expansive Owner’s Suite includes a private sitting area, generous walk-in closet space, and a spacious Owner’s Bath. Three additional secondary bedrooms, two additional baths, an upstairs laundry room, and another flex space provide plenty of room to spread out. Enjoy the incredible lifestyle Seven Hills is known for, with resort-style amenities including a waterpark, Olympic-sized pool, clubhouse, pickleball courts, scenic walking trails, playgrounds, sports fields, dog park, and year-round community events. TO BE BUILT. Buyers can still personalize select finishes and make this Springfield their own. Images shown are representative and depict a Springfield Model Home—the same floor plan as the home being built. Features, finishes, colors, and options shown may vary from the actual home.
Active
Price increase: $80.9K (9/12)
$761,417
19 Landin Valley Way, Dallas, GA 30132
4beds
3,291sqft
Single Family Residence, Residential
Built in 2026
8,712 Square Feet Lot
$-- Zestimate®
$231/sqft
$73/mo HOA
What's special
Flexible living spaceWelcoming covered front porchGenerous walk-in closet spaceAnother flex spaceKitchen and breakfast areaThree additional secondary bedroomsSpacious great room
- 62 days
- 42
- 7
Zillow last checked:
Listing updated:
Listed by:
Whitney Barker,
Artisan Realty of Georgia 678-792-9490
Source: FMLS GA,MLS#: 7810095
Facts & features
Interior
Bedrooms & bathrooms
- Bedrooms: 4
- Bathrooms: 4
- Full bathrooms: 3
- 1/2 bathrooms: 1
Rooms
- Room types: Den, Loft
Office
- Level: Main
Heating
- Forced Air, Natural Gas
Cooling
- Central Air
Appliances
- Included: Dishwasher, Disposal, Gas Range, Gas Water Heater, Microwave
- Laundry: Laundry Room, Upper Level
Features
- Entrance Foyer, High Ceilings 9 ft Main, Tray Ceiling(s), Walk-In Closet(s)
- Flooring: Carpet, Ceramic Tile, Hardwood, Vinyl
- Windows: Double Pane Windows, Insulated Windows
- Basement: None
- Attic: Pull Down Stairs
- Number of fireplaces: 1
- Fireplace features: Factory Built, Gas Starter, Great Room
- Common walls with other units/homes: No Common Walls
Interior area
- Total structure area: 3,291
- Total interior livable area: 3,291 sqft
- Finished area above ground: 3,291
- Finished area below ground: 0
Video & virtual tour
Property
Parking
- Total spaces: 2
- Parking features: Attached, Driveway, Garage, Garage Door Opener, Garage Faces Front, Kitchen Level
- Attached garage spaces: 2
- Has uncovered spaces: Yes
Accessibility
- Accessibility features: None
Features
- Levels: Two
- Stories: 2
- Patio & porch: Front Porch, Patio, Wrap Around
- Exterior features: Rain Gutters
- Pool features: None
- Spa features: None
- Fencing: None
- Has view: Yes
- View description: Trees/Woods
- Waterfront features: None
- Body of water: None
Lot
- Size: 8,712 Square Feet
- Dimensions: 127x104xx111x50
- Features: Back Yard, Front Yard, Landscaped, Wooded
Details
- Additional structures: None
- Other equipment: None
- Horse amenities: None
Construction
Type & style
- Home type: SingleFamily
- Architectural style: Craftsman,Traditional
- Property subtype: Single Family Residence, Residential
Materials
- Cement Siding, Stone
- Foundation: Concrete Perimeter
- Roof: Composition
Condition
- New Construction
- New construction: Yes
- Year built: 2026
Details
- Warranty included: Yes
Utilities & green energy
- Electric: 110 Volts
- Sewer: Public Sewer
- Water: Public
- Utilities for property: Cable Available, Electricity Available, Natural Gas Available, Phone Available, Sewer Available, Underground Utilities, Water Available
Green energy
- Energy efficient items: None
- Energy generation: None
Community & HOA
Community
- Features: Clubhouse, Dog Park, Near Trails/Greenway, Pickleball, Playground, Pool, Sidewalks, Street Lights, Tennis Court(s)
- Security: Carbon Monoxide Detector(s), Smoke Detector(s)
- Subdivision: Seven Hills
HOA
- Has HOA: Yes
- Services included: Swim, Tennis
- HOA fee: $875 annually
Location
- Region: Dallas
Financial & listing details
- Price per square foot: $231/sqft
- Date on market: 7/24/2026
- Cumulative days on market: 62 days
- Ownership: Fee Simple
- Electric utility on property: Yes
- Road surface type: Asphalt
Estimated market value
Not available
Estimated sales range
Not available
Not available
Price history
| Date | Event | Price |
|---|---|---|
| 9/12/2026 | Price change | $761,417+11.9%$231/sqft |
Source:  FMLS GA #7810095 Report a problem FMLS GA #7810095 Report a problem | ||
| 7/24/2026 | Listed for sale | $680,486$207/sqft |
Source: FMLS GA #7810095 Report a problem | ||
Public tax history
Tax history is unavailable.
Monthly payment
Est. payment
Payment breakdown
Explore the cost of this home by adjusting the details. Changes won't be saved.Climate risks
Neighborhood: 30132
Nearby schools
Schools provided by the listing agent
- Elementary: Floyd L. Shelton
- Middle: Sammy McClure Sr.
- High: North Paulding
Source: FMLS GA. This data may not be complete. We recommend contacting the local school district to confirm school assignments for this home.

Similar homes
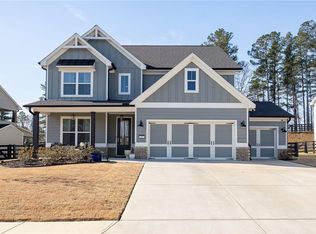
- $599,0006 bd5 ba3.4k sqft233 Mountain Ashe Ln, Dallas, GA 30132Active
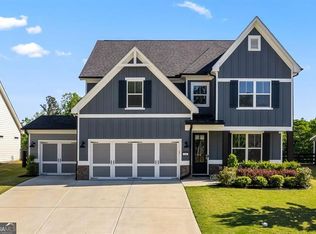
 MLS ID #10829387, Allise Raad, Harry Norman Realtors. GAMLS
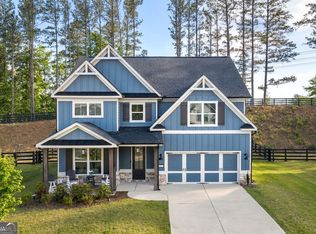
 - $535,0004 bd4 ba2.7k sqft90 Riverwalk Manor Dr, Dallas, GA 30132New Construction

 MLS ID #7800609, Whitney Barker, Artisan Realty of Georgia. FMLS GA
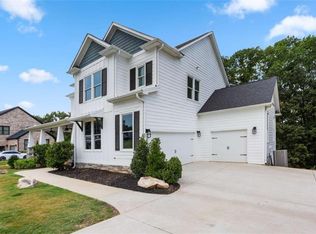
 - $824,9006 bd4 ba4k sqft1585 Dabbs Bridge Rd, Dallas, GA 30132For Sale
 MLS ID #7768470, Wallace Hardy, Jason Mitchell Real Estate of Georgia, LLC. FMLS GA
 - $--4 bd4 ba3.2k sqft74 Cleburne Pl, Acworth, GA 30101Auction
 Auction.com 2
 - $535,0005 bd3 ba3.1k sqft34 Alder Lndg N, Dallas, GA 30132For SaleMLS ID #7784214, April D Graber, Premier West Realty, Inc. FMLS GA
- $622,8005 bd4 ba3.6k sqft75 Black Forest Dr, Dallas, GA 30132For SaleMLS ID #7827138, Kristina Bouterse, Oak Square Realty LLC. FMLS GA
- $699,9005 bd4 ba4.2k sqft264 Allgood Trce, Acworth, GA 30101For SaleMLS ID #7826579, Hooman Tabrizi, MyCrib 360 LLC. FMLS GA
- $732,6705 bd5 ba3.5k sqft92 Antioch Rd SW, Powder Springs, GA 30127New ConstructionFMLS GA
- $465,0004 bd4 ba2.2k sqft44 Honeydew Ln, Dallas, GA 30132ActiveMLS ID #10808291, Suzanne T Crowe, Ansley RE|Christie's Int'l RE. GAMLS
- $699,9905 bd4 ba3.1k sqft1335 County Line Rd NW, Acworth, GA 30101ActiveMLS ID #10811392, Inez McDonald, The Agency - Atlanta Metro. GAMLS
- $749,9005 bd4 ba2.8k sqft2711 Byess Ct, Marietta, GA 30064New ConstructionFMLS GA
- $720,0004 bd4 ba3.6k sqft3855 Tamberly Way, Kennesaw, GA 30152ActiveMLS ID #10837102, Deborah Morton, The Agency - Atlanta Metro. GAMLS
- $752,7305 bd5 ba3.5k sqft76 Antioch Rd SW, Powder Springs, GA 30127New ConstructionFMLS GA
- $849,9004 bd3 ba3k sqft94 Vandiver Ct, Acworth, GA 30101ActiveMLS ID #10764675, Kyle Salone, Vineyard Real Estate Group. GAMLS
- $760,0003 bd4 ba2.7k sqft5029 Rathwood Cir SW, Powder Springs, GA 30127For SaleMLS ID #7797014, Michael Butera, Atlanta Fine Homes Sotheby's International. FMLS GA
- $750,0004 bd3 ba2.1k sqft4064 Covered Bridge Rd SW, Smyrna, GA 30082For SaleMLS ID #7835251, Heidi Wentz, Atlanta Fine Homes Sotheby's International. FMLS GA
- $699,0274 bd4 ba3.2k sqft671 Crest Line Trl, Powder Springs, GA 30127New ConstructionFMLS GA
- $667,9004 bd3 ba2.9k sqft44 Berryhill Pl SE, Cartersville, GA 30121For SaleMLS ID #7799230, WANDA C GRAY, Asher Realty, Inc. FMLS GA
- $390,0004 bd2 ba1.8k sqft49 Majestic Oak Cir, Dallas, GA 30132ActiveMLS ID #10754997, Sherrill Maye Webb, BHHS Georgia Properties. GAMLS
- $739,3946 bd5 ba4k sqft715 Crest Line Trl, Powder Springs, GA 30127New ConstructionFMLS GA
