
This nearly new five-bedroom, four-bath home is nestled on a quiet cul-de-sac within Pine Mountain Park. Built just two years ago, it features designer finishes throughout, including a stylish electric fireplace, stainless steel appliances, and a well-appointed kitchen with gas cooktop. The thoughtfully designed floor plan offers a main-level guest room, an upper-level multipurpose space, and a spacious primary suite with upgraded tile, a frameless shower, and double vanities. Enjoy additional living space in the enclosed patio, perfect for relaxing or entertaining.
Active
Price cut: $5K (10/19)
$675,000
2456 Hidden Creek Rd, Kennesaw, GA 30152
5beds
3,321sqft
Single Family Residence
Built in 2024
6,969 Square Feet Lot
$670,800 Zestimate®
$203/sqft
$67/mo HOA
What's special
Stylish electric fireplaceDesigner finishes throughoutSpacious primary suiteUpper-level multipurpose spaceStainless steel appliancesQuiet cul-de-sacThoughtfully designed floor plan
- 44 days
- 248
- 12
Zillow last checked:
Listing updated:
Listed by:
Frances D Tubbs 770-203-9062,
Redfin Corporation,
Stephanie P Beckwith 404-854-0137,
Redfin Corporation
Source: GAMLS,MLS#: 10841626
Facts & features
Interior
Bedrooms & bathrooms
- Bedrooms: 5
- Bathrooms: 4
- Full bathrooms: 4
- Main level bathrooms: 1
- Main level bedrooms: 1
Rooms
- Room types: Foyer, Media Room, Other
Kitchen
- Features: Kitchen Island
Heating
- Electric
Cooling
- Electric
Appliances
- Included: Dishwasher, Disposal, Dryer, Microwave, Washer
- Laundry: Upper Level
Features
- Double Vanity, Other, Walk-In Closet(s)
- Flooring: Carpet, Hardwood, Tile
- Windows: Double Pane Windows
- Basement: None
- Number of fireplaces: 1
- Fireplace features: Living Room
- Common walls with other units/homes: No Common Walls
Interior area
- Total structure area: 3,321
- Total interior livable area: 3,321 sqft
- Finished area above ground: 3,321
- Finished area below ground: 0
Property
Parking
- Total spaces: 2
- Parking features: Garage
- Has garage: Yes
Features
- Levels: Two
- Stories: 2
- Patio & porch: Patio, Screened
- Body of water: None
Lot
- Size: 6,969 Square Feet
- Features: Private
Details
- Parcel number: 20016504090
Construction
Type & style
- Home type: SingleFamily
- Architectural style: Traditional
- Property subtype: Single Family Residence
Materials
- Brick, Other
- Foundation: Slab
- Roof: Composition
Condition
- Resale
- New construction: No
- Year built: 2024
Utilities & green energy
- Sewer: Public Sewer
- Water: Public
- Utilities for property: Electricity Available, Sewer Available, Water Available
Community & HOA
Community
- Features: None
- Security: Carbon Monoxide Detector(s), Security System, Smoke Detector(s)
- Subdivision: Pine Mountain Park
HOA
- Has HOA: Yes
- Services included: Other
- HOA fee: $800 annually
Location
- Region: Kennesaw
Financial & listing details
- Price per square foot: $203/sqft
- Annual tax amount: $7,923
- Date on market: 9/10/2026
- Cumulative days on market: 44 days
- Listing agreement: Exclusive Right To Sell
- Electric utility on property: Yes
Estimated market value
$670,800
$637,000 - $704,000
$3,742/mo
Price history
| Date | Event | Price |
|---|---|---|
| 10/19/2026 | Price change | $675,000-0.7%$203/sqft |
Source:  GAMLS #10841626 Report a problem GAMLS #10841626 Report a problem | ||
| 10/1/2026 | Price change | $680,000-0.7%$205/sqft |
Source: GAMLS #10841626 Report a problem | ||
| 9/10/2026 | Listed for sale | $685,000+1.5%$206/sqft |
Source: GAMLS #10841626 Report a problem | ||
| 8/20/2026 | Listing removed | $675,000$203/sqft |
Source:  FMLS GA #7773311 Report a problem FMLS GA #7773311 Report a problem | ||
| 7/7/2026 | Price change | $675,000-1.5%$203/sqft |
Source: GAMLS #10769876 Report a problem | ||
| 6/17/2026 | Price change | $685,000-2.1%$206/sqft |
Source: GAMLS #10769876 Report a problem | ||
| 6/2/2026 | Listed for sale | $700,000+0.7%$211/sqft |
Source: GAMLS #10769876 Report a problem | ||
| 4/18/2026 | Listing removed | $695,000$209/sqft |
Source: GAMLS #10674410 Report a problem | ||
| 4/17/2026 | Listed for sale | $695,000$209/sqft |
Source: FMLS GA #7705876 Report a problem | ||
| 4/16/2026 | Pending sale | $695,000$209/sqft |
Source: FMLS GA #7705876 Report a problem | ||
| 3/13/2026 | Price change | $695,000-2.9%$209/sqft |
Source: GAMLS #10674410 Report a problem | ||
| 1/21/2026 | Listed for sale | $715,999-0.3%$216/sqft |
Source: GAMLS #10674410 Report a problem | ||
| 1/17/2026 | Listing removed | $718,400$216/sqft |
Source: GAMLS #10627399 Report a problem | ||
| 12/1/2025 | Price change | $718,400+2.8%$216/sqft |
Source: GAMLS #10627399 Report a problem | ||
| 10/3/2025 | Price change | $699,000-2.6%$210/sqft |
Source: GAMLS #10585794 Report a problem | ||
| 9/18/2025 | Price change | $718,000-0.3%$216/sqft |
Source: FMLS GA #7633757 Report a problem | ||
| 8/16/2025 | Listed for sale | $720,000+1.4%$217/sqft |
Source: FMLS GA #7633757 Report a problem | ||
| 8/14/2025 | Listing removed | $709,999$214/sqft |
Source: FMLS GA #7587990 Report a problem | ||
| 5/29/2025 | Listed for sale | $709,999+1.4%$214/sqft |
Source: FMLS GA #7587990 Report a problem | ||
| 5/7/2025 | Listing removed | $699,999$211/sqft |
Source: FMLS GA #7536077 Report a problem | ||
| 5/1/2025 | Price change | $699,999-0.7%$211/sqft |
Source: GAMLS #10472920 Report a problem | ||
| 4/28/2025 | Price change | $704,999-0.4%$212/sqft |
Source: GAMLS #10472920 Report a problem | ||
| 3/24/2025 | Price change | $707,499-0.4%$213/sqft |
Source: FMLS GA #7536077 Report a problem | ||
| 3/6/2025 | Listed for sale | $709,999+5.9%$214/sqft |
Source: FMLS GA #7536077 Report a problem | ||
| 6/5/2024 | Sold | $670,750-4.8%$202/sqft |
Source: FMLS GA #7328188 Report a problem | ||
| 2/19/2024 | Pending sale | $704,935$212/sqft |
Source: FMLS GA #7328188 Report a problem | ||
Public tax history
Tax history is unavailable.
Monthly payment
Est. payment
Payment breakdown
Explore the cost of this home by adjusting the details. Changes won't be saved.Climate risks
Neighborhood: 30152
Nearby schools
Schools provided by the listing agent
- Elementary: Bullard
- Middle: McClure
- High: Kennesaw Mountain
Source: GAMLS. This data may not be complete. We recommend contacting the local school district to confirm school assignments for this home.
Similar homes
- $649,9004 bd4 ba3.4k sqft1118 Turnwell Pl, Kennesaw, GA 30152Active Under Contract
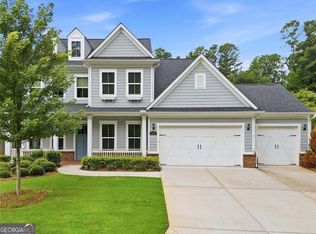
 MLS ID #10818625, Erin Young, BHHS Georgia Properties. GAMLS
 - $515,0004 bd3 ba2.6k sqft2228 Duck Hollow Dr NW, Kennesaw, GA 30152For Sale
 MLS ID #434260, Kathryn Valor, Keller Williams Realty Partners - Woodstock. NGBOR
 - $695,0004 bd4 ba3.3k sqft2601 Boulder Way, Woodstock, GA 30188Active
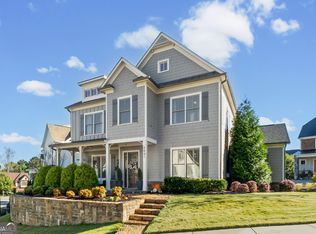 MLS ID #10877553, Robert L Anthony, Homesmart Realty Partners. GAMLS
 - $674,0274 bd4 ba3.4k sqft671 Crest Line Trl, Powder Springs, GA 30127New Construction
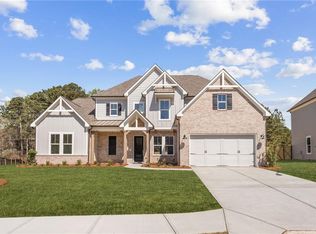
 FMLS GA
 - $415,0004 bd3 ba2.5k sqft206 Five Iron Ct NW, Kennesaw, GA 30144ActiveMLS ID #10873536, Andre Liscinsky, Coldwell Banker Realty. GAMLS
- $599,0006 bd4 ba3.3k sqft609 Darnell Rd, Canton, GA 30115ActiveMLS ID #10877238, Stuart Easterly, Harry Norman Realtors. GAMLS
- $450,0004 bd3 ba2.6k sqft3550 Myrtlewood Chase NW, Kennesaw, GA 30144For SaleMLS ID #7824113, Julie Groke, Groke and Company, LLC. FMLS GA
- $692,2254 bd4 ba3.2k sqft19 Landin Valley Way, Dallas, GA 30132New ConstructionMLS ID #7852133, Whitney Barker, Artisan Realty of Georgia. FMLS GA
- $689,0864 bd4 ba2.7k sqft29 Landin Valley Way, Dallas, GA 30132New ConstructionMLS ID #7852144, Whitney Barker, Artisan Realty of Georgia. FMLS GA
- $615,9004 bd3 ba2.9k sqft2710 Sandy Irwin Ct SW, Marietta, GA 30064ActiveMLS ID #10855458, Tyler Stanley, Compass. GAMLS
- $749,9005 bd4 ba3k sqft2715 Byess Ct, Marietta, GA 30064New ConstructionMLS ID #7850107, Janice VanLoozen, Traton Homes Realty, Inc.. FMLS GA
- $585,0004 bd4 ba3.1k sqft181 Eagle Glen Dr, Woodstock, GA 30189For SaleMLS ID #7836369, Jorge Haedo, Maximum One Realty Greater ATL.. FMLS GA
- $579,0005 bd4 ba3.4k sqft246 Eagle Rock Dr, Acworth, GA 30101ActiveMLS ID #10855311, Rob Fountain, Fathom Realty GA, LLC. GAMLS
- $670,0006 bd4 ba3.7k sqft183 Archie Way, Woodstock, GA 30188For SaleMLS ID #7829276, SHAHLA MACDONALD, HomeSmart. FMLS GA
- $465,0004 bd3 ba2.3k sqft3602 Silver Brooke Ln NW, Kennesaw, GA 30144For SaleMLS ID #7809686, JULIE CHRISTIE, Real Broker, LLC.. FMLS GA
- $749,8005 bd4 ba4.7k sqft3363 Linton Ln, Marietta, GA 30066For SaleMLS ID #7811270, DEBBIE REDFORD, All Atlanta Realty, LLC. FMLS GA
- $590,0005 bd3 ba3k sqft138 Madison St, Canton, GA 30115ActiveMLS ID #10846175, Avion Abreu, Compass. GAMLS
- $535,0005 bd3 ba3.1k sqft34 Alder Lndg N, Dallas, GA 30132For SaleMLS ID #7784214, April D Graber, Premier West Realty, Inc. FMLS GA
- $599,0006 bd5 ba3.4k sqft233 Mountain Ashe Ln, Dallas, GA 30132ActiveMLS ID #10829387, Allise Raad, Harry Norman Realtors. GAMLS
- $575,0004 bd4 ba2.7k sqft90 Riverwalk Manor Dr, Dallas, GA 30132New ConstructionMLS ID #7852029, Whitney Barker, Artisan Realty of Georgia. FMLS GA
