Skip main navigation
Off market
  • $534,400

    90 Riverwalk Manor Dr, Dallas, GA 30132

    4beds
    2,786sqft
    Single Family Residence
    Built in 2025
    -- sqft lot
    $534,400 Zestimate®
    $192/sqft
    $2,951 Estimated rent

    Home value

    $534,400

    $508,000 - $561,000

    $2,951/mo

    Zestimate® history
    Loading
    Loading...

    Owner options

    List your home for rent

    $2,951/mo

    Rent Zestimate®

    Find your next renter with Zillow Rental Manager. Plus, with online applications, you can quickly screen prospective tenants – for free.

    Learn more

    $2,951/mo

    Rent Zestimate®

    Refinance and save

    $3,566/mo

    Est. payment

    Refinancing to a lower rate could help reduce your monthly payments and save thousands over the life of the loan.

    See today's rates

    $3,566/mo

    Est. payment

    Explore your selling options

    Work with a Zillow partner agent

    Leverage their expertise and Zillow's premium Showcase listings to get your home seen by more buyers.

    Get started

    List with your own agent

    Get your home in front of millions of buyers by listing it on Zillow.

    Learn how to do it

    Sell it yourself

    Take full control of how buyers see your home on Zillow by listing For Sale by Owner (FSBO).

    List your home

    What's special

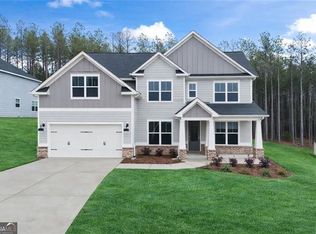
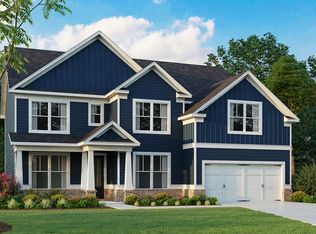
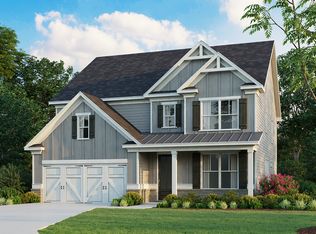
    Life at NatureWalk at Seven Hills in Dallas GA is a nonstop blend of fun, connection, and everyday adventure. Start your morning on wooded nature trails, cool off at the waterpark or Olympic sized pool, challenge friends on the pickleball courts, then wind down at the clubhouse or toss a ball at the dog park. With a playground, sports fields, and a full time activities director planning events year round, this master planned community delivers a vacation inspired lifestyle every day. Now imagine living it all from your new Hartwell plan on Lot 1081. This spacious two story home features a bright open kitchen with under cabinet lighting, gourmet layout, stainless steel appliances, stylish countertops, a walk in pantry, a butler's pantry, and a large center island perfect for entertaining. It flows into a great room with a stone surround fireplace, raised hearth, and cedar mantel. The formal dining room includes a coffered ceiling, and the main level flex space is ideal for an office or playroom. There's no carpet on the main floor or stairs, and wrought iron spindles give the staircase an upgraded look. Upstairs, the owner's suite offers a spa inspired bath, frameless glass shower, and large walk in closet. A guest suite with private bath and upstairs laundry complete the layout. Enjoy outdoor living on your 10x20 covered patio with optional fireplace. This home will be move-in ready late October to early November. Images are representative.

    This property is not currently displayed as for sale or rent on Zillow. This may be different from what's on other websites or public sources.

    Zillow last checked:

    Listing updated:

    Source: Artisan Built CommunitiesMLS Logo

    Facts & features

    Interior

    Bedrooms & bathrooms
    • Bedrooms: 4
    • Bathrooms: 3
    • Full bathrooms: 2
    • 1/2 bathrooms: 1
    Heating
    • Heat Pump
    Cooling
    • Central Air, Ceiling Fan(s)
    Appliances
    • Included: Dishwasher, Microwave, Range, Disposal
    Features
    • Ceiling Fan(s), In-Law Floorplan, Walk-In Closet(s)
    • Windows: Double Pane Windows
    • Has fireplace: Yes
    Interior area
    • Total interior livable area: 2,786 sqft

    Property

    Parking
    • Total spaces: 2
    • Parking features: Attached
    • Attached garage spaces: 2
    Features
    • Levels: 2.0
    • Stories: 2
    • Patio & porch: Patio
    Details
    • Parcel number: 83029

    Construction

    Type & style
    • Home type: SingleFamily
    • Property subtype: Single Family Residence
    Condition
    • New Construction,Under Construction
    • New construction: Yes
    • Year built: 2025
    Details
    • Builder name: Artisan Built Communities

    Community & HOA

    Community
    • Subdivision: Creekside at NatureWalk
    HOA
    • Has HOA: Yes
    • HOA fee: $75 monthly
    Location
    • Region: Dallas

    Financial & listing details

    • Price per square foot: $192/sqft
    • Date on market: 7/25/2025

    Price history

    DateEventPrice
    10/1/2026Listing removed$535,000$192/sqft
    Source: FMLS GA #7800609 Report a problem
    8/18/2026Price change$535,000-2.7%$192/sqft
    Source: FMLS GA #7800609 Report a problem
    5/22/2026Price change$550,000-2.7%$197/sqft
    Source: GAMLS #10667514 Report a problem
    4/23/2026Price change$565,000-1.7%$203/sqft
    Source: GAMLS #10667514 Report a problem
    1/7/2026Price change$575,000-0.8%$206/sqft
    Source: GAMLS #10667514 Report a problem
    10/21/2025Price change$579,757-3.2%$208/sqft
    Source: FMLS GA #7632932 Report a problem
    7/25/2025Listed for sale$599,012$215/sqft
    Source: Artisan Built Communities Report a problem
    7/18/2025Listing removed$599,012$215/sqft
    Source: FMLS GA #7595671 Report a problem
    6/11/2025Listed for sale$599,012$215/sqft
    Source: GAMLS #10541046 Report a problem

    Public tax history

    Tax history is unavailable.

    Neighborhood: 30132

    Nearby schools

    GreatSchools rating
    Schools provided by the MLS
    • Elementary: Shelton Elementary & W.C Abney Elementar
    • Middle: McClure Middle School
    • High: North Paulding High School
    • District: Paulding

    Source: Artisan Built Communities. This data may not be complete. We recommend contacting the local school district to confirm school assignments for this home.

    Get a cash offer in 3 minutes
    Find out how much your home could sell for in as little as 3 minutes with a no-obligation cash offer.
    Estimated market value
    $534,400
    Get a cash offer in 3 minutes
    Find out how much your home could sell for in as little as 3 minutes with a no-obligation cash offer.
    Estimated market value
    $534,400