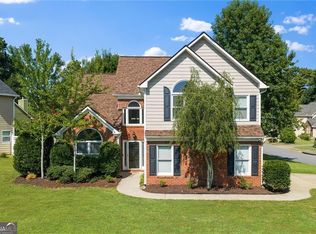
What if home put you just minutes from the places that make Kennesaw such a great place to live? Welcome to 3602 Silver Brooke Lane, where Downtown Kennesaw, local coffee shops and restaurants, Swift-Cantrell Park, shopping and everyday conveniences are all close to home—while your own corner lot offers the space and privacy to settle in and stay awhile. Originally built as the model home, this home combines a flexable floorplan with indoor and outdoor spaces designed for everyday living and entertaining The updated kitchen features stainless steel appliances, stone countertops and an open connection to the family room, where a custom fireplace creates a natural gathering place. At the front of the home, a separate room offers the flexibility to serve as a formal dining room, home office, study or flex space—ideal for today's work-from-home lifestyle or additional entertaining space. Upstairs, you'll find all four bedrooms and a spacious laundry room conveniently located on the same level. The generous primary suite features abundant natural light, large his and her closets, vaulted ceiling and an updated double vanity plus, separate soaking tub and shower. Outside, this home really stands apart. A corner lot and side-entry garage adds curb appeal, while the fully fenced backyard, extended covered patio and above-ground swimming pool create your own private outdoor retreat. Grill with friends, entertain outdoors, give pets room to play or cool off by the pool during Georgia summers. And when you're ready to explore, Swift-Cantrell Park is just down the road, offering more than 40 acres of outdoor recreation including walking and biking trails, playgrounds, a dog park, skatepark, splashpad and green space. Spend an afternoon exploring the locally owned restaurants and coffee shops of Downtown Kennesaw, enjoy community events and the amphitheater, or take advantage of convenient access to shopping, dining and major area destinations. Updated. Spacious. Connected. And designed to make it easy to enjoy where you live.
Active
$475,000
3602 Silver Brooke Ln NW, Kennesaw, GA 30144
4beds
2,315sqft
Single Family Residence, Residential
Built in 2007
6,098 Square Feet Lot
$-- Zestimate®
$205/sqft
$42/mo HOA
What's special
Custom fireplaceFully fenced backyardGenerous primary suiteUpdated kitchenSide-entry garageAbundant natural lightStainless steel appliances
- 19 days
- 663
- 55
Zillow last checked:
Listing updated:
Listed by:
JULIE CHRISTIE,
Real Broker, LLC. 678-612-6822
Source: FMLS GA,MLS#: 7809686
Facts & features
Interior
Bedrooms & bathrooms
- Bedrooms: 4
- Bathrooms: 3
- Full bathrooms: 2
- 1/2 bathrooms: 1
Rooms
- Room types: Other
Primary bedroom
- Features: Other
- Level: Other
Bedroom
- Features: Other
Primary bathroom
- Features: Double Vanity, Separate Tub/Shower, Soaking Tub
Dining room
- Features: Butlers Pantry, Separate Dining Room
Kitchen
- Features: Cabinets Other, Eat-in Kitchen, Kitchen Island, Pantry, Solid Surface Counters, View to Family Room
Heating
- Natural Gas, Other
Cooling
- Central Air, Other
Appliances
- Included: Dishwasher, Gas Cooktop, Microwave, Refrigerator, Other
- Laundry: In Hall, Upper Level
Features
- Flooring: Carpet, Hardwood
- Windows: Double Pane Windows
- Basement: None
- Attic: Pull Down Stairs
- Number of fireplaces: 1
- Fireplace features: Family Room
- Common walls with other units/homes: No Common Walls
Interior area
- Total structure area: 2,315
- Total interior livable area: 2,315 sqft
Video & virtual tour
Property
Parking
- Total spaces: 4
- Parking features: Driveway, Garage
- Garage spaces: 2
- Has uncovered spaces: Yes
Accessibility
- Accessibility features: Accessible Entrance
Features
- Levels: Two
- Stories: 2
- Patio & porch: Covered, Patio, Rear Porch
- Exterior features: Private Yard, Rain Gutters, Other, No Dock
- Has private pool: Yes
- Pool features: Above Ground, Fenced, Private
- Spa features: None
- Fencing: Back Yard,Wood
- Has view: Yes
- View description: Neighborhood
- Waterfront features: None
- Body of water: None
Lot
- Size: 6,098 Square Feet
- Features: Corner Lot, Front Yard, Level, Other
Details
- Additional structures: None
- Parcel number: 20010402980
- Other equipment: None
- Horse amenities: None
Construction
Type & style
- Home type: SingleFamily
- Architectural style: Traditional
- Property subtype: Single Family Residence, Residential
Materials
- Brick Front, Cement Siding
- Foundation: Slab
- Roof: Composition
Condition
- Resale
- New construction: No
- Year built: 2007
Utilities & green energy
- Electric: 110 Volts, 220 Volts
- Sewer: Public Sewer
- Water: Public
- Utilities for property: Cable Available, Electricity Available, Natural Gas Available, Phone Available, Underground Utilities, Water Available, Other
Green energy
- Energy efficient items: None
- Energy generation: None
Community & HOA
Community
- Features: Homeowners Assoc, Near Public Transport, Near Schools, Near Shopping, Near Trails/Greenway, Park, Playground, Sidewalks, Street Lights
- Security: Security Lights, Security System Leased, Smoke Detector(s)
- Subdivision: Blue Springs Station
HOA
- Has HOA: Yes
- Services included: Maintenance Grounds
- HOA fee: $500 annually
- HOA phone: 678-297-9566
Location
- Region: Kennesaw
Financial & listing details
- Price per square foot: $205/sqft
- Tax assessed value: $420,680
- Annual tax amount: $4,565
- Date on market: 8/21/2026
- Cumulative days on market: 19 days
- Listing terms: 1031 Exchange,Cash,Conventional,FHA,USDA Loan,VA Loan
- Electric utility on property: Yes
- Road surface type: Asphalt
Estimated market value
Not available
Estimated sales range
Not available
$2,512/mo
Price history
| Date | Event | Price |
|---|---|---|
| 8/22/2026 | Listed for sale | $475,000+10.5%$205/sqft |
Source:  FMLS GA #7809686 Report a problem FMLS GA #7809686 Report a problem | ||
| 8/1/2022 | Sold | $430,000-1.1%$186/sqft |
Source: FMLS GA #7062885 Report a problem | ||
| 6/21/2022 | Pending sale | $435,000$188/sqft |
Source:  GAMLS #10057421 Report a problem GAMLS #10057421 Report a problem | ||
| 6/15/2022 | Listed for sale | $435,000$188/sqft |
Source: FMLS GA #7062885 Report a problem | ||
| 6/12/2022 | Pending sale | $435,000$188/sqft |
Source: FMLS GA #7062885 Report a problem | ||
| 6/9/2022 | Listed for sale | $435,000+123.2%$188/sqft |
Source: FMLS GA #7062885 Report a problem | ||
| 9/7/2007 | Sold | $194,900$84/sqft |
Source: Public Record Report a problem | ||
Public tax history
| Year | Property taxes | Tax assessment |
|---|---|---|
| 2024 | $4,368 +14.2% | $168,272 |
| 2023 | $3,825 +28% | $168,272 +43.9% |
| 2022 | $2,988 +13.3% | $116,948 +15.9% |
| 2021 | $2,637 | $100,944 |
| 2020 | $2,637 +10.7% | $100,944 +13% |
| 2019 | $2,383 | $89,300 |
| 2018 | $2,383 -20.9% | $89,300 +20.5% |
| 2017 | $3,013 +434.9% | $74,104 |
| 2016 | $563 -68.9% | $74,104 +5.5% |
| 2015 | $1,809 +11% | $70,240 +10.3% |
| 2014 | $1,629 +9.5% | $63,672 +8.8% |
| 2013 | $1,488 -0.8% | $58,508 |
| 2012 | $1,501 -11.1% | $58,508 -9.5% |
| 2011 | $1,689 -5.6% | $64,632 -9.2% |
| 2010 | $1,790 -28% | $71,208 -5.6% |
| 2009 | $2,484 | $75,436 |
Find assessor info on the county website
Monthly payment
Est. payment
Payment breakdown
Explore the cost of this home by adjusting the details. Changes won't be saved.Climate risks
Neighborhood: 30144
Nearby schools
Schools provided by the listing agent
- Elementary: Big Shanty
- Middle: Awtrey
- High: North Cobb
Source: FMLS GA. This data may not be complete. We recommend contacting the local school district to confirm school assignments for this home.
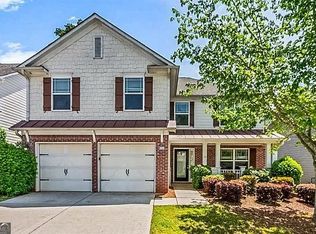
- $435,0004 bd3 ba2.2k sqft3606 Silver Brooke Ln, Kennesaw, GA 30144Sold
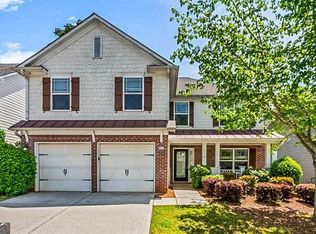
- $435,0004 bd3 ba2.2k sqft3606 Silver Brooke Ln NW, Kennesaw, GA 30144Sold
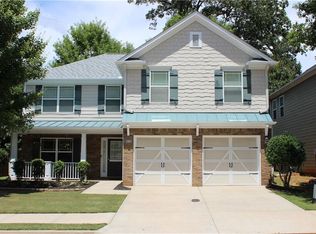
- $399,2004 bd3 ba2.4k sqft3328 Blue Springs Sta NW, Kennesaw, GA 30144Off Market
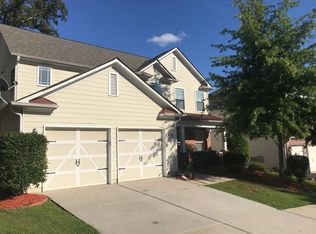
- $380,9004 bd3 ba2.5k sqft3610 Silver Brooke Ln NW, Kennesaw, GA 30144Off Market
Similar homes
- $455,0004 bd3 ba2.6k sqft3550 Myrtlewood Chase NW, Kennesaw, GA 30144For Sale

 MLS ID #7824113, Julie Groke, Groke and Company, LLC. FMLS GA
 - $450,0004 bd3 ba2.3k sqft1005 Brentmoor Ln NW, Kennesaw, GA 30144Active
 MLS ID #10832343, Amy Pedersen, Compass. GAMLS
 - $395,0003 bd3 ba1.9k sqft3610 Darcy Ct NW, Kennesaw, GA 30144Active
 MLS ID #10828713, Nidia M Guzman, Virtual Properties Realty.com. GAMLS
 - $410,0003 bd3 ba1.7k sqft3511 Daventry Ln NW, Kennesaw, GA 30144For Sale
 MLS ID #7811771, ASHLEY RILEY, Dorsey Alston Realtors. FMLS GA
 - $345,0003 bd3 ba1.7k sqft3136 Justice Mill Ct NW, Kennesaw, GA 30144For SaleMLS ID #7785248, Mackenzie Crabtree, Mackenzie Crabtree Real Estate, LLC. FMLS GA
- $440,0004 bd3 ba2.7k sqft4516 Terret Trce NW, Acworth, GA 30101ActiveMLS ID #10811004, Path & Post Team, Path & Post. GAMLS
- $485,0005 bd3 ba3k sqft4961 Thornwood Trce NW, Acworth, GA 30102ActiveMLS ID #10840396, Glennda Baker LeBlanc, Coldwell Banker Realty. GAMLS
- $489,9994 bd3 ba2.5k sqft108 Township Ct, Woodstock, GA 30189For SaleMLS ID #7821644, Teyonna Rockmore, Rockmore Realty Group, LLC. FMLS GA
- $465,0002 bd4 ba2.9k sqft3508 Village Park Way NW, Kennesaw, GA 30144ActiveMLS ID #10814833, Stacy Steinberg, Hester Group, REALTORS. GAMLS
- $475,0005 bd3 ba3.2k sqft74 Cleburne Pl, Acworth, GA 30101For SaleMLS ID #7788141, Kenya Lanier, ERA Sunrise Realty. FMLS GA
- $449,9005 bd3 ba2.8k sqft676 Bentleaf Dr, Dallas, GA 30132For SaleMLS ID #7768397, RYAN SHEA, First United Realty of Ga, Inc.. FMLS GA
- $373,0003 bd4 ba2k sqft2719 Hedgeway Cir, Kennesaw, GA 30144For SaleMLS ID #7796688, Chunhua Tan, Atlanta Realty Global, LLC.. FMLS GA
- $425,0005 bd3 ba2.6k sqft193 Preston Pl NW, Dallas, GA 30157ActiveMLS ID #10828147, Robert Masoudpour, Atlanta Communities. GAMLS
- $450,0004 bd2 ba2.1k sqft157 Oakley Way, Dallas, GA 30132For SaleMLS ID #7805204, Kim Eilers, Atlanta Fine Homes Sotheby's International. FMLS GA
- $465,0004 bd4 ba2.2k sqft44 Honeydew Ln, Dallas, GA 30132ActiveMLS ID #10808291, Suzanne T Crowe, Ansley RE|Christie's Int'l RE. GAMLS
- $465,0003 bd3 ba1.7k sqft469 Bishop Ln, Woodstock, GA 30188ActiveMLS ID #10838343, Jeanine Blumer, BHHS Georgia Properties. GAMLS
- $525,0004 bd3 ba2.2k sqft2705 Harper Woods Dr, Marietta, GA 30062For SaleMLS ID #7789529, Yili Vincent, Strategy Real Estate International, LLC.. FMLS GA
