Skip main navigation
Closed
  • $335,000

    3601 Silver Brooke Ln NW, Kennesaw, GA 30144

    3beds
    1,677sqft
    Townhouse, Residential
    Built in 2007
    3,484 Square Feet Lot
    $-- Zestimate®
    $200/sqft
    $2,235 Estimated rent

    Home value

    Not available

    Estimated sales range

    Not available

    $2,235/mo

    Zestimate® history
    Loading
    Loading...

    Owner options

    List your home for rent

    $2,235/mo

    Rent Zestimate®

    Find your next renter with Zillow Rental Manager. Plus, with online applications, you can quickly screen prospective tenants – for free.

    Learn more

    $2,235/mo

    Rent Zestimate®

    Refinance and save

    $2,370/mo

    Est. payment

    Refinancing to a lower rate could help reduce your monthly payments and save thousands over the life of the loan.

    See today's rates

    $2,370/mo

    Est. payment

    Explore your selling options

    Work with a Zillow partner agent

    Leverage their expertise and Zillow's premium Showcase listings to get your home seen by more buyers.

    Get started

    List with your own agent

    Get your home in front of millions of buyers by listing it on Zillow.

    Learn how to do it

    Sell it yourself

    Take full control of how buyers see your home on Zillow by listing For Sale by Owner (FSBO).

    List your home

    What's special

    Wood-burning fireplaceTons of natural lightUpdated kitchenOversize entryway with half-bathStainless steel appliancesDining roomBeautifully painted cabinets
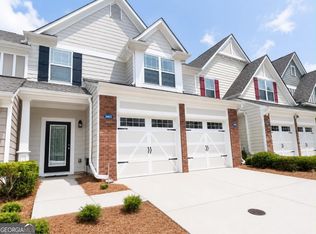
    UPDATED, END-UNIT, TONS OF NATURAL LIGHT, QUIET LOCATION! Welcome to this beautifully updated and open layout townhome in the heart of Kennesaw! Offering over 1,600 square feet of thoughtfully designed living space, this 2-story townhome features 3 bedrooms and 2.5 bathrooms - perfect for comfortable everyday living or a smart investment opportunity! Once inside you’ll discover hardwood floors throughout and a bright, open layout with 9ft ceilings. The oversize entryway with half-bath leads into an open living and dining space lined with windows. Cozy up to the wood-burning fireplace or enjoy a family meal at your dining room table. Enjoy friends gathered around the counter-height kitchen counter while cooking your favorite meal or enjoy a warm cup of coffee or even evening cocktail on your own private, fenced patio. The updated kitchen is a true standout, showcasing beautifully painted cabinets elegant quartz countertops, sleek matte black hardware and stainless steel appliances. The functional 2-story floor plan offers a great family or roommate layout, providing privacy and flexibility for a variety of living arrangements. There are three spacious bedrooms upstairs, along with a walk-in laundry room and plenty of storage closets. The oversized primary suite with tray ceiling and double windows is the perfect retreat to wind down after a long day or relax in your en-suite soaking tub! With two walk-in closets and his/her vanity sink this townhome did not miss a single detail in functionality! You’ll also find updated light fixtures and added LED canned lighting throughout the home for a touch of elegance and ambiance. And, fresh, neutral paint throughout creates a modern and truly move-in ready feel! There is extra storage in your oversize two-car garage for a second refrigerator, bike storage and so much more! So, whether you’re looking for a primary residence or a rental property, this home checks all the boxes - - with no rental restrictions! Don’t miss this incredible opportunity to own a stylish, low-maintenance home in a highly desirable location. Opportunities like this don’t last long!

    Zillow last checked:

    Listing updated:

    Listed by:

    JULIE CHRISTIE,

    Real Broker, LLC. 678-612-6822

    Bought with:

    Lyndsey Harp, 376588

    Atlanta Communities

    Source: FMLS GA,MLS#: 7744280MLS Logo

    Facts & features

    Interior

    Bedrooms & bathrooms
    • Bedrooms: 3
    • Bathrooms: 3
    • Full bathrooms: 2
    • 1/2 bathrooms: 1
    Rooms
    • Room types: Living Room, Other
    Primary bedroom
    • Features: Oversized Master
    • Level: Oversized Master
    Bedroom
    • Features: Oversized Master
    Primary bathroom
    • Features: Double Vanity, Separate Tub/Shower, Soaking Tub
    Dining room
    • Features: Open Concept, Separate Dining Room
    Kitchen
    • Features: Breakfast Bar, Breakfast Room, Cabinets Other, Eat-in Kitchen, Kitchen Island, Pantry, Solid Surface Counters, View to Family Room
    Heating
    • Central
    Cooling
    • Central Air
    Appliances
    • Included: Dishwasher, Disposal, Dryer, Electric Cooktop, Electric Oven, Electric Water Heater, Microwave, Refrigerator, Washer
    • Laundry: Laundry Room, Upper Level
    Features
    • Crown Molding, High Ceilings 9 ft Main, High Speed Internet, Recessed Lighting, Vaulted Ceiling(s), Walk-In Closet(s)
    • Flooring: Luxury Vinyl
    • Windows: Double Pane Windows
    • Basement: None
    • Number of fireplaces: 1
    • Fireplace features: Family Room, Wood Burning Stove
    Interior area
    • Total structure area: 1,677
    • Total interior livable area: 1,677 sqft

    Property

    Parking
    • Total spaces: 2
    • Parking features: Driveway, Garage
    • Garage spaces: 2
    • Has uncovered spaces: Yes
    Accessibility
    • Accessibility features: Accessible Entrance, Accessible for Hearing-Impairment, Accessible Hallway(s), Accessible Kitchen
    Features
    • Levels: Two
    • Stories: 2
    • Patio & porch: Enclosed, Patio
    • Exterior features: Private Yard, Rain Gutters, No Dock
    • Pool features: None
    • Spa features: None
    • Fencing: Back Yard,Fenced,Privacy
    • Has view: Yes
    • View description: Neighborhood
    • Waterfront features: None
    • Body of water: None
    Lot
    • Size: 3,484 Square Feet
    • Features: Back Yard, Corner Lot, Level, Private
    Details
    • Additional structures: None
    • Parcel number: 20010403060
    • Other equipment: None
    • Horse amenities: None

    Construction

    Type & style
    • Home type: Townhouse
    • Architectural style: Townhouse,Traditional
    • Property subtype: Townhouse, Residential
    • Attached to another structure: Yes
    Materials
    • HardiPlank Type
    • Foundation: Slab
    • Roof: Composition
    Condition
    • Resale
    • New construction: No
    • Year built: 2007

    Utilities & green energy

    • Electric: 110 Volts
    • Sewer: Public Sewer
    • Water: Public
    • Utilities for property: Cable Available, Electricity Available, Phone Available, Sewer Available, Underground Utilities, Water Available
    Green energy
    • Energy efficient items: None
    • Energy generation: None

    Community & HOA

    Community
    • Features: Curbs, Near Public Transport, Near Schools, Near Shopping, Near Trails/Greenway, Park, Sidewalks, Street Lights
    • Security: Secured Garage/Parking, Smoke Detector(s)
    • Subdivision: Blue Springs Station
    HOA
    • Has HOA: Yes
    • Services included: Maintenance Grounds, Pest Control, Reserve Fund
    • HOA fee: $325 monthly
    Location
    • Region: Kennesaw

    Financial & listing details

    • Price per square foot: $200/sqft
    • Tax assessed value: $329,750
    • Annual tax amount: $3,974
    • Date on market: 3/31/2026
    • Cumulative days on market: 81 days
    • Listing terms: Cash,Conventional,FHA,VA Loan
    • Ownership: Fee Simple
    • Electric utility on property: Yes
    • Road surface type: Asphalt, Concrete

    Price history

    DateEventPrice
    7/17/2026Sold$335,000$200/sqft
    Source: FMLS GA #7744280 Report a problem
    6/30/2026Pending sale$335,000$200/sqft
    Source: FMLS GA #7744280 Report a problem
    5/4/2026Price change$335,000-2.2%$200/sqft
    Source: FMLS GA #7744280 Report a problem
    4/3/2026Listed for sale$342,500+2.2%$204/sqft
    Source: FMLS GA #7744280 Report a problem
    8/20/2025Listing removed$335,000$200/sqft
    Source: FMLS GA #7610170 Report a problem
    7/9/2025Listed for sale$335,000$200/sqft
    Source: FMLS GA #7610170 Report a problem
    5/29/2024Listing removed--
    Source: Zillow Rentals Report a problem
    5/23/2024Listed for rent$2,150$1/sqft
    Source: Zillow Rentals Report a problem
    6/30/2022Sold$335,000+3.1%$200/sqft
    Source: FMLS GA #7056802 Report a problem
    6/13/2022Pending sale$325,000$194/sqft
    Source: FMLS GA #7056802 Report a problem
    6/7/2022Listed for sale$325,000$194/sqft
    Source: GAMLS #10056554 Report a problem
    6/5/2022Contingent$325,000$194/sqft
    Source: FMLS GA #7056802 Report a problem
    5/30/2022Listed for sale$325,000+58.5%$194/sqft
    Source: FMLS GA #7056802 Report a problem
    8/26/2019Sold$205,000+0.7%$122/sqft
    Source: GAMLS #8602312 Report a problem
    7/3/2019Pending sale$203,500$121/sqft
    Source: Keller Williams Realty Atlanta North #6568849 Report a problem
    6/27/2019Price change$203,500-0.7%$121/sqft
    Source: Keller Williams Realty Atlanta North #6568849 Report a problem
    6/24/2019Pending sale$205,000$122/sqft
    Source: Keller Williams Realty Atlanta North #6568849 Report a problem
    6/13/2019Listed for sale$205,000+72.3%$122/sqft
    Source: Keller Williams Realty ATL North #6568849 Report a problem
    12/13/2010Sold$119,000+0.4%$71/sqft
    Source: Public Record Report a problem
    8/21/2010Listed for sale$118,500-44.6%$71/sqft
    Source: Remax Integrity #4112523 Report a problem
    8/20/2010Sold$214,061+17%$128/sqft
    Source: Public Record Report a problem
    5/30/2007Sold$183,000$109/sqft
    Source: Public Record Report a problem

    Public tax history

    YearProperty taxesTax assessment
    2024$3,977 $131,900
    2023$3,977 +66.1%$131,900 +45%
    2022$2,395 +11.1%$90,976 +13.7%
    2021$2,155 -11.3%$80,020
    2020$2,429 +30.9%$80,020 +7.7%
    2019$1,855 +12.7%$74,296 +14.7%
    2018$1,646 -21.5%$64,748 +5.2%
    2017$2,097 +364.7%$61,548 +17.4%
    2016$451 -64.9%$52,440
    2015$1,285 +34.3%$52,440 +27.8%
    2014$956 -0.8%$41,024
    2013$965 -17.7%$41,024 -13.8%
    2012$1,171 -0.2%$47,600
    2011$1,174 -31.3%$47,600 -19.8%
    2010$1,707 -20.9%$59,384
    2009$2,159 $59,384
    Find assessor info on the county website

    Neighborhood: 30144

    Nearby schools

    GreatSchools rating
    Schools provided by the listing agent
    • Elementary: Lewis - Cobb
    • Middle: Awtrey
    • High: North Cobb

    Source: FMLS GA. This data may not be complete. We recommend contacting the local school district to confirm school assignments for this home.

    Get pre-qualified for a loan
    At Zillow Home Loans, we can pre-qualify you in as little as 5 minutes with no impact to your credit score.

    An equal housing lender. NMLS #10287.