**Welcome to your next home in the highly sought-after Kennesaw area!** This beautifully maintained **3-bedroom, 3-bathroom home** offers the perfect blend of comfort, style, and convenience. From the moment you step inside, you'll be greeted by a warm and inviting atmosphere, spacious living areas, and an abundance of natural light throughout. Designed with both everyday living and entertaining in mind, the open-concept layout flows seamlessly into a stunning kitchen featuring **granite countertops, stainless steel appliances, and ample cabinet space** to meet all your storage needs. The adjoining dining area creates the perfect space for everything from casual family meals to hosting friends and loved ones. The spacious primary suite serves as a private retreat, complete with a walk-in closet and an en-suite bathroom featuring a relaxing soaking tub and separate shower. Two additional generously sized bedrooms provide flexibility for guests, a home office, or growing household needs. Step outside and enjoy the beautifully manicured backyard and patio area, perfect for morning coffee, outdoor dining, or simply unwinding in a peaceful setting. Major updates provide added peace of mind, including a **new roof installed at the end of 2025** and a **brand-new HVAC system installed on June 15, 2026**. Additional features include a **two-car garage** and plenty of driveway parking for guests. Ideally located near shopping, dining, parks, and entertainment, this home truly combines charm, comfort, and convenience in one exceptional package. **Don't miss your opportunity to make this Kennesaw gem your next home-schedule your private showing today!**
Active
$350,000
3605 Silver Brooke Ln NW, Kennesaw, GA 30144
3beds
1,928sqft
:
Get pre-qualified$2,580/mo
Townhouse
Built in 2007
2,178 Square Feet Lot
$345,300 Zestimate®
$182/sqft
$300/mo HOA
What's special
Two-car garageSpacious primary suitePatio areaNew roofBeautifully manicured backyardOpen-concept layoutStainless steel appliances
- 48 days |
- 241 |
- 5 |
Zillow last checked:
Listing updated:
Listed by:
Trinity French 352-247-6482,
Exit Team Realty
Source: GAMLS,MLS#: 10773411
Facts & features
Interior
Bedrooms & bathrooms
- Bedrooms: 3
- Bathrooms: 3
- Full bathrooms: 2
- 1/2 bathrooms: 1
Rooms
- Room types: Family Room, Foyer, Laundry
Heating
- Central
Cooling
- Ceiling Fan(s), Central Air
Appliances
- Included: Dishwasher, Microwave, Oven/Range (Combo), Refrigerator
- Laundry: Laundry Closet
Features
- Walk-In Closet(s)
- Flooring: Carpet, Laminate, Tile
- Basement: None
- Number of fireplaces: 1
- Fireplace features: Family Room
- Common walls with other units/homes: 2+ Common Walls
Interior area
- Total structure area: 1,928
- Total interior livable area: 1,928 sqft
- Finished area above ground: 1,928
- Finished area below ground: 0
Video & virtual tour
Property
Parking
- Parking features: Attached, Garage
- Has attached garage: Yes
Features
- Levels: Two
- Stories: 2
Lot
- Size: 2,178 Square Feet
- Features: Level
Details
- Parcel number: 20010403080
- Special conditions: As Is,Covenants/Restrictions
Construction
Type & style
- Home type: Townhouse
- Architectural style: Brick/Frame,Traditional
- Property subtype: Townhouse
- Attached to another structure: Yes
Materials
- Brick, Vinyl Siding
- Roof: Composition
Condition
- Resale
- New construction: No
- Year built: 2007
Utilities & green energy
- Sewer: Public Sewer
- Water: Public
- Utilities for property: Cable Available, Electricity Available, Phone Available, Sewer Connected, Water Available
Community & HOA
Community
- Features: None
- Subdivision: BLUE SPRINGS STATION
HOA
- Has HOA: Yes
- Services included: Maintenance Grounds, Management Fee
- HOA fee: $3,600 annually
Location
- Region: Kennesaw
Financial & listing details
- Price per square foot: $182/sqft
- Tax assessed value: $342,700
- Annual tax amount: $1,534
- Date on market: 6/12/2026
- Cumulative days on market: 48 days
- Listing agreement: Exclusive Right To Sell
- Listing terms: 1031 Exchange,Cash,Conventional,FHA,VA Loan
- Electric utility on property: Yes
Estimated market value
$345,300
$328,000 - $363,000
$2,315/mo
Price history
| Date | Event | Price |
|---|---|---|
| 7/2/2026 | Listed for rent | $2,300+15%$1/sqft |
Source: GAMLS #10797465 Report a problem | ||
| 6/12/2026 | Listed for sale | $350,000+2.9%$182/sqft |
Source:  GAMLS #10773411 Report a problem GAMLS #10773411 Report a problem | ||
| 1/24/2026 | Listing removed | $2,000$1/sqft |
Source: Zillow Rentals Report a problem | ||
| 1/16/2026 | Listed for rent | $2,000$1/sqft |
Source: Zillow Rentals Report a problem | ||
| 12/15/2025 | Listing removed | $2,000$1/sqft |
Source: FMLS GA #7692268 Report a problem | ||
| 12/11/2025 | Price change | $2,000-4.8%$1/sqft |
Source: GAMLS #10582459 Report a problem | ||
| 11/23/2025 | Price change | $2,100-4.5%$1/sqft |
Source: GAMLS #10582459 Report a problem | ||
| 10/5/2025 | Price change | $2,200-6.4%$1/sqft |
Source: GAMLS #10582459 Report a problem | ||
| 9/17/2025 | Price change | $2,350-2.1%$1/sqft |
Source: GAMLS #10582459 Report a problem | ||
| 9/5/2025 | Price change | $2,400-4%$1/sqft |
Source: GAMLS #10582459 Report a problem | ||
| 8/12/2025 | Listed for rent | $2,500+4.2%$1/sqft |
Source: GAMLS #10582459 Report a problem | ||
| 9/18/2024 | Listing removed | $2,400$1/sqft |
Source: FMLS GA #7456321 Report a problem | ||
| 9/17/2024 | Price change | $2,400-14.3%$1/sqft |
Source: FMLS GA #7456321 Report a problem | ||
| 9/15/2024 | Listed for rent | $2,800$1/sqft |
Source: FMLS GA #7456321 Report a problem | ||
| 9/3/2024 | Sold | $340,000-1.4%$176/sqft |
Source: GAMLS #10346487 Report a problem | ||
| 7/30/2024 | Pending sale | $345,000$179/sqft |
Source:  FMLS GA #7428006 Report a problem FMLS GA #7428006 Report a problem | ||
| 7/30/2024 | Listed for sale | $345,000+96.7%$179/sqft |
Source: FMLS GA #7428006 Report a problem | ||
| 6/4/2007 | Sold | $175,400$91/sqft |
Source: Public Record Report a problem | ||
Public tax history
| Year | Property taxes | Tax assessment |
|---|---|---|
| 2024 | $889 +30.2% | $137,080 |
| 2023 | $683 -9.8% | $137,080 +47.4% |
| 2022 | $757 +4.8% | $93,004 +14.4% |
| 2021 | $722 | $81,296 |
| 2020 | $722 +1.6% | $81,296 +5% |
| 2019 | $711 +10.9% | $77,428 +22.2% |
| 2018 | $641 -41.3% | $63,360 +1.9% |
| 2017 | $1,092 +147.1% | $62,160 +12.3% |
| 2016 | $442 -13.9% | $55,344 |
| 2015 | $513 +31.2% | $55,344 +28.8% |
| 2014 | $391 -2.2% | $42,956 |
| 2013 | $400 -16.2% | $42,956 -12.4% |
| 2012 | $477 -20.4% | $49,028 -17.7% |
| 2011 | $599 +15.6% | $59,584 |
| 2010 | $518 -72.8% | $59,584 |
| 2009 | $1,908 | $59,584 |
Find assessor info on the county website
Monthly payment
Est. payment
Payment breakdown
Explore the cost of this home by adjusting the details. Changes won't be saved.Climate risks
Neighborhood: 30144
Nearby schools
GreatSchools rating
- NAKennesaw Elementary SchoolGrades: PK-2Distance: 1.3 mi
- 5/10Awtrey Middle SchoolGrades: 6-8Distance: 0.5 mi
- 6/10North Cobb High SchoolGrades: 9-12Distance: 0.2 mi
Schools provided by the listing agent
- Elementary: Kennesaw
- Middle: Awtrey
- High: North Cobb
Source: GAMLS. This data may not be complete. We recommend contacting the local school district to confirm school assignments for this home.
- $332,6003 bd2 ba1.8k sqft3607 Silver Brooke Ln NW, Kennesaw, GA 30144Off Market
- $330,3003 bd2 ba1.8k sqft3603 Silver Brooke Ln NW, Kennesaw, GA 30144Off Market
- $342,5003 bd3 ba1.8k sqft3609 Silver Brooke Ln NW, Kennesaw, GA 30144Off Market

- $322,6003 bd2 ba1.8k sqft3609 Silver Brooke Ln, Canton, GA 30114Off Market
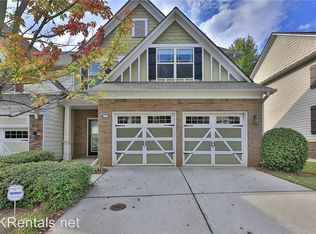
- $335,0003 bd3 ba1.6k sqft3601 Silver Brooke Ln NW, Kennesaw, GA 30144Sold
- $308,0003 bd3 ba1.7k sqft3611 Silver Brooke Ln NW, Kennesaw, GA 30144Sold
- $435,0004 bd3 ba2.2k sqft3606 Silver Brooke Ln NW, Kennesaw, GA 30144Sold
- $435,0004 bd3 ba2.2k sqft3606 Silver Brooke Ln, Kennesaw, GA 30144Sold
A local agent can set up tours, give advice and negotiate with sellers.
Similar homes
- $324,9993 bd2 ba1.7k sqft3512 Clear Creek Xing NW, Kennesaw, GA 30144For Sale By Owner
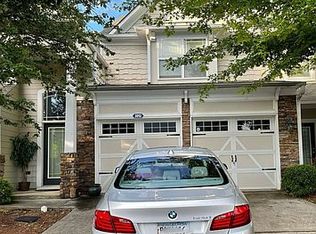
- $375,0003 bd3 ba1.7k sqft2106 Remy Ct, Kennesaw, GA 30144Active
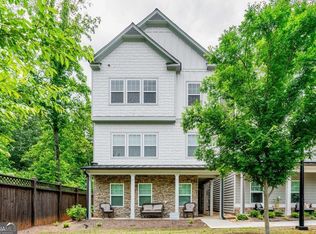
 MLS ID #10813392, Cason Farr, LOCAL Realty. GAMLS
 - $350,0003 bd3 ba1.6k sqft3840 Nowlin Rd NW, Acworth, GA 30144Active
 MLS ID #10801526, Nicole M France, RE/MAX Center. GAMLS
 - $365,0003 bd2 ba1.5k sqft2803 Wellsly Ct NW, Kennesaw, GA 30144For Sale By Owner

- $410,0003 bd2 ba1.8k sqft3312 Freedom Lndg NW, Kennesaw, GA 30144ActiveMLS ID #10811194, Nicole M France, RE/MAX Center. GAMLS
- $369,9003 bd3 ba1.7k sqft3136 Justice Mill Ct NW, Kennesaw, GA 30144For Sale
 MLS ID #7785248, Mackenzie Crabtree, Mackenzie Crabtree Real Estate, LLC. FMLS GA
 - $399,9993 bd3 ba1.7k sqft312 Clubhouse Ct NW, Kennesaw, GA 30144ActiveMLS ID #10804691, Cathy Mintz, Atlanta Communities. GAMLS
- $367,0003 bd2 ba1.5k sqft3314 Freedom Lndg NW, Kennesaw, GA 30144ActiveMLS ID #10791392, Christy Barnard, Watkins Real Estate Associates. GAMLS
- $350,0003 bd2 ba1.4k sqft3783 Vineyards Lake Cir NW #21, Kennesaw, GA 30144For SaleMLS ID #7808636, CHERYL D BRIGHT SCHALK, Dorsey Alston Realtors. FMLS GA
- $334,9003 bd2 ba1.3k sqft3605 Clubside Walk NW, Kennesaw, GA 30144For SaleMLS ID #7791200, Dawn Lione, Veribas Real Estate, LLC. FMLS GA
- $373,0003 bd4 ba2k sqft2719 Hedgeway Cir, Kennesaw, GA 30144For SaleMLS ID #7796688, Chunhua Tan, Atlanta Realty Global, LLC.. FMLS GA
- $370,0004 bd3 ba2.4k sqft2646 McGuire Dr NW, Kennesaw, GA 30144For SaleMLS ID #7803768, Matthew Nicklin, OneSource Real Estate, LLC. FMLS GA
- $405,0003 bd3 ba1.9k sqft3201 Juniper Dr NW, Kennesaw, GA 30144For SaleMLS ID #7806898, Kieristin Rainey, HomeRiver Group. FMLS GA
- $359,9003 bd2 ba1.9k sqft2511 Deerfield Dr, Kennesaw, GA 30144ActiveMLS ID #10798743, Greg Kurzner, Resideum Real Estate. GAMLS
- $324,9992 bd3 ba1.5k sqft4004 Cyrus Crest Cir NW, Kennesaw, GA 30152ActiveMLS ID #10813821, Ingrid Sandoval, Joygle Real Estate LLC. GAMLS
- $415,0004 bd3 ba1.9k sqft4270 Brighton Way NW, Kennesaw, GA 30144ActiveMLS ID #10815296, Kathryn Egner, Dwelli. GAMLS
- $299,0003 bd2 ba1.3k sqft1068 Travelers Trl NW, Kennesaw, GA 30144For SaleMLS ID #7811700, ANNE TAMM, Anne Tamm, LLC.. FMLS GA
- $310,0003 bd3 ba1.5k sqft3924 Cyrus Crest Cir NW, Kennesaw, GA 30152ActiveMLS ID #10812122, Susan West, Keller Williams Realty. GAMLS
- $329,9004 bd3 ba2.5k sqft444 Darter Dr, Kennesaw, GA 30144ActiveMLS ID #10809553, Kris M Kolarich, Southern Classic Realtors. GAMLS
- $398,0004 bd3 ba2.4k sqft3912 McGuire Way NW, Kennesaw, GA 30144ActiveMLS ID #10793537, Tanya Pickens, Opendoor Brokerage. GAMLS
