Welcome to 312 Clubhouse Drive in Kennesaw - a beautifully maintained home tucked away at the end of a quiet cul-de-sac in a sought-after swim and tennis community. Combining comfort, privacy, and convenience, this property features a large private backyard and an expansive deck overlooking the serene outdoor setting, perfect for entertaining, relaxing, or enjoying your morning coffee. Inside, the main level offers a bright and inviting floor plan designed for both everyday living and hosting guests. The kitchen flows effortlessly into the breakfast area and family room, creating a warm, connected living space. A formal dining room provides the perfect setting for holiday gatherings and special occasions, while an additional flex space can easily serve as a home office, playroom, or sitting area. Upstairs, you'll find three spacious bedrooms and two full bathrooms, including a comfortable owner's suite. The unfinished terrace level offers abundant storage and endless potential for future expansion, whether you envision additional living space, a workshop, home gym, or hobby area. Recent updates add valuable peace of mind, including an HVAC system approximately two years old and a roof approximately six years old. Ideally located just minutes from Home Depot, Lowe's, Target, Aldi, parks, restaurants, and everyday shopping, this home delivers the perfect combination of neighborhood amenities and everyday convenience. Don't miss the opportunity to make this charming Kennesaw home your own! PHOTOS COMING TUESDAY.
Active
$399,999
312 Clubhouse Ct NW, Kennesaw, GA 30144
3beds
1,788sqft
:
Get pre-qualified$2,606/mo
Single Family Residence
Built in 1991
0.5 Acres Lot
$390,400 Zestimate®
$224/sqft
$-- HOA
What's special
Additional flex spaceLarge private backyardQuiet cul-de-sacWarm connected living spaceFormal dining roomThree spacious bedrooms
- 16 days |
- 1,033 |
- 60 |
Zillow last checked:
Listing updated:
Listed by:
Cathy Mintz 678-333-7541,
Atlanta Communities
Source: GAMLS,MLS#: 10804691
Facts & features
Interior
Bedrooms & bathrooms
- Bedrooms: 3
- Bathrooms: 3
- Full bathrooms: 2
- 1/2 bathrooms: 1
Rooms
- Room types: Foyer, Office
Kitchen
- Features: Pantry
Heating
- Natural Gas
Cooling
- Ceiling Fan(s), Central Air
Appliances
- Included: Dishwasher, Disposal, Dryer, Gas Water Heater, Microwave, Refrigerator, Washer
- Laundry: In Hall, Upper Level
Features
- Double Vanity, Walk-In Closet(s)
- Flooring: Carpet, Hardwood, Tile
- Windows: Double Pane Windows
- Basement: Partial,Unfinished
- Attic: Pull Down Stairs
- Number of fireplaces: 1
- Fireplace features: Living Room
- Common walls with other units/homes: No Common Walls
Interior area
- Total structure area: 1,788
- Total interior livable area: 1,788 sqft
- Finished area above ground: 1,788
- Finished area below ground: 0
Property
Parking
- Total spaces: 2
- Parking features: Garage, Garage Door Opener, Side/Rear Entrance
- Has garage: Yes
Features
- Levels: Two
- Stories: 2
- Patio & porch: Deck
- Fencing: Back Yard,Wood
- Waterfront features: No Dock Or Boathouse
- Body of water: None
Lot
- Size: 0.5 Acres
- Features: Private
Details
- Parcel number: 20010600500
Construction
Type & style
- Home type: SingleFamily
- Architectural style: Traditional
- Property subtype: Single Family Residence
Materials
- Brick
- Roof: Wood
Condition
- Resale
- New construction: No
- Year built: 1991
Utilities & green energy
- Sewer: Public Sewer
- Water: Public
- Utilities for property: Cable Available, Electricity Available, High Speed Internet, Natural Gas Available, Phone Available, Sewer Available, Water Available
Community & HOA
Community
- Features: Clubhouse, Playground, Pool, Street Lights, Tennis Court(s), Walk To Schools, Near Shopping
- Security: Carbon Monoxide Detector(s), Fire Sprinkler System, Smoke Detector(s)
- Subdivision: Blue Springs
HOA
- Has HOA: Yes
- Services included: Swimming, Tennis
Location
- Region: Kennesaw
Financial & listing details
- Price per square foot: $224/sqft
- Tax assessed value: $361,420
- Annual tax amount: $5,735
- Date on market: 7/13/2026
- Cumulative days on market: 16 days
- Listing agreement: Exclusive Agency
- Listing terms: Conventional
- Electric utility on property: Yes
Estimated market value
$390,400
$371,000 - $410,000
$2,332/mo
Price history
| Date | Event | Price |
|---|---|---|
| 7/13/2026 | Listed for sale | $399,999+128.6%$224/sqft |
Source:  FMLS GA #7803995 Report a problem FMLS GA #7803995 Report a problem | ||
| 6/10/2015 | Sold | $175,000+0.1%$98/sqft |
Source:  FMLS GA #5378059 Report a problem FMLS GA #5378059 Report a problem | ||
| 5/6/2015 | Pending sale | $174,900$98/sqft |
Source: RE/MAX UNLIMITED #5378059 Report a problem | ||
| 4/30/2015 | Listed for sale | $174,900$98/sqft |
Source: RE/MAX UNLIMITED #5378059 Report a problem | ||
| 4/29/2015 | Pending sale | $174,900$98/sqft |
Source: RE/MAX UNLIMITED #5378059 Report a problem | ||
| 4/23/2015 | Price change | $174,900-5.4%$98/sqft |
Source: RE/MAX Unlimited #7379252 Report a problem | ||
| 3/31/2015 | Price change | $184,900-1.6%$103/sqft |
Source: RE/MAX Unlimited #7379252 Report a problem | ||
| 2/10/2015 | Price change | $188,000-2.1%$105/sqft |
Source: RE/MAX Unlimited #7379252 Report a problem | ||
| 12/23/2014 | Listed for sale | $192,000$107/sqft |
Source: RE/MAX Unlimited #5378059 Report a problem | ||
Public tax history
| Year | Property taxes | Tax assessment |
|---|---|---|
| 2024 | $4,359 | $144,568 |
| 2023 | $4,359 +22.1% | $144,568 +23% |
| 2022 | $3,568 +27.2% | $117,576 +27.2% |
| 2021 | $2,805 +1.6% | $92,408 +1.6% |
| 2020 | $2,762 +6.5% | $90,996 +6.5% |
| 2019 | $2,594 +10.2% | $85,460 +10.2% |
| 2018 | $2,353 -20% | $77,540 |
| 2017 | $2,943 +399.3% | $77,540 +25.9% |
| 2016 | $589 -67.5% | $61,596 |
| 2015 | $1,815 +19.8% | $61,596 |
| 2014 | $1,515 +26.6% | $61,596 +26.3% |
| 2013 | $1,197 -0.8% | $48,780 |
| 2012 | $1,207 -12.6% | $48,780 -10.4% |
| 2011 | $1,381 -3.3% | $54,468 -9.1% |
| 2010 | $1,427 -22.5% | $59,924 |
| 2009 | $1,841 +14.1% | $59,924 |
| 2006 | $1,614 -0.9% | $59,924 |
| 2005 | $1,628 +10.2% | $59,924 +10.1% |
| 2004 | $1,478 -0.3% | $54,404 |
| 2003 | $1,482 -0.2% | $54,404 |
| 2002 | $1,485 -9.6% | $54,404 |
| 2001 | $1,643 -1.7% | $54,404 |
| 2000 | $1,671 | $54,404 |
Find assessor info on the county website
Monthly payment
Est. payment
Payment breakdown
Explore the cost of this home by adjusting the details. Changes won't be saved.Climate risks
Neighborhood: 30144
Nearby schools
GreatSchools rating
- 7/10Lewis Elementary SchoolGrades: PK-5Distance: 1.7 mi
- 5/10Awtrey Middle SchoolGrades: 6-8Distance: 1 mi
- 8/10Allatoona High SchoolGrades: 9-12Distance: 4.3 mi
Schools provided by the listing agent
- Elementary: Lewis
- Middle: Awtrey
- High: Allatoona
Source: GAMLS. This data may not be complete. We recommend contacting the local school district to confirm school assignments for this home.
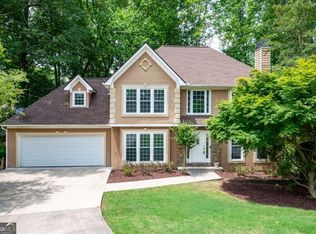
- $435,0005 bd4 ba3.1k sqft313 Clubhouse Ct, Kennesaw, GA 30144Sold
- $366,0004 bd3 ba1.6k sqft310 Clubhouse Ct NW, Kennesaw, GA 30144Off Market
- $467,8004 bd3 ba2.4k sqft308 Clubhouse Ct NW, Kennesaw, GA 30144Off Market
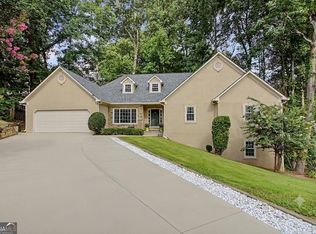
- $559,9005 bd3 ba3.4k sqft311 Clubhouse Ct NW, Kennesaw, GA 30144For Sale
- $404,9005 bd3 ba-- sqft1108 Cool Springs Dr NW, Kennesaw, GA 30144Pending
- $404,1004 bd3 ba2.5k sqft1106 Cool Springs Dr NW, Kennesaw, GA 30144Off Market
- $442,4005 bd3 ba2.4k sqft1110 Cool Springs Dr NW, Kennesaw, GA 30144Off Market
- $359,4003 bd2 ba1.8k sqft309 Clubhouse Ct NW, Kennesaw, GA 30144Off Market
A local agent can set up tours, give advice and negotiate with sellers.
Similar homes
- $410,0003 bd2 ba1.8k sqft3312 Freedom Lndg NW, Kennesaw, GA 30144Active
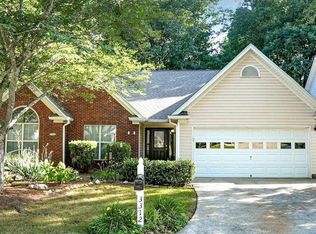
 MLS ID #10811194, Nicole M France, RE/MAX Center. GAMLS
 - $405,0003 bd3 ba1.9k sqft3201 Juniper Dr NW, Kennesaw, GA 30144For Sale
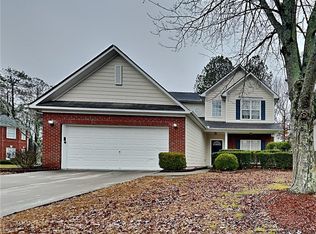
 MLS ID #7806898, Kieristin Rainey, HomeRiver Group. FMLS GA
 - $405,0004 bd3 ba2.5k sqft206 Five Iron Ct NW, Kennesaw, GA 30144For Sale
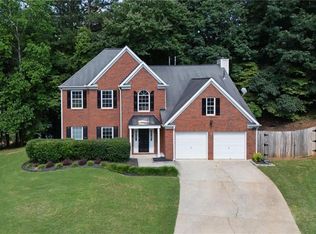 MLS ID #7791881, Katie Berry, Johnny Walker Realty. FMLS GA
 - $369,9004 bd3 ba2.1k sqft3145 Calumet Pl NW, Kennesaw, GA 30152For Sale
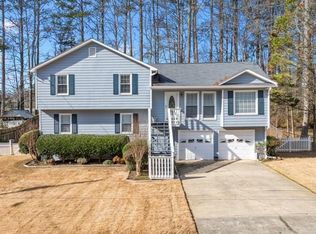 MLS ID #7810597, KENYATTA LUCAS, Ken Lucas Realty, LLC.. FMLS GA
 - $365,0003 bd2 ba1.5k sqft2803 Wellsly Ct NW, Kennesaw, GA 30144For Sale By Owner
- $398,0004 bd3 ba2.4k sqft3912 McGuire Way NW, Kennesaw, GA 30144ActiveMLS ID #10793537, Tanya Pickens, Opendoor Brokerage. GAMLS
- $350,0003 bd3 ba1.6k sqft3840 Nowlin Rd NW, Acworth, GA 30144ActiveMLS ID #10801526, Nicole M France, RE/MAX Center. GAMLS
- $377,5004 bd3 ba1.9k sqft370 Darter Run NW, Kennesaw, GA 30144ActiveMLS ID #10754758, Mauricio A Plata, Virtual Properties Realty.com. GAMLS
- $389,9994 bd3 ba2.1k sqft3601 Anna Ln NW, Kennesaw, GA 30144For SaleMLS ID #7772775, Berenger Greer, Birch River Realty, LLC.. FMLS GA
- $370,0004 bd3 ba2.4k sqft2646 McGuire Dr NW, Kennesaw, GA 30144For SaleMLS ID #7803768, Matthew Nicklin, OneSource Real Estate, LLC. FMLS GA
- $369,9003 bd3 ba1.7k sqft3136 Justice Mill Ct NW, Kennesaw, GA 30144For SaleMLS ID #7785248, Mackenzie Crabtree, Mackenzie Crabtree Real Estate, LLC. FMLS GA
- $425,0003 bd3 ba2.3k sqft3169 Hartness Way NW, Kennesaw, GA 30144Active Under ContractMLS ID #10801827, Eric Baker, Ansley RE|Christie's Int'l RE. GAMLS
- $367,0003 bd2 ba1.5k sqft3314 Freedom Lndg NW, Kennesaw, GA 30144ActiveMLS ID #10791392, Christy Barnard, Watkins Real Estate Associates. GAMLS
- $399,9003 bd3 ba1.8k sqft4595 Stewart Reilly Dr NW, Acworth, GA 30101ActiveMLS ID #10802973, Justin Landis, Bolst, Inc.. GAMLS
- $385,0004 bd2 ba2.1k sqft3733 Memorial Pkwy NW, Kennesaw, GA 30152ActiveMLS ID #10798223, Common Ground Home Team, Keller Williams Realty. GAMLS
- $370,0004 bd4 ba1.4k sqft2866 Loring Rd NW, Kennesaw, GA 30152ActiveMLS ID #10809194, Alexis Turner, Harry Norman Realtors. GAMLS
- $425,0003 bd3 ba2.1k sqft2570 Johnston Rd NW, Acworth, GA 30152For SaleMLS ID #434024, Karla Cobb, Keller Williams Realty Partners - Woodstock. NGBOR
- $400,0005 bd3 ba2.6k sqft3861 Mountain View Rd NW, Kennesaw, GA 30152Active Under ContractMLS ID #10798272, Shannon Babcock, Keystone Realty Group, LLC. GAMLS
- $359,9003 bd2 ba1.9k sqft2511 Deerfield Dr, Kennesaw, GA 30144ActiveMLS ID #10798743, Greg Kurzner, Resideum Real Estate. GAMLS
- $425,0004 bd3 ba1.8k sqft2713 Windsor Ct NW, Kennesaw, GA 30144For SaleMLS ID #7772996, Saurabh Aggarwal, Virtual Properties Realty.com. FMLS GA
