TWO LIVING SPACES. ONE INCREDIBLE OPPORTUNITY. The Perfect Blend of Home and Investment. STUNNINGLY RENOVATED 5-BEDROOM HOME WITH FINISHED BASEMENT & SEPARATE ENTRANCE 3,497 Sq Ft | Cul-de-Sac | 8-10 Mins from KSU | Income Potential or In-Law Suite Quiet and Well maintained Neighborhood This beautifully renovated 5-bedroom, 3-bath home features 3,497 square feet of thoughtfully designed living space and is completely move-in ready. You will love the kitchen with brand-new stainless steel appliances, plenty of windows, a neutral color palette. Beautifully updated bathrooms, fresh interior and exterior paint, modern lighting, a newer roof, updated HVAC system, and tasteful neutral colors throughout that provide the perfect canvas for any style. Located in one of Kennesaw's most desirable communities, you'll enjoy it being on a cul-de-sac and minutes away from KSU University, Convenient access to Kennesaw Mountain, Interstate I-75, shopping, dining, parks, and highly rated Cobb County schools. Homes providing this combination of space, flexibility, modern updates, and income potential are hard to find. Whether you need extra room for your family, want a private space for loved ones, or are looking for an investment opportunity, this property truly has it all. Whether you're looking for the perfect family home, a property to help offset your mortgage, or a strategic investment with income potential, this home gives you the flexibility to choose. The private in-law suite with its own separate entrance (including its own laundry) creates countless opportunities-well-suited for multigenerational living, extended family, or a long-term rental income. Live comfortably while enjoying the versatility of a space that can adapt to your family's changing needs. Move-in ready. Beautifully renovated. Endless possibilities.
Active
$559,900
311 Clubhouse Ct NW, Kennesaw, GA 30144
5beds
3,497sqft
:
Get pre-qualified$3,617/mo
Single Family Residence
Built in 1990
0.41 Acres Lot
$546,200 Zestimate®
$160/sqft
$43/mo HOA
What's special
Modern lightingNewer roofPlenty of windowsBeautifully updated bathrooms
- 2 days |
- 213 |
- 10 |
Zillow last checked:
Listing updated:
Listed by:
Steven T Koleno 804-656-5007,
Beycome Brokerage Realty LLC
Source: GAMLS,MLS#: 10813701
Facts & features
Interior
Bedrooms & bathrooms
- Bedrooms: 5
- Bathrooms: 3
- Full bathrooms: 3
- Main level bathrooms: 1
- Main level bedrooms: 3
Rooms
- Room types: Family Room, Foyer, Laundry
Heating
- Forced Air, Natural Gas
Cooling
- Central Air
Appliances
- Included: Dishwasher, Disposal, Microwave, Refrigerator
- Laundry: In Basement, In Hall
Features
- Double Vanity, Master On Main Level, Separate Shower, Soaking Tub, Entrance Foyer
- Flooring: Hardwood, Vinyl
- Basement: Bath Finished,Concrete,Daylight,Exterior Entry,Finished,Full,Interior Entry
- Number of fireplaces: 1
Interior area
- Total structure area: 3,497
- Total interior livable area: 3,497 sqft
- Finished area above ground: 1,897
- Finished area below ground: 1,600
Property
Parking
- Total spaces: 6
- Parking features: Attached, Garage, Garage Door Opener, Kitchen Level, Over 1 Space per Unit, Side/Rear Entrance
- Has attached garage: Yes
Features
- Levels: One
- Stories: 1
- Exterior features: Balcony
Lot
- Size: 0.41 Acres
- Features: Cul-De-Sac
Details
- Parcel number: 20010600480
Construction
Type & style
- Home type: SingleFamily
- Architectural style: Ranch,Traditional
- Property subtype: Single Family Residence
Materials
- Brick, Stucco
- Roof: Composition
Condition
- Updated/Remodeled
- New construction: No
- Year built: 1990
Utilities & green energy
- Sewer: Public Sewer
- Water: Public
- Utilities for property: Electricity Available, Natural Gas Available, Sewer Connected, Water Available
Community & HOA
Community
- Features: Clubhouse, Playground, Pool, Tennis Court(s)
- Subdivision: Blue Springs
HOA
- Has HOA: Yes
- Services included: Maintenance Grounds, Swimming, Tennis
- HOA fee: $516 annually
Location
- Region: Kennesaw
Financial & listing details
- Price per square foot: $160/sqft
- Tax assessed value: $448,960
- Annual tax amount: $5,410
- Date on market: 7/27/2026
- Listing agreement: Exclusive Right To Sell
- Listing terms: Cash,Conventional,FHA,Other,VA Loan
- Electric utility on property: Yes
Estimated market value
$546,200
$519,000 - $574,000
$2,781/mo
Price history
| Date | Event | Price |
|---|---|---|
| 7/27/2026 | Listed for sale | $559,900+100.7%$160/sqft |
Source:  GAMLS #10813701 Report a problem GAMLS #10813701 Report a problem | ||
| 11/6/2020 | Sold | $279,000-3.8%$80/sqft |
Source: Public Record Report a problem | ||
| 8/21/2020 | Pending sale | $289,900$83/sqft |
Source: Keller Williams Rlty. Partners #8814016 Report a problem | ||
| 7/20/2020 | Price change | $289,900-1.7%$83/sqft |
Source: Keller Williams Rlty. Partners #8814016 Report a problem | ||
| 7/6/2020 | Pending sale | $295,000$84/sqft |
Source: Keller Williams Rlty. Partners #8814016 Report a problem | ||
| 7/1/2020 | Listed for sale | $295,000+13.5%$84/sqft |
Source: Keller Williams Rlty. Partners #8814016 Report a problem | ||
| 4/27/2018 | Sold | $260,000$74/sqft |
Source:  FMLS GA #5978654 Report a problem FMLS GA #5978654 Report a problem | ||
| 3/20/2018 | Pending sale | $260,000$74/sqft |
Source: Harry Norman, REALTORS� #5978654 Report a problem | ||
| 3/13/2018 | Listed for sale | $260,000$74/sqft |
Source: Harry Norman, REALTORS� #5978654 Report a problem | ||
Public tax history
| Year | Property taxes | Tax assessment |
|---|---|---|
| 2024 | $5,414 | $179,584 |
| 2023 | $5,414 +25.1% | $179,584 +25.9% |
| 2022 | $4,330 +27.8% | $142,660 +27.8% |
| 2021 | $3,387 -0.2% | $111,600 -0.2% |
| 2020 | $3,394 +7.5% | $111,812 +7.5% |
| 2019 | $3,156 +345.5% | $104,000 +15.3% |
| 2018 | $709 -38.3% | $90,168 |
| 2017 | $1,148 +161.1% | $90,168 +18.5% |
| 2016 | $440 -80.4% | $76,064 |
| 2015 | $2,241 -0.8% | $76,064 |
| 2014 | $2,260 +8.3% | $76,064 +9.2% |
| 2013 | $2,087 -0.8% | $69,656 |
| 2012 | $2,104 -3.4% | $69,656 -3.3% |
| 2011 | $2,179 -3% | $72,020 -7.8% |
| 2010 | $2,246 -20.9% | $78,132 |
| 2009 | $2,840 -2.9% | $78,132 |
| 2006 | $2,925 +13.4% | $78,132 +14.3% |
| 2005 | $2,581 +12% | $68,376 +10.5% |
| 2004 | $2,304 -0.2% | $61,880 |
| 2003 | $2,309 -0.1% | $61,880 |
| 2002 | $2,312 -1% | $61,880 |
| 2001 | $2,336 +2.2% | $61,880 |
| 2000 | $2,286 | $61,880 |
Find assessor info on the county website
Monthly payment
Est. payment
Payment breakdown
Explore the cost of this home by adjusting the details. Changes won't be saved.Climate risks
Neighborhood: 30144
Nearby schools
GreatSchools rating
- 7/10Lewis Elementary SchoolGrades: PK-5Distance: 1.7 mi
- 5/10Awtrey Middle SchoolGrades: 6-8Distance: 1 mi
- 8/10Allatoona High SchoolGrades: 9-12Distance: 4.3 mi
Schools provided by the listing agent
- Elementary: Lewis
- Middle: Awtrey
- High: Allatoona
Source: GAMLS. This data may not be complete. We recommend contacting the local school district to confirm school assignments for this home.
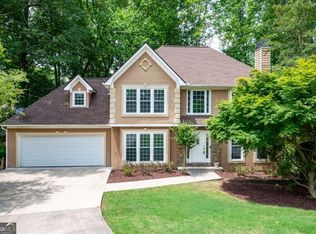
- $435,0005 bd4 ba3.1k sqft313 Clubhouse Ct, Kennesaw, GA 30144Sold
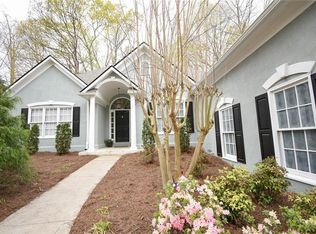
- $357,1003 bd2 ba1.8k sqft309 Clubhouse Ct NW, Kennesaw, GA 30144Off Market
- $403,2003 bd3 ba2k sqft1104 Cool Springs Dr NW, Kennesaw, GA 30144Off Market
- $402,3004 bd3 ba2.5k sqft1106 Cool Springs Dr NW, Kennesaw, GA 30144Off Market

- $444,4004 bd3 ba2.4k sqft124 Clubhouse Dr NW, Kennesaw, GA 30144Off Market
- $466,1005 bd4 ba2.3k sqft1102 Cool Springs Dr NW, Kennesaw, GA 30144Off Market
- $430,9004 bd2 ba4k sqft126 Clubhouse Dr NW, Kennesaw, GA 30144Off Market
- $411,4004 bd3 ba2.4k sqft307 Clubhouse Ct NW, Kennesaw, GA 30144Off Market
A local agent can set up tours, give advice and negotiate with sellers.
Similar homes
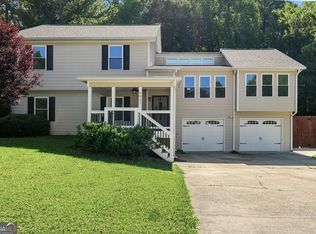
- $474,9904 bd3 ba3.2k sqft3861 Nowlin Rd NW, Kennesaw, GA 30144Active
 MLS ID #10810125, Cora Johnson, Wynnmore Realty. GAMLS
 - $529,9004 bd3 ba2.7k sqft4229 Sheffield Ct NW, Kennesaw, GA 30144Active
 MLS ID #10806479, Stacy H Corley, Atlanta Communities. GAMLS
 - $550,0004 bd4 ba2.7k sqft3202 Harmony Hill Trce, Kennesaw, GA 30144Active
 MLS ID #10799808, Patches Dabbs, Atlanta Communities. GAMLS
 - $595,0005 bd4 ba4.2k sqft3844 Princeton Oaks NW, Kennesaw, GA 30144For Sale

 MLS ID #7794243, Michelle Dodd, REMAX Around Atlanta. FMLS GA
 - $519,0004 bd4 ba3.4k sqft2251 Briarcreek Bnd NW, Kennesaw, GA 30152ActiveMLS ID #10812974, Carolyn Mosley, LOCAL Realty. GAMLS
- $489,9004 bd2 ba2.7k sqft4320 Austin Farm Trl, Acworth, GA 30101For SaleMLS ID #7811562, S Gale Willman, Prime Properties Atlanta. FMLS GA
- $524,9004 bd4 ba2.8k sqft3220 Harmony Hill Trce, Kennesaw, GA 30144ActiveMLS ID #10789120, Ben Herring, eXp Realty. GAMLS
- $405,0004 bd3 ba2.5k sqft206 Five Iron Ct NW, Kennesaw, GA 30144For SaleMLS ID #7791881, Katie Berry, Johnny Walker Realty. FMLS GA
- $399,9993 bd3 ba1.7k sqft312 Clubhouse Ct NW, Kennesaw, GA 30144ActiveMLS ID #10804691, Cathy Mintz, Atlanta Communities. GAMLS
- $410,0003 bd2 ba1.8k sqft3312 Freedom Lndg NW, Kennesaw, GA 30144ActiveMLS ID #10811194, Nicole M France, RE/MAX Center. GAMLS
- $620,0004 bd3 ba3.2k sqft2613 Winterthur Main NW, Kennesaw, GA 30144ActiveMLS ID #10693861, Janice Overbeck, Keller Williams Realty Atlanta North. GAMLS
- $475,0004 bd3 ba3.1k sqft3112 Kirkwood Dr NW, Kennesaw, GA 30144ActiveMLS ID #10806515, Mary Wynkoop, Coldwell Banker Realty. GAMLS
- $539,9995 bd4 ba3.1k sqft4542 Amysaye Walk NW, Acworth, GA 30101ActiveMLS ID #10808220, Tiffany Rogers, Atlanta Communities. GAMLS
- $564,4505 bd4 ba3k sqft4530 Amysaye Walk NW, Acworth, GA 30101ActiveMLS ID #10786538, Viviana Norman, Atlanta Communities. GAMLS
- $575,0004 bd3 ba2.9k sqft2694 Elmhurst Ct NW, Kennesaw, GA 30152ActiveMLS ID #10790084, Machozi Bierria, Global Land & Resources. GAMLS
- $539,0004 bd3 ba2.6k sqft2687 Catawba Dr NW, Kennesaw, GA 30152Active Under ContractMLS ID #10802011, Lora Duerr, Atlanta Communities. GAMLS
- $520,0004 bd4 ba3k sqft3235 Summer Stream Ln NW, Kennesaw, GA 30152For SaleMLS ID #7805570, Sheree Swanson, HomeSmart. FMLS GA
- $525,0004 bd3 ba2.6k sqft2228 Duck Hollow Dr NW, Kennesaw, GA 30152For SaleMLS ID #434260, Kathryn Valor, Keller Williams Realty Partners - Woodstock. NGBOR
- $660,0005 bd5 ba4.1k sqft3948 Marquette Way NW, Kennesaw, GA 30144ActiveMLS ID #10796412, Carol A Chiofalo, Keller Williams Realty Atlanta North. GAMLS
- $475,0003 bd3 ba2.3k sqft3315 Hampreston Way NW, Kennesaw, GA 30144ActiveMLS ID #10802552, Susan West, Keller Williams Realty. GAMLS
