A main-level primary suite gives this Creekview Park home a comfortable rhythm from morning to night. The open kitchen, dining area, and fireside living room create one connected space for cooking, conversation, and relaxed evenings, with a large island at the center of it all. Hardwood floors and generous windows keep the main level bright, while the primary bath offers dual vanities, a soaking tub, a separate shower, and a custom walk-in closet. Upstairs, additional bedrooms and a private bonus room create flexible space for guests, work, hobbies, or movie nights. A patio extends the living space outdoors, and the two-car garage handles the practical side of daily life. Set between Downtown Kennesaw and Downtown Acworth, the location keeps dining, shopping, Kennesaw State University, and I-75 within easy reach.
Active
Price cut: $12.6K (7/20)
$524,900
3220 Harmony Hill Trce, Kennesaw, GA 30144
4beds
2,828sqft
:
Get pre-qualified$3,386/mo
Single Family Residence
Built in 2018
6,534 Square Feet Lot
$520,900 Zestimate®
$186/sqft
$-- HOA
What's special
Two-car garageMain-level primary suiteHardwood floorsSeparate showerSoaking tubCustom walk-in closet
- 38 days |
- 787 |
- 43 |
Zillow last checked:
Listing updated:
Listed by:
Ben Herring 678-361-1547,
eXp Realty,
Cory Gatti 404-569-7412,
eXp Realty
Source: GAMLS,MLS#: 10789120
Facts & features
Interior
Bedrooms & bathrooms
- Bedrooms: 4
- Bathrooms: 4
- Full bathrooms: 3
- 1/2 bathrooms: 1
- Main level bathrooms: 1
- Main level bedrooms: 1
Rooms
- Room types: Other
Heating
- Central
Cooling
- Ceiling Fan(s), Central Air
Appliances
- Included: Dishwasher, Disposal, Microwave, Other
- Laundry: Other
Features
- Other, Walk-In Closet(s)
- Flooring: Tile, Carpet, Other
- Basement: None
- Number of fireplaces: 1
Interior area
- Total structure area: 2,828
- Total interior livable area: 2,828 sqft
- Finished area above ground: 2,828
- Finished area below ground: 0
Video & virtual tour
Property
Parking
- Total spaces: 2
- Parking features: Garage
- Has garage: Yes
Features
- Levels: Two
- Stories: 2
Lot
- Size: 6,534 Square Feet
- Features: Other
Details
- Parcel number: 20012402060
Construction
Type & style
- Home type: SingleFamily
- Architectural style: Traditional
- Property subtype: Single Family Residence
Materials
- Other, Brick
- Roof: Composition
Condition
- Resale
- New construction: No
- Year built: 2018
Utilities & green energy
- Sewer: Public Sewer
- Water: Public
- Utilities for property: Underground Utilities, Cable Available, Electricity Available, Natural Gas Available, Sewer Available, Water Available
Community & HOA
Community
- Features: Street Lights
- Subdivision: Creekview Park
HOA
- Has HOA: Yes
- Services included: Other
Location
- Region: Kennesaw
Financial & listing details
- Price per square foot: $186/sqft
- Tax assessed value: $474,900
- Annual tax amount: $5,727
- Date on market: 6/19/2026
- Cumulative days on market: 38 days
- Listing agreement: Exclusive Right To Sell
- Electric utility on property: Yes
Estimated market value
$520,900
$495,000 - $547,000
$2,749/mo
Price history
| Date | Event | Price |
|---|---|---|
| 7/20/2026 | Price change | $524,900-2.3%$186/sqft |
Source:  GAMLS #10789120 Report a problem GAMLS #10789120 Report a problem | ||
| 7/2/2026 | Price change | $537,500-1.4%$190/sqft |
Source:  FMLS GA #7791156 Report a problem FMLS GA #7791156 Report a problem | ||
| 6/19/2026 | Listed for sale | $545,000+14.8%$193/sqft |
Source: GAMLS #10789120 Report a problem | ||
| 7/12/2022 | Sold | $474,900$168/sqft |
Source: FMLS GA #7066146 Report a problem | ||
| 6/22/2022 | Pending sale | $474,900$168/sqft |
Source: GAMLS #20051574 Report a problem | ||
| 6/21/2022 | Listed for sale | $474,900$168/sqft |
Source: GAMLS #20051574 Report a problem | ||
| 6/15/2022 | Contingent | $474,900$168/sqft |
Source: FMLS GA #7066146 Report a problem | ||
| 6/15/2022 | Listed for sale | $474,900+33.8%$168/sqft |
Source: FMLS GA #7066146 Report a problem | ||
| 12/31/2018 | Sold | $354,900+407%$125/sqft |
Source: Public Record Report a problem | ||
| 6/21/2018 | Sold | $70,000$25/sqft |
Source: Public Record Report a problem | ||
Public tax history
| Year | Property taxes | Tax assessment |
|---|---|---|
| 2024 | $5,727 | $189,960 |
| 2023 | $5,727 +34.6% | $189,960 +35.5% |
| 2022 | $4,255 | $140,184 |
| 2021 | $4,255 | $140,184 |
| 2020 | $4,255 | $140,184 |
| 2019 | $4,255 +400.7% | $140,184 +400.7% |
| 2018 | $850 | $28,000 |
Find assessor info on the county website
Monthly payment
Est. payment
Payment breakdown
Explore the cost of this home by adjusting the details. Changes won't be saved.Climate risks
Neighborhood: 30144
Nearby schools
GreatSchools rating
- 7/10Lewis Elementary SchoolGrades: PK-5Distance: 1.8 mi
- 5/10Awtrey Middle SchoolGrades: 6-8Distance: 0.9 mi
- 6/10North Cobb High SchoolGrades: 9-12Distance: 0.6 mi
Schools provided by the listing agent
- Elementary: Lewis
- Middle: Awtrey
- High: North Cobb
Source: GAMLS. This data may not be complete. We recommend contacting the local school district to confirm school assignments for this home.

- $554,9004 bd4 ba2.8k sqft3218 Harmony Hill Trce, Kennesaw, GA 30144Sold
- $521,6004 bd4 ba2.8k sqft3321 Harmony, Kennesaw, GA 30144Off Market
- $548,9004 bd4 ba3k sqft3208 Harmony Hill Trce Kennesaw Ga, Kennesaw, GA 30144Off Market
- $100-- bd-- ba-- sqftHarmony Hill Rd, Kennesaw, GA 30144Off Market
- $100-- bd-- ba-- sqftHarmony Hill Rd, Kennesaw, GA 30144Off Market
- $100-- bd-- ba-- sqftHarmony Hill Rd, Kennesaw, GA 30144Off Market
- $520,8004 bd3 ba2.8k sqft3301 Harmony Hill Rd, Kennesaw, GA 30144Off Market
- $538,5004 bd3 ba3.1k sqft3226 Harmony Hill Trce, Kennesaw, GA 30144Off Market
A local agent can set up tours, give advice and negotiate with sellers.
Similar homes
- $575,0004 bd3 ba2.9k sqft2694 Elmhurst Ct NW, Kennesaw, GA 30152Active
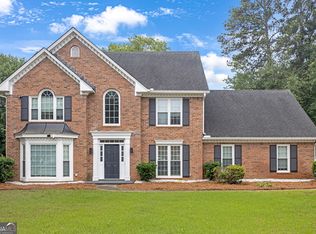
 MLS ID #10790084, Machozi Bierria, Global Land & Resources. GAMLS
 - $509,9004 bd3 ba2.6k sqft152 Sable Trace Trl, Acworth, GA 30102Active
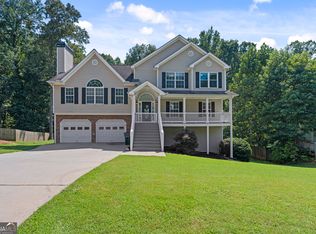 MLS ID #10801708, Lindsey Haas, Keller Williams Realty. GAMLS
 - $525,0005 bd4 ba3.2k sqft268 Garnet Dr, Acworth, GA 30101Active
 MLS ID #10787549, Jearlly Sok, Boardwalk Realty Associates. GAMLS
 - $660,0005 bd5 ba4.1k sqft3948 Marquette Way NW, Kennesaw, GA 30144Active
 MLS ID #10796412, Carol A Chiofalo, Keller Williams Realty Atlanta North. GAMLS
 - $525,0005 bd4 ba3.2k sqft843 Bentwater Dr, Acworth, GA 30101ActiveMLS ID #10806872, Susan Chambers, Hester Group, REALTORS. GAMLS
- $475,0004 bd4 ba3.1k sqft5117 Chipping Dr NW, Acworth, GA 30101ActiveMLS ID #10782568, Tanya Pickens, Opendoor Brokerage. GAMLS
- $400,0004 bd3 ba2.8k sqft4540 Apache Ct NW, Kennesaw, GA 30152ActiveMLS ID #10802726, Ben Herring, eXp Realty. GAMLS
- $484,9004 bd4 ba3.7k sqft4105 Mulligan Ln NW, Acworth, GA 30101ActiveMLS ID #10784619, Julie Fogard, REMAX Around Atlanta. GAMLS
- $495,0004 bd3 ba2.6k sqft334 Parc Xing, Acworth, GA 30102ActiveMLS ID #10801924, Ellen Cook, Bolst, Inc.. GAMLS
- $514,9004 bd3 ba3.2k sqft80 Virginia Rdg, Dallas, GA 30132ActiveMLS ID #10693913, Lisa Moss, Blanchard & Calhoun Real Estate. GAMLS
- $480,0004 bd4 ba2.5k sqft83 Treadstone Ln, Dallas, GA 30132ActiveMLS ID #10809301, Tiffani Thompson, Mavis Lane Realty, LLC. GAMLS
- $624,9005 bd4 ba3.5k sqft5520 Camden Lake Pointe NW, Acworth, GA 30101ActiveMLS ID #10801041, MInki Kim, Master Realty. GAMLS
- $710,0004 bd5 ba3.4k sqft5794 Wetwing Cv NW, Acworth, GA 30101ActiveMLS ID #10810304, Randi Hayes, Hardy Realty & Development Company. GAMLS
- $475,0005 bd4 ba3.2k sqft72 Haven Crest Ct, Dallas, GA 30132ActiveMLS ID #10765193, Lauren S Loper, eXp Realty. GAMLS
- $575,0005 bd4 ba2.9k sqft138 Daffodil Lndg, Dallas, GA 30132ActiveMLS ID #10785411, April Echols, Ansley RE|Christie's Int'l RE. GAMLS
- $475,0004 bd4 ba2.6k sqft2085 Sparrowhawk Ct, Austell, GA 30106ActiveMLS ID #10800177, Avery Harrison, Bolst, Inc.. GAMLS
- $764,9005 bd4 ba3.3k sqft3525 Sutters Pond Run NW, Kennesaw, GA 30152ActiveMLS ID #10800080, Erika Wilson-Radney, Enclave Realty LLC. GAMLS
- $450,0004 bd4 ba2.9k sqft355 Thorn Creek Way, Dallas, GA 30157ActiveMLS ID #10807359, Carrie L Horner, LOCAL Realty. GAMLS
- $465,0004 bd3 ba2.1k sqft144 Alder Lndg N, Dallas, GA 30132ActiveMLS ID #10804448, Nicole M France, RE/MAX Center. GAMLS
- $699,8005 bd4 ba3.3k sqft3816 Whithorn Way, Kennesaw, GA 30152ActiveMLS ID #10719211, Kelly DeRosa, Crye-Leike, Realtors. GAMLS
