Welcome to this beautifully maintained classic brick home nestled among mature trees on a cul-de-sac lot. The thoughtfully designed floor plan features a spacious living room with fireplace, bright breakfast nook, formal dining room, dedicated home office, and a large recreation room perfect for entertaining or everyday flex space. Upstairs, the generous primary suite includes a walk-in closet and full bath, joined by three additional bedrooms and two more full baths, while a soaring open-to-below foyer makes a grand first impression the moment you step inside.. Included 100-Day Home Warranty with buyer activation
Active
Price cut: $25K (7/23)
$475,000
5117 Chipping Dr NW, Acworth, GA 30101
4beds
3,155sqft
:
Get pre-qualified$3,222/mo
Single Family Residence
Built in 1996
0.47 Acres Lot
$468,200 Zestimate®
$151/sqft
$17/mo HOA
What's special
Generous primary suiteDedicated home officeWalk-in closetNestled among mature treesBright breakfast nookCul-de-sac lotFormal dining room
- 46 days |
- 775 |
- 58 |
Zillow last checked:
Listing updated:
Listed by:
Tanya Pickens 404-796-8789,
Opendoor Brokerage,
Tanya Pickens 404-796-8789,
Opendoor Brokerage
Source: GAMLS,MLS#: 10782568
Facts & features
Interior
Bedrooms & bathrooms
- Bedrooms: 4
- Bathrooms: 4
- Full bathrooms: 3
- 1/2 bathrooms: 1
Rooms
- Room types: Family Room
Heating
- Central
Cooling
- Central Air
Appliances
- Included: Microwave, Dishwasher, Oven/Range (Combo), Oven
- Laundry: Other
Features
- Other
- Flooring: Carpet, Laminate, Tile
- Basement: None
- Number of fireplaces: 1
Interior area
- Total structure area: 3,155
- Total interior livable area: 3,155 sqft
- Finished area above ground: 3,155
- Finished area below ground: 0
Property
Parking
- Parking features: None
Features
- Levels: Two
- Stories: 2
Lot
- Size: 0.47 Acres
- Features: Cul-De-Sac
Details
- Parcel number: 20018601680
Construction
Type & style
- Home type: SingleFamily
- Architectural style: Other
- Property subtype: Single Family Residence
Materials
- Block, Brick, Other
- Foundation: Slab
- Roof: Composition
Condition
- Resale
- New construction: No
- Year built: 1996
Utilities & green energy
- Sewer: Public Sewer
- Water: Public
- Utilities for property: Water Available, Electricity Available, Sewer Available
Community & HOA
Community
- Features: None
- Subdivision: SAXTON TRACE
HOA
- Has HOA: Yes
- Services included: Other
- HOA fee: $200 annually
Location
- Region: Acworth
Financial & listing details
- Price per square foot: $151/sqft
- Tax assessed value: $458,810
- Annual tax amount: $4,410
- Date on market: 6/10/2026
- Cumulative days on market: 35 days
- Listing agreement: Exclusive Agency
- Listing terms: Cash,Conventional,VA Loan
- Electric utility on property: Yes
Estimated market value
$468,200
$445,000 - $492,000
$2,747/mo
Price history
| Date | Event | Price |
|---|---|---|
| 7/23/2026 | Price change | $475,000-5%$151/sqft |
Source:  FMLS GA #7785768 Report a problem FMLS GA #7785768 Report a problem | ||
| 7/9/2026 | Listed for sale | $500,000$158/sqft |
Source:  GAMLS #10782568 Report a problem GAMLS #10782568 Report a problem | ||
| 6/28/2026 | Pending sale | $500,000$158/sqft |
Source: GAMLS #10782568 Report a problem | ||
| 6/10/2026 | Listed for sale | $500,000$158/sqft |
Source: GAMLS #10782568 Report a problem | ||
| 5/19/2026 | Sold | $500,000+67.2%$158/sqft |
Source: Public Record Report a problem | ||
| 5/12/2017 | Sold | $299,000$95/sqft |
Source:  FMLS GA #5825810 Report a problem FMLS GA #5825810 Report a problem | ||
| 4/6/2017 | Pending sale | $299,000$95/sqft |
Source: MAVIS LANE REALTY LLC #5825810 Report a problem | ||
| 1/19/2017 | Listed for sale | $299,000+27.2%$95/sqft |
Source: Owner Report a problem | ||
| 10/8/2008 | Sold | $235,000-9.6%$74/sqft |
Source: Public Record Report a problem | ||
| 5/14/2008 | Listing removed | $259,900$82/sqft |
Source: eWebEngine #3624931 Report a problem | ||
| 5/10/2008 | Price change | $259,900-1.9%$82/sqft |
Source: eWebEngine #3624931 Report a problem | ||
| 2/24/2008 | Price change | $264,800-2.7%$84/sqft |
Source: eWebEngine #3624931 Report a problem | ||
| 2/7/2008 | Price change | $272,200-1%$86/sqft |
Source: eWebEngine #3624931 Report a problem | ||
| 1/5/2008 | Listed for sale | $274,900+52.7%$87/sqft |
Source: eWebEngine #3624931 Report a problem | ||
| 6/23/1995 | Sold | $180,000$57/sqft |
Source: Public Record Report a problem | ||
Public tax history
| Year | Property taxes | Tax assessment |
|---|---|---|
| 2024 | $4,414 +14% | $183,524 |
| 2023 | $3,871 +5.7% | $183,524 +24.3% |
| 2022 | $3,663 +13.4% | $147,628 +15.4% |
| 2021 | $3,231 +7.4% | $127,888 +8.6% |
| 2020 | $3,009 | $117,752 |
| 2019 | $3,009 | $117,752 |
| 2018 | $3,009 | $117,752 +41.3% |
| 2017 | $3,009 +47.6% | $83,348 +4.4% |
| 2016 | $2,039 -2.5% | $79,808 |
| 2015 | $2,091 -0.8% | $79,808 |
| 2014 | $2,109 -0.8% | $79,808 |
| 2013 | $2,127 -0.8% | $79,808 |
| 2012 | $2,144 -0.2% | $79,808 |
| 2011 | $2,148 +5.5% | $79,808 |
| 2010 | $2,037 -26.9% | $79,808 -24.7% |
| 2009 | $2,788 +11.3% | $105,928 |
| 2006 | $2,505 -0.4% | $105,928 |
| 2005 | $2,516 +27.1% | $105,928 +28.2% |
| 2004 | $1,980 | $82,648 |
| 2003 | $1,980 0% | $82,648 |
| 2002 | $1,981 -4.3% | $82,648 |
| 2001 | $2,070 +0% | $82,648 |
| 2000 | $2,069 | $82,648 |
Find assessor info on the county website
Monthly payment
Est. payment
Payment breakdown
Explore the cost of this home by adjusting the details. Changes won't be saved.Climate risks
Neighborhood: 30101
Nearby schools
GreatSchools rating
- 8/10Frey Elementary SchoolGrades: PK-5Distance: 0.9 mi
- 7/10Durham Middle SchoolGrades: 6-8Distance: 1 mi
- 8/10Allatoona High SchoolGrades: 9-12Distance: 2.4 mi
Schools provided by the listing agent
- Elementary: Frey
- Middle: Durham
- High: Allatoona
Source: GAMLS. This data may not be complete. We recommend contacting the local school district to confirm school assignments for this home.
- $461,7004 bd3 ba1.6k sqft5116 Chipping Dr NW, Acworth, GA 30101Off Market
- $576,1006 bd4 ba3.3k sqft5115 Chipping Dr NW, Acworth, GA 30101Off Market
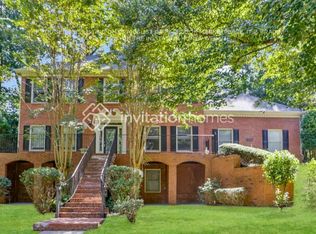
- $897,4004 bd5 ba3.8k sqft5174 Waterloo Dr NW, Acworth, GA 30101Off Market
- $539,9004 bd4 ba2.7k sqft5114 Chipping Dr NW, Acworth, GA 30101Off Market
- $782,6005 bd5 ba4.4k sqft5166 Waterloo Dr NW, Acworth, GA 30101Off Market
- $600,4005 bd5 ba4.5k sqft5112 Chipping Dr NW, Acworth, GA 30101Off Market
- $554,5003 bd2 ba3k sqft5113 Chipping Dr NW, Acworth, GA 30101Off Market
- $766,4005 bd5 ba3.8k sqft5173 Waterloo Dr NW, Acworth, GA 30101Off Market
A local agent can set up tours, give advice and negotiate with sellers.
Similar homes
- $484,9004 bd4 ba3.7k sqft4105 Mulligan Ln NW, Acworth, GA 30101Active
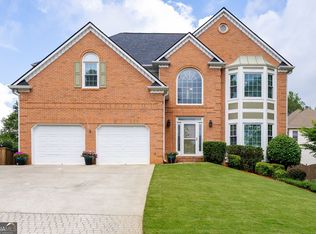
 MLS ID #10784619, Julie Fogard, REMAX Around Atlanta. GAMLS
 - $399,9004 bd2 ba1.7k sqft3456 Trooper Rdg NW, Acworth, GA 30101Active
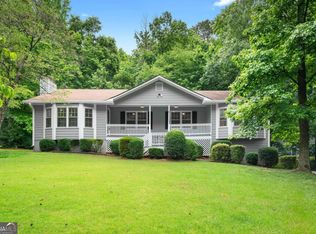 MLS ID #10810765, Courtney Newton, The Rezerve. GAMLS
 - $710,0004 bd5 ba3.4k sqft5794 Wetwing Cv NW, Acworth, GA 30101Active
 MLS ID #10810304, Randi Hayes, Hardy Realty & Development Company. GAMLS
 - $490,0004 bd3 ba2.5k sqft97 Brookstone Ct, Acworth, GA 30101Active
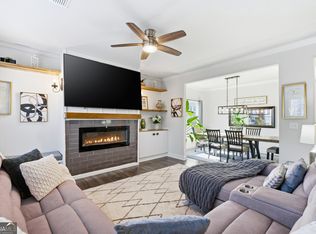 MLS ID #10703560, Ebonee Clark, Indigo Road Realty Georgia. GAMLS
 - $430,0003 bd2 ba2.1k sqft230 Wesley Dr, Acworth, GA 30101Active Under ContractMLS ID #10794562, Denise F Lo, Landmark Commercial & Residential. GAMLS
- $400,0004 bd3 ba2.8k sqft4540 Apache Ct NW, Kennesaw, GA 30152ActiveMLS ID #10802726, Ben Herring, eXp Realty. GAMLS
- $509,9004 bd3 ba2.6k sqft152 Sable Trace Trl, Acworth, GA 30102ActiveMLS ID #10801708, Lindsey Haas, Keller Williams Realty. GAMLS
- $525,0005 bd4 ba3.2k sqft268 Garnet Dr, Acworth, GA 30101ActiveMLS ID #10787549, Jearlly Sok, Boardwalk Realty Associates. GAMLS
- $415,0003 bd2 ba2.3k sqft6231 Emerald Springs Dr, Acworth, GA 30102ActiveMLS ID #10793168, Ryan Deutsch, Covenant Realty. GAMLS
- $575,0004 bd3 ba2.9k sqft2694 Elmhurst Ct NW, Kennesaw, GA 30152ActiveMLS ID #10790084, Machozi Bierria, Global Land & Resources. GAMLS
- $475,0004 bd4 ba2.6k sqft2085 Sparrowhawk Ct, Austell, GA 30106ActiveMLS ID #10800177, Avery Harrison, Bolst, Inc.. GAMLS
- $480,0004 bd3 ba2.3k sqft609 Grasmere Ct NE, Marietta, GA 30066ActiveMLS ID #10808790, Shenea Winston, RE/MAX Town & Country. GAMLS
- $495,0004 bd3 ba2.6k sqft334 Parc Xing, Acworth, GA 30102ActiveMLS ID #10801924, Ellen Cook, Bolst, Inc.. GAMLS
- $524,9004 bd4 ba2.8k sqft3220 Harmony Hill Trce, Kennesaw, GA 30144ActiveMLS ID #10789120, Ben Herring, eXp Realty. GAMLS
- $450,0004 bd5 ba2.9k sqft4716 Fountainwood Dr, Powder Springs, GA 30127ActiveMLS ID #10766722, Ephraim Abdullah, eXp Realty. GAMLS
- $455,0004 bd4 ba3.4k sqft30 Roberson Dr NE, Cartersville, GA 30121ActiveMLS ID #10772913, Tanya Pickens, Opendoor Brokerage. GAMLS
- $470,0004 bd4 ba2.5k sqft49 Timberlake Cv NE, Cartersville, GA 30121For Sale
 MLS ID #7761637, Angela Nix, Coldwell Banker Realty. FMLS GA
 - $478,0006 bd4 ba3.3k sqft150 Berkleigh Trails Dr, Hiram, GA 30141ActiveMLS ID #10803682, Ben Herring, eXp Realty. GAMLS
- $415,0004 bd3 ba2.5k sqft68 Kellenberg Ln, Hiram, GA 30141ActiveMLS ID #10810881, Jacqueline Shaffer, Offerpad Brokerage. GAMLS
- $449,9004 bd3 ba2k sqft2394 Southern Oak Dr SW, Marietta, GA 30064ActiveMLS ID #10757511, Elizabeth A Williams, Navigation Home Properties. GAMLS
