Welcome home to 138 Daffodil Landing, nestled on a quiet cul-de-sac in the desirable Nature's Walk section of Seven Hills! This beautifully designed 5-bedroom, 4-bath home offers the perfect blend of comfort, functionality, and inviting gathering spaces. The heart of the home is the expansive open-concept living area, where the spacious family room, stunning fireplace, and well-appointed kitchen flow seamlessly together-ideal for entertaining and everyday living. Just beyond, you'll find a screened porch complete with its own cozy fireplace, creating the perfect year-round retreat for morning coffee, game days, or relaxing evenings. The main level features a private guest suite with a full bath, providing flexibility for visitors, multigenerational living, or a home office. Just off the garage, a charming mudroom space offers convenient storage for market totes, shoes, backpacks, and all the essentials of busy daily life. Upstairs, you'll discover a spacious laundry room, generously sized secondary bedrooms, and an impressive primary suite featuring a luxurious ensuite bath and an oversized walk-in closet designed to accommodate every season of your wardrobe. The unfinished basement offers endless possibilities for future expansion, storage, a workshop, fitness space, or recreation area. Located in the sought-after Seven Hills community, residents enjoy exceptional amenities and a vibrant neighborhood atmosphere, all while being conveniently close to shopping, dining, schools, and recreation. Don't miss this opportunity to own a thoughtfully designed home in one of Dallas' most desirable communities!
Active
Price cut: $10K (9/24)
$565,000
138 Daffodil Lndg, Dallas, GA 30132
5beds
2,923sqft
Single Family Residence
Built in 2022
0.58 Acres Lot
$561,800 Zestimate®
$193/sqft
$73/mo HOA
What's special
- 122 days
- 139
- 7
Zillow last checked:
Listing updated:
Listed by:
April Echols 770-505-9412,
Real Broker, LLC,
Kelly Sparks 678-895-3398,
Real Broker, LLC
Source: GAMLS,MLS#: 10816977
Facts & features
Interior
Bedrooms & bathrooms
- Bedrooms: 5
- Bathrooms: 4
- Full bathrooms: 4
- Main level bathrooms: 1
- Main level bedrooms: 1
Rooms
- Room types: Other
Dining room
- Features: Dining Rm/Living Rm Combo
Kitchen
- Features: Kitchen Island, Solid Surface Counters, Walk-in Pantry
Heating
- Central
Cooling
- Ceiling Fan(s), Central Air
Appliances
- Included: Microwave, Oven/Range (Combo), Stainless Steel Appliance(s)
- Laundry: Laundry Closet
Features
- Double Vanity, High Ceilings, Separate Shower, Soaking Tub, Tile Bath, Tray Ceiling(s), Entrance Foyer, Walk-In Closet(s)
- Flooring: Carpet, Hardwood, Tile
- Windows: Double Pane Windows
- Basement: Bath/Stubbed,Unfinished
- Attic: Pull Down Stairs
- Number of fireplaces: 1
Interior area
- Total structure area: 2,923
- Total interior livable area: 2,923 sqft
- Finished area above ground: 2,923
- Finished area below ground: 0
Property
Parking
- Total spaces: 2
- Parking features: Attached, Kitchen Level
- Has attached garage: Yes
Features
- Levels: Two
- Stories: 2
- Exterior features: Balcony
Lot
- Size: 0.58 Acres
- Features: Cul-De-Sac, Level, Private, Steep Slope
- Residential vegetation: Partially Wooded
Details
- Parcel number: 89574
Construction
Type & style
- Home type: SingleFamily
- Architectural style: Brick Front
- Property subtype: Single Family Residence
Materials
- Brick, Other
- Roof: Composition
Condition
- Resale
- New construction: No
- Year built: 2022
Utilities & green energy
- Sewer: Public Sewer
- Water: Public
- Utilities for property: Electricity Available, High Speed Internet, Natural Gas Available, Sewer Connected, Underground Utilities
Community & HOA
Community
- Features: Clubhouse, Playground, Pool, Sidewalks, Street Lights, Tennis Court(s), Tennis Team, Near Shopping
- Subdivision: Seven Hills
HOA
- Has HOA: Yes
- Services included: Swimming, Tennis
- HOA fee: $875 annually
Location
- Region: Dallas
Financial & listing details
- Price per square foot: $193/sqft
- Tax assessed value: $520,320
- Annual tax amount: $4,740
- Date on market: 6/11/2026
- Cumulative days on market: 122 days
- Listing agreement: Exclusive Right To Sell
- Electric utility on property: Yes
Estimated market value
$561,800
$534,000 - $590,000
$2,956/mo
Price history
| Date | Event | Price |
|---|---|---|
| 9/24/2026 | Price change | $565,000-1.7%$193/sqft |
Source:  GAMLS #10816977 Report a problem GAMLS #10816977 Report a problem | ||
| 7/31/2026 | Listed for sale | $575,000$197/sqft |
Source: GAMLS #10816977 Report a problem | ||
| 7/31/2026 | Listing removed | $575,000$197/sqft |
Source: GAMLS #10785411 Report a problem | ||
| 6/15/2026 | Listed for sale | $575,000-2%$197/sqft |
Source: GAMLS #10785411 Report a problem | ||
| 11/4/2025 | Listing removed | $586,900$201/sqft |
Source:  FMLS GA #7584961 Report a problem FMLS GA #7584961 Report a problem | ||
| 8/20/2025 | Price change | $586,900-0.3%$201/sqft |
Source: GAMLS #10528537 Report a problem | ||
| 5/23/2025 | Listed for sale | $588,900-0.2%$201/sqft |
Source: GAMLS #10528537 Report a problem | ||
| 5/1/2025 | Listing removed | $589,900$202/sqft |
Source: FMLS GA #7534293 Report a problem | ||
| 3/24/2025 | Price change | $589,900-1.7%$202/sqft |
Source: FMLS GA #7534293 Report a problem | ||
| 3/4/2025 | Listed for sale | $599,9000%$205/sqft |
Source: FMLS GA #7534293 Report a problem | ||
| 3/4/2025 | Listing removed | $599,999$205/sqft |
Source: FMLS GA #7526391 Report a problem | ||
| 2/18/2025 | Listed for sale | $599,999+0%$205/sqft |
Source: FMLS GA #7526391 Report a problem | ||
| 2/18/2025 | Listing removed | $599,900$205/sqft |
Source: FMLS GA #7491495 Report a problem | ||
| 1/19/2025 | Price change | $599,900-2.4%$205/sqft |
Source: FMLS GA #7491495 Report a problem | ||
| 11/27/2024 | Listed for sale | $614,900+1%$210/sqft |
Source: FMLS GA #7491495 Report a problem | ||
| 11/27/2024 | Listing removed | $608,900$208/sqft |
Source: FMLS GA #7429235 Report a problem | ||
| 11/1/2024 | Price change | $608,900-0.2%$208/sqft |
Source: FMLS GA #7429235 Report a problem | ||
| 10/1/2024 | Price change | $610,000-0.8%$209/sqft |
Source: FMLS GA #7429235 Report a problem | ||
| 8/15/2024 | Price change | $614,9000%$210/sqft |
Source: FMLS GA #7429235 Report a problem | ||
| 7/30/2024 | Listed for sale | $615,000$210/sqft |
Source: FMLS GA #7429235 Report a problem | ||
| 7/30/2024 | Listing removed | $615,000$210/sqft |
Source: FMLS GA #7400787 Report a problem | ||
| 7/18/2024 | Price change | $615,000-1.6%$210/sqft |
Source: FMLS GA #7400787 Report a problem | ||
| 6/9/2024 | Listed for sale | $625,000+6%$214/sqft |
Source: FMLS GA #7400787 Report a problem | ||
| 4/26/2024 | Listing removed | -- |
Source: GAMLS #10258617 Report a problem | ||
| 3/16/2023 | Sold | $589,698$202/sqft |
Source: FMLS GA #7155182 Report a problem | ||
Public tax history
| Year | Property taxes | Tax assessment |
|---|---|---|
| 2025 | $5,097 -2.5% | $208,128 -0.5% |
| 2024 | $5,228 +79.2% | $209,104 +86.8% |
| 2023 | $2,918 | $111,936 |
Find assessor info on the county website
Monthly payment
Est. payment
Payment breakdown
Explore the cost of this home by adjusting the details. Changes won't be saved.Climate risks
Neighborhood: 30132
Nearby schools
Schools provided by the listing agent
- Elementary: Shelton
- Middle: Crossroads
- High: North Paulding
Source: GAMLS. This data may not be complete. We recommend contacting the local school district to confirm school assignments for this home.

Similar homes
- $485,0005 bd4 ba2.9k sqft115 Stonewood Creek Ct, Dallas, GA 30132Active
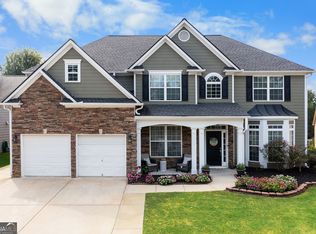
 MLS ID #10848117, Cassie Harris, H & H Realty LLC. GAMLS
 - $499,9004 bd3 ba3.2k sqft80 Virginia Rdg, Dallas, GA 30132Active
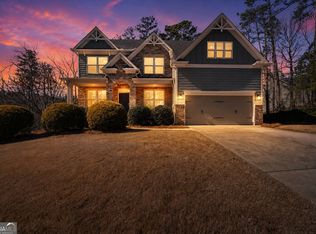 MLS ID #10837187, Lisa Moss, Blanchard & Calhoun Real Estate. GAMLS
 - $489,0004 bd3 ba2.3k sqft510 Senators Ridge Dr, Dallas, GA 30132Active
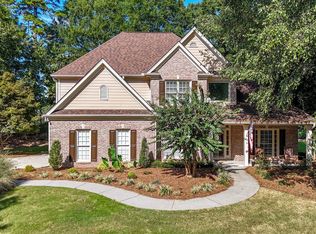 MLS ID #10851675, Richard Hopkins, ERA Sunrise Realty. GAMLS
 - $475,0005 bd4 ba2.8k sqft100 Moonlit Trl, Dallas, GA 30132Active
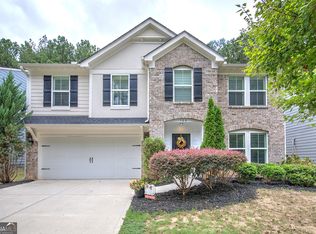 MLS ID #10853872, Brandy Schell, Crye-Leike, Realtors. GAMLS
 - $499,9005 bd4 ba2.8k sqft44 Fallen Oak Dr, Dallas, GA 30132ActiveMLS ID #10840511, Daniel J Demers, Sell Your Home Services LLC. GAMLS
- $575,0005 bd3 ba3.2k sqft158 Lilyfield Ln, Acworth, GA 30101ActiveMLS ID #10835902, Donna Brady, Atlanta Communities. GAMLS
- $575,0005 bd4 ba3.3k sqft361 Riverclub Rd, Acworth, GA 30101ActiveMLS ID #10852159, Natalia Roque, Atlanta Communities. GAMLS
- $575,8905 bd4 ba3.5k sqft195 Echols Way, Acworth, GA 30101ActiveMLS ID #10789549, Nawrocki Dozier-Grimes, D.R. Horton Realty of Georgia, Inc.. GAMLS
- $524,8995 bd4 ba2.7k sqft537 Principal Meridian Dr, Dallas, GA 30132ActiveMLS ID #10726496, Sasha Sterling, Keefer and Co Realty. GAMLS
- $450,0004 bd4 ba2.4k sqft238 Observation Pointe, Dallas, GA 30132ActiveMLS ID #10788673, Kelly Moore, Atlanta Communities. GAMLS
- $415,0004 bd3 ba2.6k sqft117 Park Chase Ln, Dallas, GA 30132ActiveMLS ID #10678899, Maxxi Bryant, Fathom Realty GA, LLC. GAMLS
- $440,0003 bd2 ba2.2k sqft104 Willow Creek Trl, Dallas, GA 30132ActiveMLS ID #10817582, Therese Emling, 1 Look Real Estate. GAMLS
- $379,9004 bd3 ba1.9k sqft93 Treadstone Ln, Dallas, GA 30132ActiveMLS ID #10830615, Mark Spain, Mark Spain Real Estate. GAMLS
- $426,9003 bd2 ba2.2k sqft194 Hawthorne Ridge Cir, Dallas, GA 30132ActiveMLS ID #10834151, Teena Regan, 22one Realty Co. GAMLS
- $482,9904 bd3 ba2.4k sqft148 Proust Cir, Dallas, GA 30132ActiveGAMLS
- $599,0005 bd4 ba3.7k sqft1313 Pembridge Way NW, Kennesaw, GA 30152ActiveMLS ID #10823669, Courtney Newton, The Rezerve. GAMLS
- $389,0003 bd3 ba2k sqft70 Moonlit Trl, Dallas, GA 30132ActiveMLS ID #10780507, Suzanne Peterson, Atlanta Communities. GAMLS
- $519,9005 bd4 ba3.5k sqft700 Braidwood Rdg NW, Acworth, GA 30101ActiveMLS ID #10796293, Lauren S Loper, eXp Realty. GAMLS
- $360,0003 bd2 ba1.7k sqft271 Alexandria Way, Dallas, GA 30132ActiveMLS ID #10795820, Mark Spain, Mark Spain Real Estate. GAMLS
