Tucked away in the desirable Pointe North community by Paran Homes, this beautifully designed 5-bedroom, 4-bath home sits on a spacious half-acre wooded lot that provides both privacy and elegance. The inviting floor plan blends luxury with functionality, highlighted by a gourmet kitchen featuring pristine white 42" cabinets, double ovens, gleaming granite countertops, a large island, and an open layout that flows into the breakfast area and family room, making it perfect for gatherings or everyday living. Upstairs, the impressive owner's suite offers a spa-inspired bath with an oversized rainfall shower and bench, dual vanities, and a large walk-in closet. Three additional bedrooms and a versatile loft provide flexibility for a home office, media space, or playroom. A main-level guest suite with full bath ensures comfort and convenience for visitors. The full unfinished basement offers endless opportunities for future expansion, whether you envision a home theater, gym, or additional living space. Outside, the wooded lot with an irrigation system creates a serene, low-maintenance setting ideal for relaxation. This home combines luxury, comfort, and practicality in a prime location close to shopping, dining, and schools. Schedule your private tour today.
Active
Price cut: $4K (10/5)
$524,899
537 Principal Meridian Dr, Dallas, GA 30132
5beds
2,795sqft
Single Family Residence
Built in 2024
0.46 Acres Lot
$523,300 Zestimate®
$188/sqft
$58/mo HOA
What's special
- 184 days
- 40
- 1
Zillow last checked:
Listing updated:
Listed by:
Sasha Sterling 305-979-4686,
Keefer and Co Realty,
Raymond Keefer III 404-806-2101,
Keefer and Co Realty
Source: GAMLS,MLS#: 10726496
Facts & features
Interior
Bedrooms & bathrooms
- Bedrooms: 5
- Bathrooms: 4
- Full bathrooms: 4
- Main level bathrooms: 1
- Main level bedrooms: 1
Rooms
- Room types: Laundry
Heating
- Central, Electric
Cooling
- Ceiling Fan(s), Central Air
Appliances
- Included: Dishwasher
- Laundry: Upper Level
Features
- High Ceilings
- Flooring: Carpet, Tile
- Windows: Double Pane Windows
- Basement: Bath/Stubbed,Daylight,Full,Unfinished
- Has fireplace: No
- Common walls with other units/homes: No Common Walls
Interior area
- Total structure area: 2,795
- Total interior livable area: 2,795 sqft
- Finished area above ground: 2,795
- Finished area below ground: 0
Property
Parking
- Total spaces: 6
- Parking features: Garage, Garage Door Opener
- Has garage: Yes
Features
- Levels: Two
- Stories: 2
- Body of water: None
Lot
- Size: 0.46 Acres
- Features: Other
Details
- Parcel number: 62493
Construction
Type & style
- Home type: SingleFamily
- Architectural style: Craftsman
- Property subtype: Single Family Residence
Materials
- Concrete
- Roof: Other
Condition
- New Construction
- New construction: Yes
- Year built: 2024
Details
- Warranty included: Yes
Utilities & green energy
- Sewer: Septic Tank
- Water: Public
- Utilities for property: Cable Available, Electricity Available, Underground Utilities
Green energy
- Green verification: HERS Index Score
Community & HOA
Community
- Features: None
- Security: Carbon Monoxide Detector(s), Smoke Detector(s)
- Subdivision: Pointe North
HOA
- Has HOA: Yes
- Services included: Other
- HOA fee: $700 annually
Location
- Region: Dallas
Financial & listing details
- Price per square foot: $188/sqft
- Tax assessed value: $535,600
- Annual tax amount: $299
- Date on market: 4/6/2026
- Cumulative days on market: 184 days
- Listing agreement: Exclusive Agency
- Electric utility on property: Yes
Estimated market value
$523,300
$497,000 - $549,000
$2,979/mo
Price history
| Date | Event | Price |
|---|---|---|
| 10/5/2026 | Price change | $524,899-0.8%$188/sqft |
Source:  GAMLS #10726496 Report a problem GAMLS #10726496 Report a problem | ||
| 7/24/2026 | Price change | $528,899-0.9%$189/sqft |
Source: GAMLS #10726496 Report a problem | ||
| 4/7/2026 | Listed for sale | $533,899$191/sqft |
Source: GAMLS #10726496 Report a problem | ||
| 4/1/2026 | Listing removed | $533,899$191/sqft |
Source: GAMLS #10693411 Report a problem | ||
| 2/18/2026 | Listed for sale | $533,899$191/sqft |
Source:  FMLS GA #7720876 Report a problem FMLS GA #7720876 Report a problem | ||
| 1/28/2026 | Listing removed | $533,899$191/sqft |
Source: GAMLS #10633389 Report a problem | ||
| 12/16/2025 | Price change | $533,899-1.8%$191/sqft |
Source: FMLS GA #7658767 Report a problem | ||
| 10/27/2025 | Listed for sale | $543,899+0%$195/sqft |
Source: FMLS GA #7658767 Report a problem | ||
| 10/8/2025 | Listing removed | $543,889$195/sqft |
Source:  Paran Homes Report a problem Paran Homes Report a problem | ||
| 8/14/2025 | Price change | $543,8890%$195/sqft |
Source: Paran Homes Report a problem | ||
| 5/2/2025 | Price change | $543,899+3.1%$195/sqft |
Source: FMLS GA #7546839 Report a problem | ||
| 5/1/2025 | Price change | $527,708-3%$189/sqft |
Source: FMLS GA #7546839 Report a problem | ||
| 11/15/2024 | Price change | $543,8890%$195/sqft |
Source: Paran Homes Report a problem | ||
| 11/13/2024 | Listed for sale | $543,899+907.2%$195/sqft |
Source: FMLS GA #7485572 Report a problem | ||
| 12/25/2021 | Listing removed | $54,000$19/sqft |
Source: GAMLS #9003007 Report a problem | ||
| 7/24/2021 | Price change | $54,000+9.1%$19/sqft |
Source: FMLS GA #6905188 Report a problem | ||
| 6/24/2021 | Listed for sale | $49,500+371.4%$18/sqft |
Source: FMLS GA #6905188 Report a problem | ||
| 6/29/2016 | Sold | $10,500-73.3%$4/sqft |
Source:  FMLS GA #5586383 Report a problem FMLS GA #5586383 Report a problem | ||
| 6/18/2007 | Sold | $39,281$14/sqft |
Source: Public Record Report a problem | ||
Public tax history
| Year | Property taxes | Tax assessment |
|---|---|---|
| 2025 | $5,329 +1648.8% | $214,240 +1685.3% |
| 2024 | $305 -2.6% | $12,000 |
| 2023 | $313 -10.3% | $12,000 |
| 2022 | $349 -2.2% | $12,000 |
| 2021 | $356 +76% | $12,000 +78.6% |
| 2020 | $202 +31.5% | $6,720 +33.3% |
| 2018 | $154 +21.2% | $5,040 +20% |
| 2017 | $127 +20.7% | $4,200 +20.7% |
| 2016 | $105 | $3,480 +117.5% |
| 2015 | $105 | $1,600 |
| 2014 | -- | $1,600 |
| 2013 | $51 | $1,600 |
| 2012 | -- | -- |
| 2011 | -- | -- |
| 2010 | -- | -- |
| 2009 | -- | $8,960 |
Find assessor info on the county website
Monthly payment
Est. payment
Payment breakdown
Explore the cost of this home by adjusting the details. Changes won't be saved.Climate risks
Neighborhood: 30132
Nearby schools
Schools provided by the listing agent
- Elementary: Northside
- Middle: Moses
- High: North Paulding
Source: GAMLS. This data may not be complete. We recommend contacting the local school district to confirm school assignments for this home.
- $518,7085 bd4 ba-- sqft517 Principal Meridian Dr LOT 22, Dallas, GA 30132New Construction

- $522,7085 bd4 ba-- sqft517 Principal Meridian Dr, Dallas, GA 30132New Construction
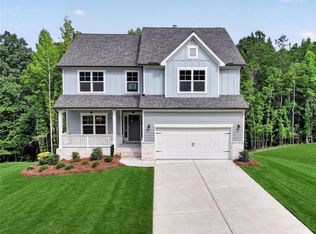
- $30,000-- bd-- ba-- sqft478 Principal Meridian Dr, Dallas, GA 30132Off Market
- $30,000-- bd-- ba-- sqft454 Principal Meridian Dr, Dallas, GA 30132Off Market
Similar homes
- $530,5005 bd4 ba3k sqft457 Principal Meridian Dr, Dallas, GA 30132Active
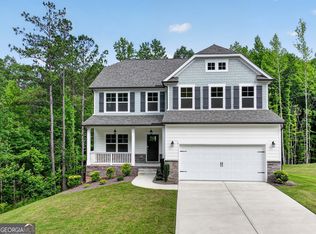
 MLS ID #10726467, Sasha Sterling, Keefer and Co Realty. GAMLS
 - $504,8824 bd3 ba2.4k sqft37 Radian Way, Dallas, GA 30132Active
 MLS ID #10726501, Sasha Sterling, Keefer and Co Realty. GAMLS
 - $479,9004 bd3 ba2.4k sqft497 Principal Meridian Dr, Dallas, GA 30132Active
 MLS ID #10726483, Sasha Sterling, Keefer and Co Realty. GAMLS
 - $450,0004 bd4 ba2.4k sqft238 Observation Pointe, Dallas, GA 30132Active
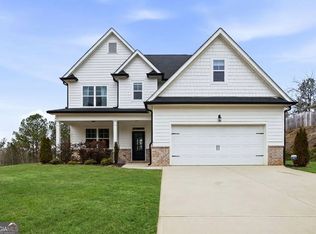 MLS ID #10788673, Kelly Moore, Atlanta Communities. GAMLS
 - $525,0004 bd3 ba2.8k sqft176 Paige St, Dallas, GA 30132ActiveMLS ID #10858138, Kaiya Dowtin, Dowtin Realty & Co.. GAMLS
- $565,0005 bd4 ba2.9k sqft138 Daffodil Lndg, Dallas, GA 30132ActiveMLS ID #10816977, April Echols, Real Broker, LLC. GAMLS
- $499,9004 bd3 ba3.2k sqft80 Virginia Rdg, Dallas, GA 30132ActiveMLS ID #10837187, Lisa Moss, Blanchard & Calhoun Real Estate. GAMLS
- $499,9005 bd4 ba2.8k sqft44 Fallen Oak Dr, Dallas, GA 30132ActiveMLS ID #10840511, Daniel J Demers, Sell Your Home Services LLC. GAMLS
- $482,9904 bd3 ba2.4k sqft148 Proust Cir, Dallas, GA 30132ActiveGAMLS
- $359,9004 bd4 ba3.4k sqft439 Scotland Dr, Dallas, GA 30132ActiveMLS ID #10854362, Rilwan Ajala, BHGRE Metro Brokers. GAMLS
- $432,9003 bd3 ba1.8k sqft321 Shoals Trl, Dallas, GA 30132ActiveMLS ID #10726510, Sasha Sterling, Keefer and Co Realty. GAMLS
- $411,9003 bd3 ba1.6k sqft343 Shoals Trl, Dallas, GA 30132ActiveMLS ID #10726512, Sasha Sterling, Keefer and Co Realty. GAMLS
- $369,0004 bd2 ba2.1k sqft752 Stable View Loop, Dallas, GA 30132ActiveMLS ID #10823483, Peter Webster, Realty One Group Edge. GAMLS
- $409,9004 bd3 ba2k sqft22 Azalea Lakes Dr, Dallas, GA 30157ActiveMLS ID #10867539, Mark Spain, Mark Spain Real Estate. GAMLS
- $440,0003 bd2 ba2.2k sqft104 Willow Creek Trl, Dallas, GA 30132ActiveMLS ID #10817582, Therese Emling, 1 Look Real Estate. GAMLS
- $499,0004 bd3 ba2.5k sqft71 Picketts Vw, Acworth, GA 30101Active Under ContractMLS ID #10842666, Hank R Miller, Next Residential Real Estate. GAMLS
- $499,0005 bd3 ba3.3k sqft810 Springs Crest Dr, Dallas, GA 30157ActiveMLS ID #10814397, Tina Dennis, Compass. GAMLS
- $530,0005 bd3 ba2.9k sqft1249 Gate Post Ln, Powder Springs, GA 30127ActiveMLS ID #10832148, Robert E Jones, Offerpad Brokerage. GAMLS
