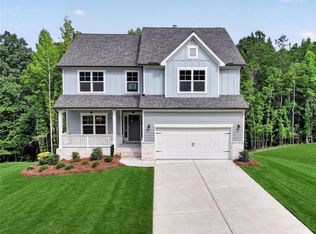
Nestled in the serene and sought-after Pointe North community of Dallas, GA, this stunning 4-bedroom, 2.5-bathroom home. The Brighton floor plan is a perfect blend of luxury and comfort. Situated on a half-acre wooded lot, this property offers the ideal balance of privacy and natural beauty. The main level boasts a spacious master suite featuring his and her closets, providing ample storage and a touch of elegance. The master bathroom is a sanctuary of its own, with high-end finishes and fixtures that create a spa-like experience. The heart of the home is the exquisite kitchen, adorned with pristine white cabinets and complemented by stunning granite countertops. This space is both functional and beautiful, perfect for entertaining guests or enjoying a quiet family meal. Additional features include an unfinished basement, offering endless possibilities for customization and expansion, and a large, wooded lot that provides a tranquil setting and a sense of seclusion. Experience the best of Dallas, GA living in this exceptional home with the Brighton floor plan in the Pointe North community, where luxury meets nature in perfect harmony.
Active
Price cut: $3.4K (10/5)
$479,900
497 Principal Meridian Dr, Dallas, GA 30132
4beds
2,435sqft
Single Family Residence
Built in 2024
0.46 Acres Lot
$478,900 Zestimate®
$197/sqft
$58/mo HOA
What's special
His and her closetsStunning granite countertopsPristine white cabinetsExquisite kitchenSpacious master suiteLarge wooded lotHalf-acre wooded lot
- 184 days
- 33
- 2
Zillow last checked:
Listing updated:
Listed by:
Sasha Sterling 305-979-4686,
Keefer and Co Realty,
Raymond Keefer III 404-806-2101,
Keefer and Co Realty
Source: GAMLS,MLS#: 10726483
Facts & features
Interior
Bedrooms & bathrooms
- Bedrooms: 4
- Bathrooms: 3
- Full bathrooms: 2
- 1/2 bathrooms: 1
- Main level bathrooms: 1
- Main level bedrooms: 1
Rooms
- Room types: Foyer, Laundry
Kitchen
- Features: Kitchen Island, Solid Surface Counters, Walk-in Pantry
Heating
- Central
Cooling
- Central Air
Appliances
- Included: Dishwasher
- Laundry: In Hall
Features
- Double Vanity, High Ceilings, Master On Main Level, Walk-In Closet(s)
- Flooring: Carpet, Hardwood
- Windows: Double Pane Windows
- Basement: Full,Unfinished
- Number of fireplaces: 1
- Fireplace features: Living Room
- Common walls with other units/homes: No Common Walls
Interior area
- Total structure area: 2,435
- Total interior livable area: 2,435 sqft
- Finished area above ground: 2,435
- Finished area below ground: 0
Property
Parking
- Total spaces: 6
- Parking features: Garage
- Has garage: Yes
Features
- Levels: Two
- Stories: 2
- Exterior features: Balcony
- Body of water: None
Lot
- Size: 0.46 Acres
- Features: Private
Details
- Parcel number: 62491
Construction
Type & style
- Home type: SingleFamily
- Architectural style: Traditional
- Property subtype: Single Family Residence
Materials
- Vinyl Siding
- Roof: Composition
Condition
- New Construction
- New construction: Yes
- Year built: 2024
Details
- Warranty included: Yes
Utilities & green energy
- Electric: 220 Volts
- Sewer: Septic Tank
- Water: Public
- Utilities for property: Cable Available, Electricity Available, Water Available
Community & HOA
Community
- Features: Pool, Tennis Court(s)
- Security: Carbon Monoxide Detector(s), Smoke Detector(s)
- Subdivision: Pointe North
HOA
- Has HOA: Yes
- Services included: Swimming, Tennis
- HOA fee: $700 annually
Location
- Region: Dallas
Financial & listing details
- Price per square foot: $197/sqft
- Tax assessed value: $534,960
- Annual tax amount: $5,323
- Date on market: 4/6/2026
- Cumulative days on market: 184 days
- Listing agreement: Exclusive Agency
- Listing terms: Cash,Conventional,FHA,VA Loan
- Electric utility on property: Yes
Estimated market value
$478,900
$455,000 - $503,000
$2,598/mo
Price history
| Date | Event | Price |
|---|---|---|
| 10/5/2026 | Price change | $479,900-0.7%$197/sqft |
Source:  GAMLS #10726483 Report a problem GAMLS #10726483 Report a problem | ||
| 7/24/2026 | Price change | $483,336-1%$198/sqft |
Source: GAMLS #10726483 Report a problem | ||
| 4/7/2026 | Listed for sale | $488,336$201/sqft |
Source: GAMLS #10726483 Report a problem | ||
| 4/1/2026 | Listing removed | $488,336$201/sqft |
Source: GAMLS #10693385 Report a problem | ||
| 2/17/2026 | Listed for sale | $488,336$201/sqft |
Source:  FMLS GA #7720838 Report a problem FMLS GA #7720838 Report a problem | ||
| 1/28/2026 | Listing removed | $488,336$201/sqft |
Source: GAMLS #10633383 Report a problem | ||
| 12/16/2025 | Price change | $488,336-2%$201/sqft |
Source: FMLS GA #7659661 Report a problem | ||
| 10/27/2025 | Listed for sale | $498,336$205/sqft |
Source: FMLS GA #7659661 Report a problem | ||
| 10/9/2025 | Listing removed | $498,336$205/sqft |
Source: FMLS GA #7613369 Report a problem | ||
| 5/28/2025 | Listed for sale | $498,336$205/sqft |
Source: GAMLS #10531391 Report a problem | ||
| 5/25/2025 | Pending sale | $498,336$205/sqft |
Source: GAMLS #10492523 Report a problem | ||
| 8/3/2024 | Price change | $498,336-2%$205/sqft |
Source: FMLS GA #7416443 Report a problem | ||
| 7/6/2024 | Listed for sale | $508,336+832.7%$209/sqft |
Source: FMLS GA #7416443 Report a problem | ||
| 12/25/2021 | Listing removed | $54,500$22/sqft |
Source: GAMLS #9003000 Report a problem | ||
| 7/24/2021 | Price change | $54,500+10.1%$22/sqft |
Source: FMLS GA #6905176 Report a problem | ||
| 6/24/2021 | Listed for sale | $49,500+371.4%$20/sqft |
Source: FMLS GA #6905176 Report a problem | ||
| 6/29/2016 | Sold | $10,500$4/sqft |
Source:  FMLS GA #5586380 Report a problem FMLS GA #5586380 Report a problem | ||
Public tax history
| Year | Property taxes | Tax assessment |
|---|---|---|
| 2025 | $5,323 +1646.7% | $213,984 +1683.2% |
| 2024 | $305 -2.6% | $12,000 |
| 2023 | $313 -10.3% | $12,000 |
| 2022 | $349 -2.2% | $12,000 |
| 2021 | $356 +76% | $12,000 +78.6% |
| 2020 | $202 +31.5% | $6,720 +33.3% |
| 2018 | $154 +21.2% | $5,040 +20% |
| 2017 | $127 +20.7% | $4,200 +20.7% |
| 2016 | $105 | $3,480 +117.5% |
| 2015 | $105 | $1,600 |
| 2014 | -- | $1,600 |
| 2013 | $51 | $1,600 |
| 2012 | -- | -- |
| 2011 | -- | -- |
| 2010 | -- | -- |
| 2009 | -- | $8,960 |
Find assessor info on the county website
Monthly payment
Est. payment
Payment breakdown
Explore the cost of this home by adjusting the details. Changes won't be saved.Climate risks
Neighborhood: 30132
Nearby schools
Schools provided by the listing agent
- Elementary: Northside
- Middle: McClure
- High: North Paulding
Source: GAMLS. This data may not be complete. We recommend contacting the local school district to confirm school assignments for this home.
- $517,8375 bd4 ba-- sqft479 Principal Meridian Dr, Dallas, GA 30132New Construction

- $522,7085 bd4 ba-- sqft517 Principal Meridian Dr, Dallas, GA 30132New Construction
- $518,7085 bd4 ba-- sqft517 Principal Meridian Dr LOT 22, Dallas, GA 30132New Construction

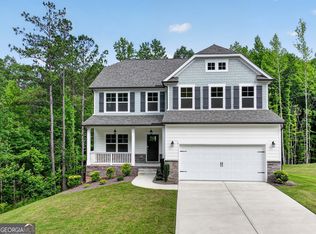
- $530,5005 bd4 ba3k sqft457 Principal Meridian Dr, Dallas, GA 30132New Construction
Similar homes
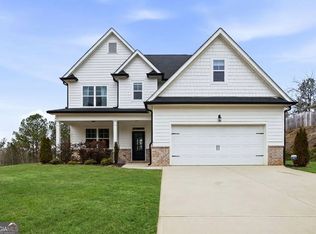
- $450,0004 bd4 ba2.4k sqft238 Observation Pointe, Dallas, GA 30132Active
 MLS ID #10788673, Kelly Moore, Atlanta Communities. GAMLS
 - $504,8824 bd3 ba2.4k sqft37 Radian Way, Dallas, GA 30132Active
 MLS ID #10726501, Sasha Sterling, Keefer and Co Realty. GAMLS
 - $524,8995 bd4 ba2.7k sqft537 Principal Meridian Dr, Dallas, GA 30132ActiveMLS ID #10726496, Sasha Sterling, Keefer and Co Realty. GAMLS
- $530,5005 bd4 ba3k sqft457 Principal Meridian Dr, Dallas, GA 30132ActiveMLS ID #10726467, Sasha Sterling, Keefer and Co Realty. GAMLS
- $432,9003 bd3 ba1.8k sqft321 Shoals Trl, Dallas, GA 30132ActiveMLS ID #10726510, Sasha Sterling, Keefer and Co Realty. GAMLS
- $525,0004 bd3 ba2.8k sqft176 Paige St, Dallas, GA 30132ActiveMLS ID #10858138, Kaiya Dowtin, Dowtin Realty & Co.. GAMLS
- $482,9904 bd3 ba2.4k sqft148 Proust Cir, Dallas, GA 30132ActiveGAMLS
- $411,9003 bd3 ba1.6k sqft343 Shoals Trl, Dallas, GA 30132ActiveMLS ID #10726512, Sasha Sterling, Keefer and Co Realty. GAMLS
- $499,9004 bd3 ba3.2k sqft80 Virginia Rdg, Dallas, GA 30132ActiveMLS ID #10837187, Lisa Moss, Blanchard & Calhoun Real Estate. GAMLS
- $369,0004 bd2 ba2.1k sqft752 Stable View Loop, Dallas, GA 30132ActiveMLS ID #10823483, Peter Webster, Realty One Group Edge. GAMLS
- $440,0003 bd2 ba2.2k sqft104 Willow Creek Trl, Dallas, GA 30132ActiveMLS ID #10817582, Therese Emling, 1 Look Real Estate. GAMLS
- $359,9004 bd4 ba3.4k sqft439 Scotland Dr, Dallas, GA 30132ActiveMLS ID #10854362, Rilwan Ajala, BHGRE Metro Brokers. GAMLS
- $499,9005 bd4 ba2.8k sqft44 Fallen Oak Dr, Dallas, GA 30132ActiveMLS ID #10840511, Daniel J Demers, Sell Your Home Services LLC. GAMLS
- $565,0005 bd4 ba2.9k sqft138 Daffodil Lndg, Dallas, GA 30132ActiveMLS ID #10816977, April Echols, Real Broker, LLC. GAMLS
- $499,0004 bd3 ba2.5k sqft71 Picketts Vw, Acworth, GA 30101Active Under ContractMLS ID #10842666, Hank R Miller, Next Residential Real Estate. GAMLS
- $393,3253 bd3 ba2.1k sqft167 Proust Cir, Dallas, GA 30132ActiveGAMLS
- $462,5004 bd3 ba3k sqft375 Royal Sunset Dr, Dallas, GA 30157ActiveMLS ID #10808709, Robert E Jones, Offerpad Brokerage. GAMLS
- $390,0004 bd3 ba2.2k sqft44 Fairwood Dr, Dallas, GA 30157ActiveMLS ID #10832496, Tanya Pickens, Opendoor Brokerage. GAMLS
- $447,4004 bd3 ba3k sqft87 Thomas Place Dr, Dallas, GA 30157ActiveMLS ID #10825446, Ben Herring, eXp Realty. GAMLS
