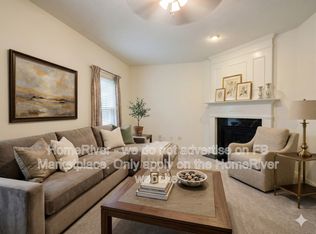
Nestled within the amenity-rich Creekside Community, this beautiful home offers a comfortable and convenient lifestyle. Imagine yourself in this spacious 3-bedroom, 2-bathroom residence boasting 1964 square feet of living space and a convenient 2-car garage. The heart of the home is the expansive kitchen, featuring a practical island, built-in microwave, a handy built-in desk, and a dishwasher, making meal prep and organization a breeze. Retreat to the primary bathroom, a true oasis with a double vanity, a relaxing garden tub, and a separate stand-up shower. Beyond the walls, the Creekside Community beckons with fantastic amenities, including a refreshing saltwater pool, well-maintained tennis courts, a welcoming clubhouse, and a fun playground. The location is truly exceptional, placing you in the sought-after Cobb County and just moments away from the public libraries, diverse restaurants, and a wide array of retailers in both Acworth and Kennesaw. You'll be amazed by the proximity to local attractions, with Acworth Beach less than four miles away and the highly regarded North Cobb High School just under a mile from your doorstep. Enjoy unbeatable access to North Cobb High, the new library, the expansive Swift Cantrell Park, the Acworth Sports Complex, the scenic Lake Acworth, and everyday conveniences like Kroger, Walmart, Lowes, Home Depot, and Planet Fitness, along with a delightful selection of dining options. This is more than a house; it's a gateway to a vibrant and accessible lifestyle.
Active
$405,000
3201 Juniper Dr NW, Kennesaw, GA 30144
3beds
1,964sqft
:
Get pre-qualified$2,688/mo
Single Family Residence, Residential
Built in 2003
7,840 Square Feet Lot
$401,000 Zestimate®
$206/sqft
$50/mo HOA
What's special
Practical islandFun playgroundRefreshing saltwater poolSeparate stand-up showerWell-maintained tennis courtsHandy built-in deskBuilt-in microwave
- 11 days |
- 86 |
- 1 |
Zillow last checked:
Listing updated:
Listed by:
Kieristin Rainey,
HomeRiver Group 469-395-6264
Source: FMLS GA,MLS#: 7806898
Facts & features
Interior
Bedrooms & bathrooms
- Bedrooms: 3
- Bathrooms: 3
- Full bathrooms: 2
- 1/2 bathrooms: 1
Rooms
- Room types: Attic
Primary bedroom
- Features: Oversized Master
- Level: Oversized Master
Bedroom
- Features: Oversized Master
Primary bathroom
- Features: Double Vanity, Separate Tub/Shower, Soaking Tub, Vaulted Ceiling(s)
Dining room
- Features: None
Kitchen
- Features: Breakfast Bar, Eat-in Kitchen, Kitchen Island
Heating
- Central
Cooling
- Central Air
Appliances
- Included: Dishwasher, Disposal, Electric Oven, Electric Range
- Laundry: Main Level
Features
- Double Vanity
- Flooring: Carpet, Tile, Vinyl, Wood
- Windows: Double Pane Windows, Shutters
- Basement: None
- Number of fireplaces: 1
- Fireplace features: Electric
- Common walls with other units/homes: No Common Walls
Interior area
- Total structure area: 1,964
- Total interior livable area: 1,964 sqft
Video & virtual tour
Property
Parking
- Total spaces: 2
- Parking features: Driveway, Garage, Garage Door Opener
- Garage spaces: 2
- Has uncovered spaces: Yes
Accessibility
- Accessibility features: None
Features
- Levels: Two
- Stories: 2
- Patio & porch: None
- Exterior features: Private Yard, No Dock
- Pool features: None
- Spa features: None
- Fencing: None
- Has view: Yes
- View description: Neighborhood
- Waterfront features: None
- Body of water: None
Lot
- Size: 7,840 Square Feet
- Features: Back Yard
Details
- Additional structures: None
- Parcel number: 20010503320
- Other equipment: None
- Horse amenities: None
Construction
Type & style
- Home type: SingleFamily
- Architectural style: Cottage
- Property subtype: Single Family Residence, Residential
Materials
- Brick
- Foundation: Brick/Mortar
- Roof: Shingle
Condition
- Resale
- New construction: No
- Year built: 2003
Details
- Builder name: Waterford Homes, Inc.
Utilities & green energy
- Electric: Other
- Sewer: Public Sewer
- Water: Public
- Utilities for property: None
Green energy
- Green verification: HERS Index Score
- Energy efficient items: None
- Energy generation: None
Community & HOA
Community
- Features: Clubhouse, Homeowners Assoc, Pool
- Security: None
- Subdivision: Creekside
HOA
- Has HOA: Yes
- HOA fee: $602 annually
Location
- Region: Kennesaw
Financial & listing details
- Price per square foot: $206/sqft
- Tax assessed value: $367,720
- Annual tax amount: $4,432
- Date on market: 7/16/2026
- Cumulative days on market: 11 days
- Road surface type: Asphalt, Concrete
Estimated market value
$401,000
$381,000 - $421,000
$2,296/mo
Price history
| Date | Event | Price |
|---|---|---|
| 7/19/2026 | Listed for sale | $405,000$206/sqft |
Source:  FMLS GA #7806898 Report a problem FMLS GA #7806898 Report a problem | ||
| 7/1/2025 | Listing removed | $2,250$1/sqft |
Source: Zillow Rentals Report a problem | ||
| 4/23/2025 | Listed for rent | $2,250+7.1%$1/sqft |
Source: Zillow Rentals Report a problem | ||
| 4/25/2024 | Listing removed | -- |
Source: Zillow Rentals Report a problem | ||
| 3/6/2024 | Listed for rent | $2,100$1/sqft |
Source: Zillow Rentals Report a problem | ||
| 2/8/2024 | Listing removed | -- |
Source: Zillow Rentals Report a problem | ||
| 12/30/2023 | Listed for rent | $2,100+8%$1/sqft |
Source: Zillow Rentals Report a problem | ||
| 5/9/2022 | Listing removed | -- |
Source: Zillow Rental Network Premium Report a problem | ||
| 4/7/2022 | Price change | $1,945-2.5%$1/sqft |
Source: Zillow Rental Network Premium Report a problem | ||
| 2/20/2022 | Price change | $1,995+11.1%$1/sqft |
Source: Zillow Rental Network Premium Report a problem | ||
| 2/18/2022 | Listed for rent | $1,795+15.8%$1/sqft |
Source: Zillow Rental Network Premium Report a problem | ||
| 7/13/2018 | Listing removed | $1,550$1/sqft |
Source: Coldwell Banker Residential Brokerage - Roswell #6013504 Report a problem | ||
| 5/17/2018 | Listed for rent | $1,550$1/sqft |
Source: Coldwell Banker Residential Brokerage - Roswell #6013504 Report a problem | ||
Public tax history
| Year | Property taxes | Tax assessment |
|---|---|---|
| 2024 | $4,435 -0.6% | $147,088 -0.6% |
| 2023 | $4,461 +30.6% | $147,948 +31.5% |
| 2022 | $3,415 +20.5% | $112,516 +20.5% |
| 2021 | $2,833 | $93,360 |
| 2020 | $2,833 +7.9% | $93,360 +7.9% |
| 2019 | $2,625 | $86,500 |
| 2018 | $2,625 -20% | $86,500 +17.1% |
| 2017 | $3,283 +484.6% | $73,884 |
| 2016 | $562 -69% | $73,884 +20.3% |
| 2015 | $1,809 -0.8% | $61,392 |
| 2014 | $1,824 +7.7% | $61,392 +8.6% |
| 2013 | $1,693 +17.5% | $56,524 |
| 2012 | $1,441 -17.6% | $56,524 -15.2% |
| 2011 | $1,750 +5.5% | $66,636 |
| 2010 | $1,658 -30.3% | $66,636 -11.9% |
| 2009 | $2,381 +19.3% | $75,608 +11.2% |
| 2006 | $1,995 -0.9% | $67,972 |
| 2005 | $2,013 +1.5% | $67,972 |
| 2004 | $1,983 -0.2% | $67,972 |
| 2003 | $1,988 | $67,972 |
Find assessor info on the county website
Monthly payment
Est. payment
Payment breakdown
Explore the cost of this home by adjusting the details. Changes won't be saved.Climate risks
Neighborhood: 30144
Nearby schools
GreatSchools rating
- 7/10Lewis Elementary SchoolGrades: PK-5Distance: 1.8 mi
- 5/10Awtrey Middle SchoolGrades: 6-8Distance: 0.8 mi
- 6/10North Cobb High SchoolGrades: 9-12Distance: 0.6 mi
Schools provided by the listing agent
- Elementary: Lewis - Cobb
- Middle: Awtrey
- High: North Cobb
Source: FMLS GA. This data may not be complete. We recommend contacting the local school district to confirm school assignments for this home.
- $419,3004 bd2 ba2.7k sqft3203 Juniper Dr NW, Kennesaw, GA 30144Off Market
- $379,0003 bd3 ba2.2k sqft3205 Juniper Dr NW, Kennesaw, GA 30144Off Market
- $410,9004 bd2 ba2.3k sqft3397 Palm Cir NW, Kennesaw, GA 30144Off Market
- $406,2004 bd2 ba2.3k sqft3202 Juniper Dr NW, Kennesaw, GA 30144Off Market
- $435,8004 bd3 ba2.7k sqft3406 Palm Cir NW, Kennesaw, GA 30144Off Market
- $405,6003 bd3 ba2.2k sqft3408 Palm Cir NW, Kennesaw, GA 30144Off Market
- $437,1004 bd3 ba2.3k sqft3404 Palm Cir NW, Kennesaw, GA 30144Off Market
- $382,3003 bd3 ba1.9k sqft3204 Juniper Dr NW, Kennesaw, GA 30144Off Market
A local agent can set up tours, give advice and negotiate with sellers.
Similar homes
- $369,9003 bd3 ba1.7k sqft3136 Justice Mill Ct NW, Kennesaw, GA 30144For Sale

 MLS ID #7785248, Mackenzie Crabtree, Mackenzie Crabtree Real Estate, LLC. FMLS GA
 - $415,0004 bd3 ba2.2k sqft4283 Monticello Way NW, Kennesaw, GA 30144Active

 MLS ID #10788484, Scott Ritch, Keller Williams Realty Partners. GAMLS
 - $399,9004 bd3 ba2.1k sqft4026 McDowell Dr, Acworth, GA 30101Active Under Contract
 MLS ID #10802830, Stacy H Corley, Atlanta Communities. GAMLS
 - $390,0003 bd3 ba1.8k sqft371 Ethridge Dr NW, Kennesaw, GA 30144For Sale
 MLS ID #7779380, MARK SPAIN, Mark Spain Real Estate. FMLS GA
 - $375,0003 bd3 ba1.7k sqft1682 Harvest Hill Ln NW, Acworth, GA 30144For SaleMLS ID #7791374, COURTNEY CUMMINS, Triton Property Group, Inc.. FMLS GA
- $398,0004 bd3 ba1.6k sqft4772 Pastry Ln, Acworth, GA 30101For SaleMLS ID #7791012, MARK SPAIN, Mark Spain Real Estate. FMLS GA
- $357,0003 bd2 ba1.4k sqft85 Hartley Woods Dr NE, Kennesaw, GA 30144For SaleMLS ID #7796373, MARK SPAIN, Mark Spain Real Estate. FMLS GA
- $419,9004 bd3 ba2.5k sqft3106 Delacorte Dr, Acworth, GA 30101For SaleMLS ID #7791549, Ryan Jones, Clear Summit Realty, LLC.. FMLS GA
- $385,0003 bd3 ba2.2k sqft5106 Acworth Landing Dr, Acworth, GA 30101ActiveMLS ID #10739579, Mark Spain, Mark Spain Real Estate. GAMLS
- $435,0004 bd3 ba2.2k sqft566 Parliament St, Marietta, GA 30066ActiveMLS ID #10803563, Stella Harris, WM Realty LLC. GAMLS
- $415,0004 bd3 ba2.4k sqft5047 Little Harbor Way, Acworth, GA 30101For SaleMLS ID #7783648, Tanya Pickens, Opendoor Brokerage, LLC. FMLS GA
- $355,0004 bd3 ba1.6k sqft2708 Lake Park Rdg E, Acworth, GA 30101Active Under ContractMLS ID #10796297, Stephanie Overton, Classic Homes Realty. GAMLS
- $410,0003 bd3 ba2.1k sqft1312 Glenover Way, Marietta, GA 30062ActiveMLS ID #10726318, Ryan Gehricke, Realty of America. GAMLS
- $405,0004 bd3 ba2.3k sqft1254 Wynford Colony SW, Marietta, GA 30064ActiveMLS ID #10782375, Tanya Pickens, Opendoor Brokerage. GAMLS
- $415,0003 bd3 ba2.4k sqft4328 Keheley Lake Ct NE, Marietta, GA 30066For SaleMLS ID #7768180, MARK SPAIN, Mark Spain Real Estate. FMLS GA
- $380,0003 bd3 ba1.9k sqft130 Woodhouse Cir, Acworth, GA 30102ActiveMLS ID #10803505, John McMenamin, Atlanta Communities. GAMLS
- $375,0003 bd2 ba2.1k sqft256 Spring Meadows Ave, Dallas, GA 30157For SaleMLS ID #7793585, Christie Welch Carroll, Prestige Home Brokers. FMLS GA
- $435,0004 bd3 ba2.9k sqft4308 Shiloh Trl, Powder Springs, GA 30127For SaleMLS ID #7793551, Eric Berry, Real Broker, LLC.. FMLS GA
- $399,9005 bd3 ba2.7k sqft63 Columbia Cv, Dallas, GA 30132For SaleMLS ID #7767625, CODY MAULDIN, Asher Realty, Inc. FMLS GA
- $475,0005 bd4 ba2.8k sqft4822 Thornwood Dr NW, Acworth, GA 30102ActiveMLS ID #10782026, Mark Spain, Mark Spain Real Estate. GAMLS
