Homes like this don't just check boxes-they change how you live every day. Whether it's game nights in the open living space, backyard BBQs on the deck, or quiet evenings in the soaking tub, this home delivers moments that matter." "It's not just about bedrooms and baths-it's about mornings that feel easier and nights that feel calmer! Tucked on a quiet cul-de-sac in desirable Acworth Landing, this 3-bedroom, 2.5-bath Craftsman delivers style, space, and serious opportunity. From the moment you enter, elegant archways and an open-concept design set the tone for effortless living. The living room features a cozy factory-built fireplace flowing into a chef-ready kitchen with granite countertops, stainless steel appliances, and a large island with seating for three. The dining area, accented with wainscoting, opens to a deck overlooking the fenced backyard-perfect for entertaining or relaxing. Upstairs offers convenient laundry, spacious secondary bedrooms, and a serene primary suite complete with a private terrace, walk-in closet, soaking tub, and dual sinks. The standout? A full unfinished basement-the only one in the neighborhood-ready for your vision. "If you've been waiting for the right home in Acworth Landing... this is it!
Active
$385,000
5106 Acworth Landing Dr, Acworth, GA 30101
3beds
2,210sqft
:
Get pre-qualified$2,669/mo
Single Family Residence
Built in 2013
4,356 Square Feet Lot
$380,200 Zestimate®
$174/sqft
$46/mo HOA
What's special
Cozy factory-built fireplacePrivate terraceOpen living spaceOpen-concept designStainless steel appliancesQuiet cul-de-sacWalk-in closet
- 94 days |
- 322 |
- 25 |
Zillow last checked:
Listing updated:
Listed by:
Mark Spain 770-886-9000,
Mark Spain Real Estate,
MaShay Curtis 678-754-9668,
Mark Spain Real Estate
Source: GAMLS,MLS#: 10739579
Facts & features
Interior
Bedrooms & bathrooms
- Bedrooms: 3
- Bathrooms: 3
- Full bathrooms: 2
- 1/2 bathrooms: 1
Rooms
- Room types: Bonus Room, Laundry, Sun Room
Kitchen
- Features: Breakfast Area, Kitchen Island, Pantry
Heating
- Central, Electric, Forced Air, Hot Water
Cooling
- Ceiling Fan(s), Central Air, Electric
Appliances
- Included: Dishwasher, Microwave, Refrigerator
- Laundry: In Hall, Upper Level
Features
- Double Vanity, High Ceilings, Roommate Plan, Tray Ceiling(s), Walk-In Closet(s)
- Flooring: Carpet
- Windows: Double Pane Windows
- Basement: Daylight,Exterior Entry,Full,Unfinished
- Number of fireplaces: 1
- Fireplace features: Factory Built, Living Room, Wood Burning Stove
- Common walls with other units/homes: No Common Walls
Interior area
- Total structure area: 2,210
- Total interior livable area: 2,210 sqft
- Finished area above ground: 2,210
- Finished area below ground: 0
Property
Parking
- Total spaces: 2
- Parking features: Attached, Garage, Kitchen Level
- Has attached garage: Yes
Features
- Levels: Two
- Stories: 2
- Patio & porch: Deck
- Fencing: Back Yard,Fenced
- Body of water: None
Lot
- Size: 4,356 Square Feet
- Features: Cul-De-Sac, Level, Private
- Residential vegetation: Wooded
Details
- Parcel number: 20001003010
- Special conditions: As Is,Investor Owned
Construction
Type & style
- Home type: SingleFamily
- Architectural style: Traditional
- Property subtype: Single Family Residence
Materials
- Concrete, Stone
- Foundation: Slab
- Roof: Other
Condition
- Resale
- New construction: No
- Year built: 2013
Utilities & green energy
- Sewer: Public Sewer
- Water: Public
- Utilities for property: Cable Available, Electricity Available, High Speed Internet, Natural Gas Available, Phone Available, Sewer Available, Underground Utilities, Water Available
Community & HOA
Community
- Features: Sidewalks, Street Lights, Walk To Schools, Near Shopping
- Subdivision: Acworth Landing
HOA
- Has HOA: Yes
- Services included: Maintenance Grounds
- HOA fee: $550 annually
Location
- Region: Acworth
Financial & listing details
- Price per square foot: $174/sqft
- Tax assessed value: $394,160
- Annual tax amount: $991
- Date on market: 4/23/2026
- Cumulative days on market: 94 days
- Listing agreement: Exclusive Right To Sell
- Listing terms: Cash,Conventional,FHA,USDA Loan,VA Loan
- Electric utility on property: Yes
Estimated market value
$380,200
$361,000 - $399,000
$2,165/mo
Price history
| Date | Event | Price |
|---|---|---|
| 4/23/2026 | Listed for sale | $385,000+12.1%$174/sqft |
Source:  FMLS GA #7758347 Report a problem FMLS GA #7758347 Report a problem | ||
| 3/30/2026 | Sold | $343,300+81.6%$155/sqft |
Source: Public Record Report a problem | ||
| 9/11/2014 | Listing removed | $189,000$86/sqft |
Source: Coldwell Banker Residential Brokerage - Marietta/West Cobb #5340294 Report a problem | ||
| 9/6/2014 | Listed for sale | $189,000+0.6%$86/sqft |
Source: Coldwell Banker Residential Brokerage - Marietta/West Cobb #5340294 Report a problem | ||
| 8/8/2013 | Sold | $187,938$85/sqft |
Source:  FMLS GA #5102132 Report a problem FMLS GA #5102132 Report a problem | ||
Public tax history
| Year | Property taxes | Tax assessment |
|---|---|---|
| 2024 | $994 +26.2% | $157,664 |
| 2023 | $788 -2.3% | $157,664 +66.3% |
| 2022 | $806 0% | $94,824 |
| 2021 | $806 | $94,824 |
| 2020 | $806 +2% | $94,824 +5.8% |
| 2019 | $791 +4% | $89,656 +12.9% |
| 2018 | $760 -40.4% | $79,440 |
| 2017 | $1,276 +147.6% | $79,440 +5.9% |
| 2016 | $515 -24.6% | $74,984 +4.4% |
| 2015 | $683 -1.8% | $71,796 |
| 2014 | $696 +107.3% | $71,796 +541% |
| 2013 | $336 | $11,200 |
Find assessor info on the county website
Monthly payment
Est. payment
Payment breakdown
Explore the cost of this home by adjusting the details. Changes won't be saved.Climate risks
Neighborhood: 30101
Nearby schools
GreatSchools rating
- 5/10Acworth Intermediate SchoolGrades: PK,2-5Distance: 1.2 mi
- 5/10Barber Middle SchoolGrades: 6-8Distance: 1.1 mi
- 6/10North Cobb High SchoolGrades: 9-12Distance: 2.4 mi
Schools provided by the listing agent
- Elementary: Acworth
- Middle: Barber
- High: North Cobb
Source: GAMLS. This data may not be complete. We recommend contacting the local school district to confirm school assignments for this home.
- $415,0004 bd4 ba3k sqft5104 Acworth Landing Dr, Acworth, GA 30101Sold
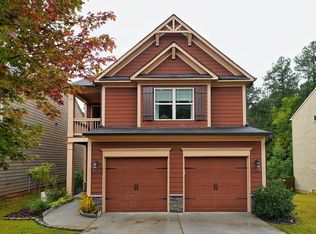
- $368,6003 bd3 ba2.2k sqft5110 Acworth Landing Dr, Acworth, GA 30101Off Market
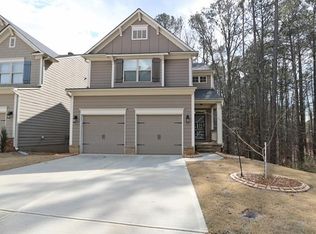
- $382,4003 bd3 ba1.8k sqft5102 Acworth Landing Dr, Acworth, GA 30101Off Market
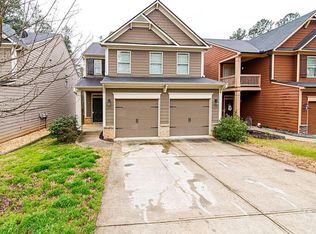
- $341,9003 bd2 ba1.7k sqft5112 Acworth Landing Dr, Acworth, GA 30101Off Market
- $361,1003 bd3 ba2.1k sqft5114 Acworth Landing Dr, Acworth, GA 30101Off Market
- $369,6203 bd3 ba2.1k sqft5109 Acworth Landing Dr, Acworth, GA 30101Off Market
- $361,2003 bd3 ba1.8k sqft5111 Acworth Landing Dr, Acworth, GA 30101Off Market
- $377,4003 bd3 ba2.2k sqft5105 Acworth Landing Dr, Acworth, GA 30101Off Market
A local agent can set up tours, give advice and negotiate with sellers.
Similar homes
- $415,0004 bd3 ba2.4k sqft5047 Little Harbor Way, Acworth, GA 30101For Sale

 MLS ID #7783648, Tanya Pickens, Opendoor Brokerage, LLC. FMLS GA
 - $398,0004 bd3 ba1.6k sqft4772 Pastry Ln, Acworth, GA 30101For Sale
 MLS ID #7791012, MARK SPAIN, Mark Spain Real Estate. FMLS GA
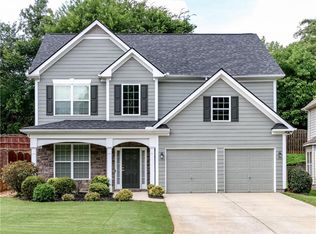
 - $419,9004 bd3 ba2.5k sqft3106 Delacorte Dr, Acworth, GA 30101For Sale
 MLS ID #7791549, Ryan Jones, Clear Summit Realty, LLC.. FMLS GA
 - $370,0003 bd3 ba2k sqft4214 Futral Ct, Acworth, GA 30101For Sale
 MLS ID #7792137, Nidhi Poddar, Chapman Hall Realtors. FMLS GA
 - $399,9005 bd3 ba2.4k sqft312 Shaw Dr, Acworth, GA 30102Active
 MLS ID #10774021, Adam Breton, Virtual Properties Realty.com. GAMLS
 - $429,9004 bd3 ba2.3k sqft4546 Rainier Way NW, Acworth, GA 30101For SaleMLS ID #7780978, Robert Salmons, Entera Realty, LLC. FMLS GA
- $320,0003 bd3 ba1.9k sqft4840 Liberty Plz, Acworth, GA 30101For SaleMLS ID #7794099, Janet Ruyle, Atlanta Communities. FMLS GA
- $390,0003 bd3 ba1.8k sqft371 Ethridge Dr NW, Kennesaw, GA 30144For SaleMLS ID #7779380, MARK SPAIN, Mark Spain Real Estate. FMLS GA
- $450,0004 bd4 ba3k sqft198 Hickory Pointe Dr, Acworth, GA 30101ActiveMLS ID #10670974, Mark Spain, Mark Spain Real Estate. GAMLS
- $343,0004 bd4 ba2.3k sqft1950 Dakota Dr NW #27, Acworth, GA 30101For SaleMLS ID #7740418, Tanya Pickens, Opendoor Brokerage, LLC. FMLS GA
- $449,9004 bd3 ba2.2k sqft127 Shoals Bridge Rd, Acworth, GA 30102For SaleMLS ID #7794926, Aida Gonzalez, Virtual Properties Realty.com. FMLS GA
- $319,9003 bd3 ba1.6k sqft4494 Black Hills Dr NW #13, Acworth, GA 30101For SaleMLS ID #7787190, PHONESAVANH BEA SISOUPHANH, Atlanta Homes Real Estate, LLC. FMLS GA
- $378,0004 bd3 ba2k sqft27 Tabasco Cat Ct, Cartersville, GA 30120For SaleMLS ID #7796348, MARK SPAIN, Mark Spain Real Estate. FMLS GA
- $357,0003 bd2 ba1.4k sqft85 Hartley Woods Dr NE, Kennesaw, GA 30144For SaleMLS ID #7796373, MARK SPAIN, Mark Spain Real Estate. FMLS GA
- $433,0003 bd3 ba2.3k sqft3526 W Hampton Dr NW, Marietta, GA 30064ActiveMLS ID #10734446, Mark Spain, Mark Spain Real Estate. GAMLS
- $385,0003 bd2 ba1.7k sqft183 Colemans Bluff Dr, Woodstock, GA 30188For SaleMLS ID #7785207, Terri Butler, Advance Equity Group, Inc.. FMLS GA
- $410,0003 bd3 ba2.1k sqft1312 Glenover Way, Marietta, GA 30062ActiveMLS ID #10726318, Ryan Gehricke, Realty of America. GAMLS
- $383,0003 bd2 ba1.7k sqft236 Manous Way, Canton, GA 30115ActiveMLS ID #10774688, Mark Spain, Mark Spain Real Estate. GAMLS
- $368,0003 bd3 ba2k sqft3162 Oak Leaf Ct SW, Marietta, GA 30064For SaleMLS ID #7789684, MARK SPAIN, Mark Spain Real Estate. FMLS GA
- $375,0003 bd2 ba1.9k sqft1199 Olde Bridge Dr, Dallas, GA 30157ActiveMLS ID #10775569, Andre Sims, REMAX Around Atlanta. GAMLS
