Don't Miss this Incredible Opportunity! with below-market pricing. Motivated seller relocating overseas and offering this beautiful townhome $30,000 below the original purchase price. Currently the lowest-priced townhome in Terraces of Logan Park, with a comparable home recently selling for $400,000, this almost-new 3-bedroom, 2.5-bath residence offers exceptional value. Features include an open-concept floor plan, quartz countertops, stainless steel appliances, a large kitchen island, walk-in pantry, fireplace, loft, office nook, engineered hardwood floors, and a spacious primary suite with dual walk-in closets and a spa-inspired bath. Enjoy a private setting overlooking community green space, a charming front porch, a two-car garage, and parking for up to four vehicles. Ideally located within walking distance of Downtown Acworth, Logan Farm Park, and Acworth Parks & Recreation, and just minutes from Lake Acworth, Lake Allatoona, I-75, shopping, dining, and more. This is a rare opportunity to own a stylish, move-in-ready home in one of Acworth's most desirable communities.
Active
$370,000
4214 Futral Ct, Acworth, GA 30101
3beds
2,097sqft
Townhouse
Built in 2022
1,306 Square Feet Lot
$366,900 Zestimate®
$176/sqft
$195/mo HOA
What's special
Two-car garageSpacious primary suiteOffice nookOpen-concept floor planCharming front porchStainless steel appliancesWalk-in pantry
- 102 days
- 111
- 3
Zillow last checked:
Listing updated:
Listed by:
Nidhi Poddar 470-357-1384,
Chapman Hall Realtors
Source: GAMLS,MLS#: 10791782
Facts & features
Interior
Bedrooms & bathrooms
- Bedrooms: 3
- Bathrooms: 3
- Full bathrooms: 2
- 1/2 bathrooms: 1
Rooms
- Room types: Other
Heating
- Central, Natural Gas
Cooling
- Central Air
Appliances
- Included: Dishwasher, Gas Water Heater, Microwave, Oven/Range (Combo), Trash Compactor
- Laundry: Upper Level
Features
- Double Vanity, Separate Shower, Soaking Tub, Tile Bath, Walk-In Closet(s)
- Flooring: Carpet, Laminate
- Basement: None
- Attic: Pull Down Stairs
- Number of fireplaces: 1
Interior area
- Total structure area: 2,097
- Total interior livable area: 2,097 sqft
- Finished area above ground: 2,097
- Finished area below ground: 0
Property
Parking
- Total spaces: 2
- Parking features: Attached, Garage, Garage Door Opener, Kitchen Level
- Has attached garage: Yes
Features
- Levels: Two
- Stories: 2
Lot
- Size: 1,306 Square Feet
- Features: Cul-De-Sac
Details
- Parcel number: 20000803870
- Special conditions: As Is
Construction
Type & style
- Home type: Townhouse
- Architectural style: Traditional
- Property subtype: Townhouse
Materials
- Concrete
- Roof: Other
Condition
- Resale
- New construction: No
- Year built: 2022
Utilities & green energy
- Electric: 220 Volts
- Sewer: Public Sewer
- Water: Public
- Utilities for property: Cable Available, Electricity Available, High Speed Internet, Natural Gas Available
Green energy
- Energy efficient items: Appliances
- Water conservation: Water Recycling
Community & HOA
Community
- Features: None
- Security: Smoke Detector(s)
- Subdivision: Terraces at Logan Park
HOA
- Has HOA: Yes
- Services included: Maintenance Grounds, Management Fee
- HOA fee: $2,340 annually
Location
- Region: Acworth
Financial & listing details
- Price per square foot: $176/sqft
- Tax assessed value: $393,370
- Annual tax amount: $4,469
- Date on market: 6/24/2026
- Cumulative days on market: 103 days
- Listing agreement: Exclusive Right To Sell
- Listing terms: Cash,Conventional,Georgia Housing and Finance Authority,USDA Loan,VA Loan
- Electric utility on property: Yes
Estimated market value
$366,900
$349,000 - $385,000
$2,408/mo
Price history
| Date | Event | Price |
|---|---|---|
| 6/24/2026 | Listed for sale | $370,000-1.1%$176/sqft |
Source:  GAMLS #10791782 Report a problem GAMLS #10791782 Report a problem | ||
| 6/23/2026 | Listing removed | $374,300$178/sqft |
Source: GAMLS #10753618 Report a problem | ||
| 6/5/2026 | Price change | $374,300-0.1%$178/sqft |
Source: GAMLS #10753618 Report a problem | ||
| 6/4/2026 | Price change | $374,500-0.1%$179/sqft |
Source: GAMLS #10753618 Report a problem | ||
| 6/2/2026 | Price change | $374,700-0.1%$179/sqft |
Source: GAMLS #10753618 Report a problem | ||
| 5/31/2026 | Price change | $374,9000%$179/sqft |
Source: GAMLS #10753618 Report a problem | ||
| 4/30/2026 | Listed for sale | $375,000$179/sqft |
Source:  FMLS GA #7761853 Report a problem FMLS GA #7761853 Report a problem | ||
| 4/28/2026 | Listing removed | $375,000$179/sqft |
Source: GAMLS #10694573 Report a problem | ||
| 4/22/2026 | Price change | $375,000-2.6%$179/sqft |
Source: GAMLS #10694573 Report a problem | ||
| 3/24/2026 | Price change | $385,000-3.8%$184/sqft |
Source: GAMLS #10694573 Report a problem | ||
| 2/26/2026 | Price change | $400,000-0.2%$191/sqft |
Source: GAMLS #10694573 Report a problem | ||
| 2/19/2026 | Listed for sale | $400,999+0.5%$191/sqft |
Source: FMLS GA #7719828 Report a problem | ||
| 4/20/2022 | Sold | $398,900$190/sqft |
Source: FMLS GA #7005272 Report a problem | ||
| 3/17/2022 | Pending sale | $398,900$190/sqft |
Source: FMLS GA #7005272 Report a problem | ||
| 3/12/2022 | Price change | $398,900+1.3%$190/sqft |
Source: FMLS GA #7005272 Report a problem | ||
| 3/8/2022 | Listed for sale | $393,900$188/sqft |
Source: FMLS GA #7005272 Report a problem | ||
| 3/7/2022 | Pending sale | $393,900$188/sqft |
Source: FMLS GA #7005272 Report a problem | ||
| 2/19/2022 | Listed for sale | $393,900$188/sqft |
Source: FMLS GA #7005272 Report a problem | ||
Public tax history
| Year | Property taxes | Tax assessment |
|---|---|---|
| 2024 | $4,472 +13.8% | $157,348 |
| 2023 | $3,930 +38.7% | $157,348 +68.6% |
| 2022 | $2,833 | $93,340 |
Find assessor info on the county website
Monthly payment
Est. payment
Payment breakdown
Explore the cost of this home by adjusting the details. Changes won't be saved.Climate risks
Neighborhood: 30101
Nearby schools
Schools provided by the listing agent
- Elementary: Acworth
- Middle: Barber
- High: North Cobb
Source: GAMLS. This data may not be complete. We recommend contacting the local school district to confirm school assignments for this home.
Similar homes
- $370,0004 bd3 ba2.4k sqft5047 Little Harbor Way, Acworth, GA 30101Active
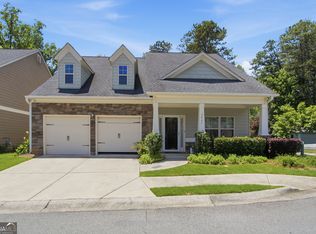
 MLS ID #10780199, Tanya Pickens, Opendoor Brokerage. GAMLS
 - $380,0003 bd3 ba1.9k sqft130 Woodhouse Cir, Acworth, GA 30102Active
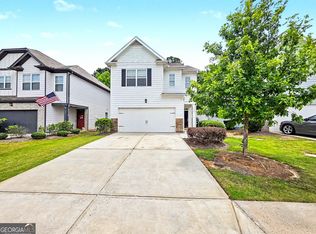 MLS ID #10803505, John McMenamin, Atlanta Communities. GAMLS
 - $369,0003 bd3 ba1.7k sqft2113 Wesson Ct, Kennesaw, GA 30144For Sale

 MLS ID #7831271, Paige Woodhouse, Dorsey Alston Realtors. FMLS GA
 - $419,9004 bd3 ba2.3k sqft4546 Rainier Way NW, Acworth, GA 30101Active
 MLS ID #10776896, Robert E Salmons Jr., Entera Realty. GAMLS
 - $340,0003 bd2 ba1.7k sqft224 Brookhaven Ct, Acworth, GA 30102ActiveMLS ID #10814401, Tanya Pickens, Opendoor Brokerage. GAMLS
- $374,9003 bd3 ba1.8k sqft1326 Vayda Court, Marietta, GA 30068ActiveMLS ID #10836259, Stephen Lytle, GPS Property Management LLC. GAMLS
- $375,0003 bd3 ba1.8k sqft2936 Edgemont Ln, Marietta, GA 30008ActiveMLS ID #10814663, Mark Spain, Mark Spain Real Estate. GAMLS
- $389,0003 bd4 ba2.7k sqft1000 Taylor Ct, Acworth, GA 30102ActiveMLS ID #10759176, TaNesse Griffin, Keller Williams Realty Atl. Partners. GAMLS
- $349,9904 bd3 ba1.8k sqft3236 Winding Waters Way, Powder Springs, GA 30127ActiveMLS ID #10794993, Samuel D Bass, DFH Realty Georgia. GAMLS
- $345,0003 bd3 ba2k sqft157 Inman Dr, Canton, GA 30114ActiveMLS ID #10820420, Brian K Smith, Keller Williams Realty North Atlanta. GAMLS
- $315,0003 bd3 ba1.6k sqft2079 Lakeshore Overlook Dr NW, Kennesaw, GA 30152ActiveMLS ID #10789644, Marie Torrance, REMAX Around Atlanta. GAMLS
- $425,0003 bd3 ba2.1k sqft2029 Brightleaf Way Unit 133, Marietta, GA 30060ActiveMLS ID #10855178, Josh Pitre, Engel & Völkers Atlanta. GAMLS
- $305,0003 bd3 ba1.8k sqft1237 Gates Mill Dr NW #13, Kennesaw, GA 30144ActiveMLS ID #10682370, Mark Spain, Mark Spain Real Estate. GAMLS
- $383,0003 bd3 ba2.1k sqft505 Ruths Dr, Woodstock, GA 30189ActiveMLS ID #10761033, Tanya Pickens, Opendoor Brokerage. GAMLS
- $359,0003 bd3 ba1.8k sqft1123 Elyse Ln, Mableton, GA 30126ActiveMLS ID #10794294, Shannon Grandison, Keller Williams Realty First Atlanta. GAMLS
