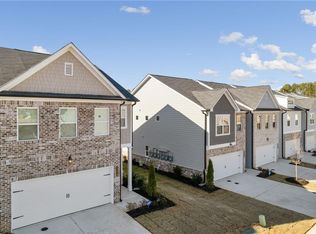
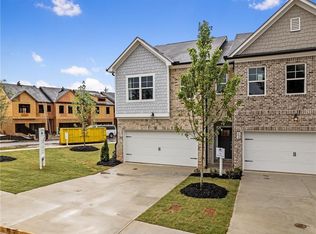
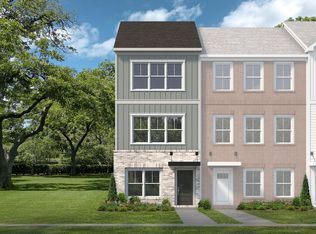
Welcome to this beautifully upgraded home in a peaceful, park like community on the growing south side of Cobb County. Conveniently located near I-20, I-285,Truist Park, Sweetwater Creek State Park, and just 15 miles from downtown Atlanta, you'll enjoy the perfect blend of tranquility and accessibility. Move-in ready, this home includes all kitchen appliances plus a washer and dryer. The open-concept main level features quartz countertops, a large island, and abundant cabinet space- perfect for everyday living and entertaining. Upstairs, unwind in the oversized owner's suite with a spacious walk-in closet and flexible sitting area, ideal for a home office, nursery, or potential fourth bedroom. Two large, additional bedrooms and a full bath complete the second floor. The location of this home is truly exceptional.
Active
$359,000
1123 Elyse Ln, Mableton, GA 30126
3beds
1,809sqft
Townhouse
Built in 2023
1,306 Square Feet Lot
$357,300 Zestimate®
$198/sqft
$-- HOA
What's special
Large islandFlexible sitting areaSpacious walk-in closetAbundant cabinet spaceIncludes all kitchen appliancesQuartz countertopsOpen-concept main level
- 109 days
- 60
- 5
Zillow last checked:
Listing updated:
Listed by:
Shannon Grandison 678-429-3193,
Keller Williams Realty First Atlanta
Source: GAMLS,MLS#: 10794294
Facts & features
Interior
Bedrooms & bathrooms
- Bedrooms: 3
- Bathrooms: 3
- Full bathrooms: 2
- 1/2 bathrooms: 1
Rooms
- Room types: Foyer, Loft, Other
Dining room
- Features: Dining Rm/Living Rm Combo
Kitchen
- Features: Breakfast Bar, Kitchen Island, Pantry, Solid Surface Counters
Heating
- Forced Air, Natural Gas
Cooling
- Ceiling Fan(s), Central Air
Appliances
- Included: Dishwasher, Disposal, Dryer, Gas Water Heater, Ice Maker, Microwave, Oven/Range (Combo), Refrigerator, Stainless Steel Appliance(s), Washer
- Laundry: Laundry Closet, Upper Level
Features
- Roommate Plan, Soaking Tub, Split Bedroom Plan, Tile Bath, Tray Ceiling(s), Vaulted Ceiling(s), Walk-In Closet(s)
- Flooring: Carpet, Hardwood, Tile, Vinyl
- Windows: Double Pane Windows, Window Treatments
- Basement: None
- Attic: Pull Down Stairs
- Has fireplace: No
- Common walls with other units/homes: No One Above
Interior area
- Total structure area: 1,809
- Total interior livable area: 1,809 sqft
- Finished area above ground: 1,809
- Finished area below ground: 0
Property
Parking
- Total spaces: 2
- Parking features: Attached, Garage, Garage Door Opener, Kitchen Level
- Has attached garage: Yes
Features
- Levels: Two
- Stories: 2
- Patio & porch: Patio
- Fencing: Wood
Lot
- Size: 1,306 Square Feet
- Features: Level
Details
- Parcel number: 19129701270
Construction
Type & style
- Home type: Townhouse
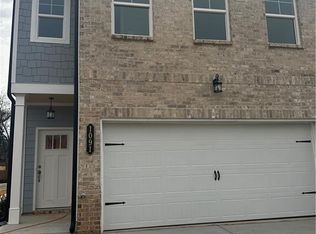
- Architectural style: Brick Front,Craftsman
- Property subtype: Townhouse
Materials
- Brick, Concrete, Wood Siding
- Foundation: Slab
- Roof: Composition
Condition
- Resale
- New construction: No
- Year built: 2023
Details
- Warranty included: Yes
Utilities & green energy
- Electric: 220 Volts
- Sewer: Public Sewer
- Water: Public
- Utilities for property: Cable Available, Electricity Available, High Speed Internet, Natural Gas Available, Sewer Available, Underground Utilities, Water Available
Community & HOA
Community
- Features: Park, Sidewalks, Street Lights, Near Public Transport
- Security: Security System, Smoke Detector(s)
- Subdivision: Caldwell Park
HOA
- Has HOA: Yes
- Services included: Maintenance Grounds, Management Fee, Pest Control
Location
- Region: Mableton
Financial & listing details
- Price per square foot: $198/sqft
- Annual tax amount: $721
- Date on market: 6/26/2026
- Cumulative days on market: 109 days
- Listing agreement: Exclusive Right To Sell
- Electric utility on property: Yes
Estimated market value
$357,300
$339,000 - $375,000
$2,528/mo
Price history
| Date | Event | Price |
|---|---|---|
| 6/26/2026 | Listed for sale | $359,000-2.9%$198/sqft |
Source:  GAMLS #10794294 Report a problem GAMLS #10794294 Report a problem | ||
| 6/24/2026 | Listing removed | $369,900$204/sqft |
Source:  FMLS GA #7740360 Report a problem FMLS GA #7740360 Report a problem | ||
| 3/25/2026 | Listed for sale | $369,900-5.1%$204/sqft |
Source: GAMLS #10717466 Report a problem | ||
| 3/23/2026 | Listing removed | $389,900$216/sqft |
Source: FMLS GA #7708329 Report a problem | ||
| 3/5/2026 | Price change | $389,900-2%$216/sqft |
Source: GAMLS #10679159 Report a problem | ||
| 1/26/2026 | Listed for sale | $398,000$220/sqft |
Source: FMLS GA #7708329 Report a problem | ||
Public tax history
Tax history is unavailable.
Monthly payment
Est. payment
Payment breakdown
Explore the cost of this home by adjusting the details. Changes won't be saved.Climate risks
Neighborhood: 30126
Nearby schools
Schools provided by the listing agent
- Elementary: Mableton
- Middle: Garrett
- High: Pebblebrook
Source: GAMLS. This data may not be complete. We recommend contacting the local school district to confirm school assignments for this home.

Similar homes
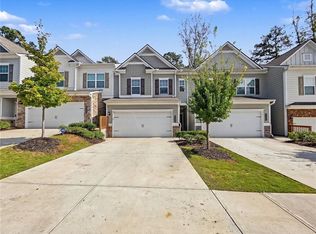
- $325,0003 bd3 ba1.7k sqft5741 Silver Lake Dr, Mableton, GA 30126For Sale
 MLS ID #7849288, David McGee, Century 21 Connect Realty. FMLS GA
 - from $349,9003 bd4 ba1.6k sqftDogwood Plan, Magnolia Grove, Mableton, GA 30126New Construction
 Create Homes
 - $339,0003 bd3 ba1.6k sqft5617 Cobblestone Creek Ave, Mableton, GA 30126Active

 MLS ID #10819718, Cheri O'Connor, Keller Williams Realty. GAMLS
 - $379,5003 bd3 ba2.4k sqft5999 Cobblestone Creek Trl, Mableton, GA 30126Active
 MLS ID #10845954, George Davis, eXp Realty. GAMLS
 - $349,9993 bd3 ba1.8k sqft6605 Brooklyn Ct SE, Mableton, GA 30126ActiveMLS ID #10813664, Angel Nowlin, Coldwell Banker Realty. GAMLS
- $360,0003 bd4 ba2.5k sqft6183 Indian Wood Cir SE, Mableton, GA 30126ActiveMLS ID #10857954, Courtney Humphries, Bolst. GAMLS
- $395,0004 bd3 ba2.2k sqft480 S Gordon Rd SW, Mableton, GA 30126ActiveMLS ID #10855662, Victoria E Mora, BHHS Georgia Properties. GAMLS
- $349,9003 bd3 ba1.6k sqft5621 Cobblestone Creek Ave #14, Mableton, GA 30126ActiveMLS ID #10832039, Real Estate Team, Sharkey Real Estate, LLC. GAMLS
- $310,0003 bd4 ba2.1k sqft4176 Integrity Way, Powder Springs, GA 30127ActiveMLS ID #10867909, Nicole S Howard, REMAX Around Atlanta. GAMLS
- $364,9003 bd3 ba1.5k sqft2893 Royal Heights Dr, Atlanta, GA 30318ActiveMLS ID #10835100, Patricia Berholtz, RE/MAX Metro Atlanta. GAMLS
- $350,5004 bd3 ba2k sqft1250 Park Center Cir, Austell, GA 30168ActiveMLS ID #10741227, Katie Reid, Virtual Properties Realty.com. GAMLS
- $375,0003 bd3 ba1.8k sqft877 Whittington Pkwy SW, Marietta, GA 30060ActiveMLS ID #10837956, Kimberly Swope, Extol Realty. GAMLS
- $394,9004 bd4 ba2k sqft3977 Covey Flush Ct SW, Smyrna, GA 30082ActiveMLS ID #10834833, Paige Conner, Maximum One Premier Realtors. GAMLS
- $385,0003 bd3 ba1.8k sqft202 Kenninghall Ln SE #30, Smyrna, GA 30082ActiveMLS ID #10848132, Dayna Kinney, Keller Williams Northwest. GAMLS
- $400,0004 bd4 ba2.4k sqft3886 High Dove Way SW, Smyrna, GA 30082ActiveMLS ID #10801231, Eric Blackburn, Black Street Realty. GAMLS
- $195,0003 bd3 ba1.2k sqft6964 Gallant Cir SE #24, Mableton, GA 30126ActiveMLS ID #10824451, Trena Brown, Dwelli. GAMLS
- $349,0003 bd3 ba1.9k sqft1511 Dolcetto Trce NW, Kennesaw, GA 30152ActiveMLS ID #10836639, Michael Hammock, Maximum One Realty Greater Atlanta. GAMLS
- $350,0003 bd3 ba2k sqft1241 Gates Mill Dr NW #13, Kennesaw, GA 30144ActiveMLS ID #10772168, Bea Rudder, Harry Norman Realtors. GAMLS
- $475,0004 bd3 ba2.6k sqft684 King Sword Ct SE, Mableton, GA 30126ActiveMLS ID #10805715, Kim Pritchard, BHGRE Metro Brokers. GAMLS
