This practically new 4 bedroom END UNIT Sawyer floor plan (Townhome AA) offers a welcoming entry foyer that opens into a spacious family room. The kitchen features granite countertops, a breakfast bar, a double-door pantry, and an open view into the main living area, perfect for everyday living and entertaining. Upstairs, the over-sized owner's suite includes a walk-in closet, dual vanities, a separate shower, and a relaxing garden tub. Three additional bedrooms and a conveniently located laundry room complete the second floor.
Active
Price cut: $10K (6/6)
$363,000
1250 Park Center Cir, Austell, GA 30168
4beds
2,066sqft
:
Get pre-qualified$2,535/mo
Townhouse
Built in 2023
1,306 Square Feet Lot
$362,200 Zestimate®
$176/sqft
$170/mo HOA
What's special
Spacious family roomBreakfast barWalk-in closetSeparate showerGranite countertopsRelaxing garden tubDouble-door pantry
- 88 days |
- 138 |
- 12 |
Zillow last checked:
Listing updated:
Listed by:
Katie Reid 404-933-1460,
Virtual Properties Realty.com
Source: GAMLS,MLS#: 10741227
Facts & features
Interior
Bedrooms & bathrooms
- Bedrooms: 4
- Bathrooms: 3
- Full bathrooms: 2
- 1/2 bathrooms: 1
Rooms
- Room types: Laundry
Heating
- Central, Forced Air, Natural Gas, Zoned
Cooling
- Central Air, Zoned
Appliances
- Included: Dishwasher, Disposal, Oven/Range (Combo), Refrigerator
- Laundry: Upper Level
Features
- Separate Shower
- Flooring: Carpet, Laminate
- Basement: None
- Attic: Pull Down Stairs
- Has fireplace: Yes
- Fireplace features: Living Room
- Common walls with other units/homes: 1 Common Wall
Interior area
- Total structure area: 2,066
- Total interior livable area: 2,066 sqft
- Finished area above ground: 2,066
- Finished area below ground: 0
Property
Parking
- Parking features: Garage, Garage Door Opener
- Has garage: Yes
Features
- Levels: Two
- Stories: 2
Lot
- Size: 1,306 Square Feet
- Features: Open Lot
Details
- Parcel number: 18051601350
Construction
Type & style
- Home type: Townhouse
- Architectural style: Other
- Property subtype: Townhouse
- Attached to another structure: Yes
Materials
- Brick, Stone
- Roof: Composition
Condition
- Resale
- New construction: No
- Year built: 2023
Utilities & green energy
- Sewer: Public Sewer
- Water: Public
- Utilities for property: Cable Available, Electricity Available, High Speed Internet, Natural Gas Available, Phone Available, Sewer Connected, Underground Utilities
Community & HOA
Community
- Features: None
- Subdivision: Park Center Pointe
HOA
- Has HOA: Yes
- Services included: Maintenance Structure, Maintenance Grounds
- HOA fee: $2,040 annually
Location
- Region: Austell
Financial & listing details
- Price per square foot: $176/sqft
- Annual tax amount: $4,499
- Date on market: 4/27/2026
- Cumulative days on market: 88 days
- Listing agreement: Exclusive Right To Sell
- Listing terms: Cash,Conventional,FHA,VA Loan
- Electric utility on property: Yes
Estimated market value
$362,200
$344,000 - $380,000
$2,316/mo
Price history
| Date | Event | Price |
|---|---|---|
| 6/6/2026 | Price change | $363,000-2.7%$176/sqft |
Source:  GAMLS #10741227 Report a problem GAMLS #10741227 Report a problem | ||
| 5/15/2026 | Price change | $373,000-1.3%$181/sqft |
Source: GAMLS #10741227 Report a problem | ||
| 4/27/2026 | Listed for sale | $378,000-1.8%$183/sqft |
Source: GAMLS #10741227 Report a problem | ||
| 5/15/2024 | Sold | $384,900$186/sqft |
Source: GAMLS #20165911 Report a problem | ||
| 4/16/2024 | Pending sale | $384,900$186/sqft |
Source:  FMLS GA #7322162 Report a problem FMLS GA #7322162 Report a problem | ||
| 3/5/2024 | Price change | $384,900+1.4%$186/sqft |
Source: FMLS GA #7322162 Report a problem | ||
| 2/14/2024 | Price change | $379,489+1.3%$184/sqft |
Source: FMLS GA #7322162 Report a problem | ||
| 2/14/2024 | Price change | $374,489-2.7%$181/sqft |
Source: GAMLS #20165911 Report a problem | ||
| 1/25/2024 | Price change | $384,900-7.4%$186/sqft |
Source: GAMLS #20165911 Report a problem | ||
| 1/9/2024 | Listed for sale | $415,702$201/sqft |
Source: GAMLS #20165911 Report a problem | ||
Public tax history
Tax history is unavailable.
Monthly payment
Est. payment
Payment breakdown
Explore the cost of this home by adjusting the details. Changes won't be saved.Climate risks
Neighborhood: 30168
Nearby schools
GreatSchools rating
- 5/10Bryant Elementary SchoolGrades: PK-5Distance: 1.2 mi
- 6/10Lindley Middle SchoolGrades: 6-8Distance: 3.2 mi
- 3/10Pebblebrook High SchoolGrades: 9-12Distance: 1.8 mi
Schools provided by the listing agent
- Elementary: Bryant
- Middle: Lindley
- High: Pebblebrook
Source: GAMLS. This data may not be complete. We recommend contacting the local school district to confirm school assignments for this home.
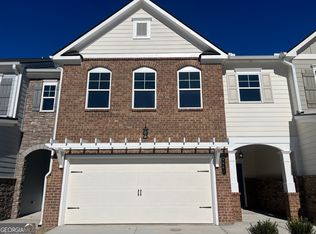
- $359,9003 bd3 ba2.1k sqft1254 Park Center Cir, Austell, GA 30168Sold
- $85,000-- bd-- ba-- sqft1198 Park Center Cir, Austell, GA 30168Off Market
- $349,9903 bd3 ba1.8k sqft1194 Park Center Cir, Austell, GA 30168New Construction
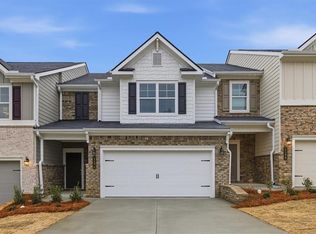
- $369,9903 bd3 ba2.2k sqft1190 Park Center Cir, Austell, GA 30168New Construction
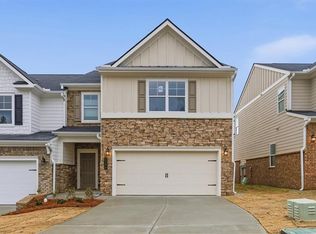
- $367,9903 bd3 ba1.8k sqft1186 Park Center Cir, Austell, GA 30168Sold
- $366,5394 bd3 ba1.8k sqft1182 Park Center Cir, Austell, GA 30168Sold
- $85,000-- bd-- ba-- sqft1227 Park Center Cir, Austell, GA 30168Off Market
- $85,000-- bd-- ba-- sqft1223 Park Center Cir, Austell, GA 30168Off Market
A local agent can set up tours, give advice and negotiate with sellers.
Similar homes
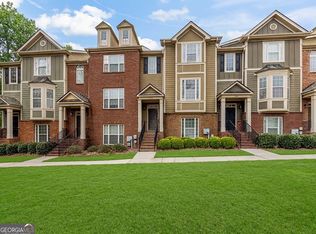
- $370,0004 bd4 ba2.1k sqft3998 Llewellin Ln SW, Smyrna, GA 30082Active
 MLS ID #10704353, Toussaint Webster, Keller Williams Realty North Atlanta. GAMLS
 - $419,9994 bd4 ba2.4k sqft3886 High Dove Way SW, Smyrna, GA 30082Active
 MLS ID #10801231, Eric Blackburn, Black Street Realty. GAMLS
 - $329,9994 bd4 ba2.1k sqft3861 Equity Ln, Powder Springs, GA 30127For Sale
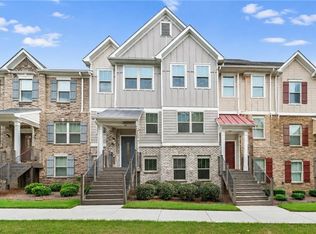
 MLS ID #7802908, MARY CATHERINE MINTZ, Atlanta Communities. FMLS GA
 - $359,9004 bd3 ba2.3k sqft7999 Dawson Ln, Douglasville, GA 30134Active
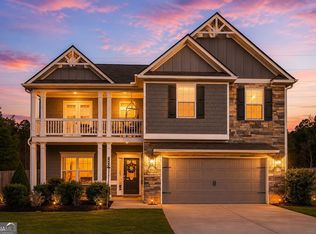 MLS ID #10713964, Angie Shape, Keller Williams Realty Partners. GAMLS
 - $395,0003 bd2 ba2.4k sqft2403 Tree Arbor Way, Marietta, GA 30064ActiveMLS ID #10805712, Rick Outwater, Coldwell Banker Realty. GAMLS
- $400,0003 bd4 ba1.8k sqft2272 Whiteoak Dr #1, Smyrna, GA 30080For SaleMLS ID #7793885, Queteria Kinnebrew, Keller Williams Realty West Atlanta. FMLS GA
- $373,0003 bd4 ba2k sqft2719 Hedgeway Cir, Kennesaw, GA 30144For SaleMLS ID #7796688, Chunhua Tan, Atlanta Realty Global, LLC.. FMLS GA
- $295,0003 bd3 ba1.4k sqft200 Mountain Rest Ct SE, Mableton, GA 30126For SaleMLS ID #7786471, Raphael Kirby, Keller Williams Realty West Atlanta. FMLS GA
- $399,9004 bd3 ba2.3k sqft2991 Olde Tabby Dr, Douglasville, GA 30135For SaleMLS ID #7796360, Kayla Dorsett, Southern Classic Realtors. FMLS GA
- $380,0004 bd3 ba2.4k sqft3194 Ancoats St, Douglasville, GA 30135For SaleMLS ID #7750468, Alicia Rylander, Keller Williams Realty Metro Atlanta. FMLS GA
- $425,0005 bd3 ba2.5k sqft8818 Sibella Ct, Lithia Springs, GA 30122For SaleMLS ID #7796738, Dodson Vivia, HomeSmart. FMLS GA
- $335,0003 bd3 ba2k sqft4021 Princeton Lakes Pass SW, Atlanta, GA 30331ActiveMLS ID #10796500, Angelo Mirville, Real Broker, LLC. GAMLS
- $390,0003 bd3 ba1.8k sqft4446 Greys Rise Way SW, Marietta, GA 30008For SaleMLS ID #7788145, PAIGE SLYMAN, Slyman Real Estate, LLC.. FMLS GA
- $405,0003 bd3 ba1.8k sqft4084 Elsdon Dr, Austell, GA 30106For SaleMLS ID #7753007, Jalisa Jones, HomeSmart. FMLS GA
- $347,5003 bd3 ba1.8k sqft1402 Vayda Ct, Marietta, GA 30066ActiveMLS ID #10777174, Sumbal Sheikh, Homeland Realty Group. GAMLS
- $415,0005 bd3 ba2.5k sqft5816 Gabbro Ct, Lithia Springs, GA 30122For SaleMLS ID #7738572, Lunaria Ross, Sanders RE, LLC. FMLS GA
- $333,9004 bd2 ba1.7k sqft8482 Glenview St, Douglasville, GA 30135ActiveMLS ID #10778097, Rhonda Cheek, Harry Norman Realtors. GAMLS
- $410,0004 bd4 ba2.4k sqft7364 Stone Bluff Dr, Douglasville, GA 30134For SaleMLS ID #7796000, SABRENA A SANDERS, HOME Luxury Real Estate. FMLS GA
- $370,5005 bd3 ba2.4k sqft850 Bentley Dr, Fairburn, GA 30213ActiveMLS ID #10772001, Indya Curtis, Watch Realty Co. GAMLS
- $399,9004 bd3 ba2.8k sqft3135 Ellenton Dr, Lithia Springs, GA 30122ActiveMLS ID #10775217, Arlene McCoy, Atlanta Communities. GAMLS
