Welcome home! This spacious and inviting 4-bedroom property is completely turn-key and waiting for you. Freshly painted and outfitted with brand-new carpeting throughout, the home feels crisp and modern from the moment you walk in. The main floor effortlessly balances open and private spaces, offering a dedicated den and formal dining room alongside a wonderful open-concept family room with hardwoods and a classic fireplace. The adjacent eat-in kitchen keeps the chef connected to the conversation. All four bedrooms are tucked away upstairs for privacy, highlighted by a generous primary bedroom featuring trey ceilings and a spa-like bath. The second floor also features a highly desired upstairs laundry room, saving you trips up and down the stairs. The walk-out terrace-level basement offers immense potential for a future game room, home gym, or workshop. Out back, the deck is perfect for summer barbecues. Conveniently located near top local dining, shopping centers, and major commuting routes.
Active
$399,900
2991 Olde Tabby Dr, Douglasville, GA 30135
4beds
--sqft
:
Get pre-qualified$2,705/mo
Single Family Residence
Built in 2010
7,579 Square Feet Lot
$-- Zestimate®
$--/sqft
$50/mo HOA
What's special
Classic fireplaceDedicated denWonderful open-concept family roomAdjacent eat-in kitchenWalk-out terrace-level basementFreshly paintedGenerous primary bedroom
- 42 days |
- 714 |
- 51 |
Zillow last checked:
Listing updated:
Listed by:
Kayla Dorsett 770-296-4369,
Southern Classic Realtors,
Kelsey McLucas 678-481-1714,
Southern Classic Realtors
Source: GAMLS,MLS#: 10795278
Facts & features
Interior
Bedrooms & bathrooms
- Bedrooms: 4
- Bathrooms: 3
- Full bathrooms: 2
- 1/2 bathrooms: 1
Rooms
- Room types: Foyer, Laundry
Dining room
- Features: Separate Room
Kitchen
- Features: Kitchen Island, Solid Surface Counters
Heating
- Central, Forced Air
Cooling
- Ceiling Fan(s), Central Air
Appliances
- Included: Dishwasher, Microwave, Oven/Range (Combo)
- Laundry: Upper Level
Features
- Double Vanity, Tray Ceiling(s), Walk-In Closet(s)
- Flooring: Carpet, Laminate, Vinyl
- Windows: Bay Window(s)
- Basement: Unfinished
- Number of fireplaces: 1
- Fireplace features: Family Room
- Common walls with other units/homes: No Common Walls
Interior area
- Total structure area: 0
- Finished area above ground: 0
- Finished area below ground: 0
Property
Parking
- Total spaces: 2
- Parking features: Garage, Kitchen Level
- Has garage: Yes
Accessibility
- Accessibility features: Accessible Approach with Ramp
Features
- Levels: Three Or More
- Stories: 3
- Patio & porch: Deck
- Body of water: None
Lot
- Size: 7,579 Square Feet
- Features: Other
Details
- Parcel number: 01040150204
- Special conditions: Investor Owned
Construction
Type & style
- Home type: SingleFamily
- Architectural style: Traditional
- Property subtype: Single Family Residence
Materials
- Wood Siding
- Roof: Composition
Condition
- Updated/Remodeled
- New construction: No
- Year built: 2010
Utilities & green energy
- Sewer: Public Sewer
- Water: Public
- Utilities for property: Cable Available, Phone Available
Community & HOA
Community
- Features: Pool, Tennis Court(s)
- Security: Smoke Detector(s)
- Subdivision: The Villages Brookmont
HOA
- Has HOA: Yes
- Services included: Swimming, Tennis
- HOA fee: $600 annually
Location
- Region: Douglasville
Financial & listing details
- Tax assessed value: $324,800
- Annual tax amount: $3,300
- Date on market: 6/29/2026
- Cumulative days on market: 42 days
- Listing agreement: Exclusive Right To Sell
- Listing terms: Cash,Conventional,FHA,VA Loan
Estimated market value
Not available
Estimated sales range
Not available
$2,238/mo
Price history
| Date | Event | Price |
|---|---|---|
| 6/29/2026 | Listed for sale | $399,900+56.4% |
Source:  FMLS GA #7796360 Report a problem FMLS GA #7796360 Report a problem | ||
| 3/30/2026 | Sold | $255,700+38.2% |
Source: Public Record Report a problem | ||
| 10/14/2010 | Sold | $185,000 |
Source: Public Record Report a problem | ||
Public tax history
| Year | Property taxes | Tax assessment |
|---|---|---|
| 2025 | $3,235 -7.9% | $129,920 -9.7% |
| 2024 | $3,513 -3% | $143,920 -18.7% |
| 2023 | $3,623 -7% | $177,000 +27.5% |
| 2022 | $3,894 +42% | $138,840 +41.6% |
| 2021 | $2,743 +1.3% | $98,080 |
| 2020 | $2,709 +1.9% | $98,080 +2.6% |
| 2019 | $2,658 +0.7% | $95,640 +2.9% |
| 2018 | $2,640 +5.3% | $92,920 +9.5% |
| 2017 | $2,507 +1.4% | $84,880 +1.5% |
| 2016 | $2,472 -0.4% | $83,640 +2.1% |
| 2015 | $2,481 | $81,920 +20.1% |
| 2014 | $2,481 +11% | $68,200 +2.9% |
| 2013 | $2,235 | $66,280 |
| 2012 | -- | -- |
| 2011 | -- | -- |
| 2010 | -- | -- |
| 2009 | $986 +0.8% | -- |
| 2007 | $978 +183.1% | -- |
| 2006 | $345 | -- |
Find assessor info on the county website
Monthly payment
Est. payment
Payment breakdown
Explore the cost of this home by adjusting the details. Changes won't be saved.Climate risks
Neighborhood: 30135
Nearby schools
GreatSchools rating
- 5/10Mount Carmel Elementary SchoolGrades: PK-5Distance: 1.4 mi
- 5/10Chestnut Log Middle SchoolGrades: 6-8Distance: 0.9 mi
- 3/10New Manchester High SchoolGrades: 9-12Distance: 3.7 mi
Schools provided by the listing agent
- Elementary: Mount Carmel
- Middle: Chestnut Log
- High: New Manchester
Source: GAMLS. This data may not be complete. We recommend contacting the local school district to confirm school assignments for this home.
- $445,4007 bd4 ba3.1k sqft2987 Olde Tabby Dr, Douglasville, GA 30135Off Market
- $430,3004 bd3 ba3.4k sqft2995 Olde Tabby Dr, Douglasville, GA 30135Off Market
- $439,0006 bd5 ba2.5k sqft2999 Olde Tabby Dr, Douglasville, GA 30135Off Market
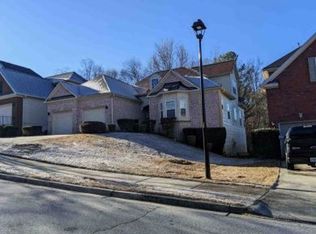
- $390,1004 bd3 ba2.5k sqft3595 Santa Rosa Way, Douglasville, GA 30135Off Market
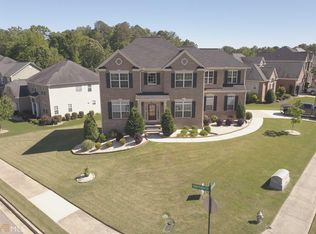
- $250-- bd-- ba-- sqftSanta Rosa Way, Douglasville, GA 30135Off Market
- $250-- bd-- ba-- sqftSanta Rosa Way, Douglasville, GA 30135Off Market
- $300-- bd-- ba-- sqftSanta Rosa Way, Douglasville, GA 30135Off Market
- $399,0004 bd3 ba3k sqft2986 Olde Tabby Dr, Douglasville, GA 30135For Sale
A local agent can set up tours, give advice and negotiate with sellers.
Similar homes
- $379,9004 bd2 ba2.1k sqft2698 Old Stagecoach Way, Douglasville, GA 30135Active

 MLS ID #10809944, Ikeria Wilson, Home Data Solutions. GAMLS
 - $415,0005 bd3 ba2.4k sqft3475 Reynolds Rd, Douglasville, GA 30135Active
 MLS ID #10821332, Denise Winston, Orchard Brokerage, LLC. GAMLS
 - $398,0005 bd4 ba2.9k sqft9917 Silver Leaf Ct, Douglasville, GA 30135Active
 MLS ID #10784794, Vladislav Gergi, First United Realty. GAMLS
 - $365,0005 bd3 ba4.4k sqft3161 Berthas Overlook, Douglasville, GA 30135Active
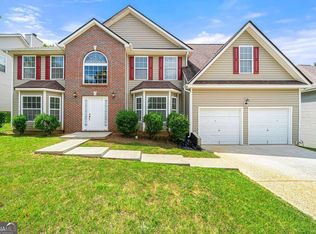 MLS ID #10805395, Precious Edet, Edet-Wysseman Realty. GAMLS
 - $444,0004 bd4 ba2.5k sqft3890 Savannah Trce, Douglasville, GA 30135ActiveMLS ID #10741334, Judy Horner Parker, Maximum One Grt. Atl. REALTORS. GAMLS
- $399,0005 bd3 ba3.3k sqft7969 Hawks Nest Trl, Lithia Springs, GA 30122ActiveMLS ID #10817040, Jessica K Rossey, Georgia Life Realty. GAMLS
- $385,0005 bd3 ba3.2k sqft4751 Crinklepoint Ct, Douglasville, GA 30134ActiveMLS ID #10759802, Valerie M Lowery, Redfin Corporation. GAMLS
- $365,0003 bd3 ba3.9k sqft7352 Mason Falls Dr, Winston, GA 30187ActiveMLS ID #10821571, Scott W Fader, Joseph Walter Realty, LLC. GAMLS
- $460,0004 bd3 ba-- sqft7102 Secret Rose, Douglasville, GA 30134ActiveMLS ID #10811733, Lakeshia White, Your Home Sold Guaranteed Realty HOR. GAMLS
- $429,0003 bd2 ba1.7k sqft6055 Crowley Dr, Douglasville, GA 30135ActiveMLS ID #10808712, Lettie Hill, Maximum One Realtor Partners. GAMLS
- $299,9003 bd3 ba1.8k sqft3030 Fareed St, Douglasville, GA 30135ActiveMLS ID #10789881, Nikhil Sharma, TOP Brokerage. GAMLS
- $459,9904 bd3 ba2.2k sqft3121 Reserve Valley, Douglasville, GA 30135ActiveGAMLS
- $369,9604 bd3 ba-- sqft5722 Flowers Rdg, Powder Springs, GA 30127ActiveMLS ID #10782530, Carey Manders, Redfin Corporation. GAMLS
- $589,9004 bd4 ba3k sqft5473 Oconee Dr, Douglasville, GA 30135ActiveMLS ID #10733898, Tina Lovvorn, Georgia Life Realty. GAMLS
- $265,0003 bd3 ba1.4k sqft5960 Garden Cir, Douglasville, GA 30135ActiveMLS ID #10820078, Christie VandeZande, LOCAL Realty. GAMLS
- $375,0004 bd3 ba3.1k sqft5804 Providence Ct, Union City, GA 30291ActiveMLS ID #10821144, Eva Hockenberry, Mainstay Brokerage. GAMLS
- $415,0005 bd3 ba-- sqft5816 Gabbro Ct, Lithia Springs, GA 30122ActiveMLS ID #10714687, Lunaria Ross, Sanders Real Estate. GAMLS
- $442,9565 bd3 ba2.5k sqft2051 Orchid Ln, Lithia Springs, GA 30122ActiveMLS ID #10822103, Chris Evans, McKinley Properties LLC. GAMLS
- $385,0005 bd3 ba-- sqft785 Pinewood Dr NW, Marietta, GA 30064ActiveMLS ID #10816846, Jennifer W Prewett, Atlanta Communities. GAMLS
- $430,0005 bd3 ba2.5k sqft4861 Layton Dr, Lithia Springs, GA 30122ActiveMLS ID #10791109, Ali Ghazi, Real Broker, LLC. GAMLS
