Welcome to 4861 Layton Drive, a beautifully maintained 5-bedroom, 3-bath home ideally situated on a quiet cul-de-sac and one of the larger lots in the desirable Glen at Kensington community in Lithia Springs. Designed for modern living, this spacious residence offers the perfect blend of comfort, style, and functionality. The thoughtfully designed floor plan features a main-level bedroom and full bath, ideal for guests, in-laws, or a home office. The bright and inviting living areas include a separate dining room and an open-concept family room that flows seamlessly into the gourmet kitchen. The kitchen is a chef's delight, showcasing granite countertops, stainless steel appliances, ample cabinetry, a large center island, and a sunny breakfast area perfect for casual dining and entertaining. Upstairs, the oversized owner's suite offers a private retreat with a spacious en-suite bath and generous walk-in closet space. A versatile loft provides additional living space ideal for a media room, playroom, study area, or home office. Step outside to enjoy the fenced backyard and patio overlooking the expansive level lot, offering plenty of room for outdoor entertaining, gardening, recreation, or simply relaxing in your private outdoor oasis. Conveniently located near I-20, shopping, dining, schools, and outdoor recreation at Sweetwater Creek State Park, this move-in-ready home offers the perfect combination of suburban tranquility and everyday convenience. Don't miss this exceptional opportunity-schedule your private tour today!
Active
Price cut: $5K (8/12)
$425,000
4861 Layton Dr, Lithia Springs, GA 30122
5beds
2,511sqft
Single Family Residence
Built in 2024
10,105 Square Feet Lot
$424,400 Zestimate®
$169/sqft
$42/mo HOA
What's special
Versatile loftLarge center islandOpen-concept family roomStainless steel appliancesSeparate dining roomSunny breakfast areaFenced backyard and patio
- 117 days
- 67
- 11
Zillow last checked:
Listing updated:
Listed by:
Ali Ghazi 4042854316,
Real Broker, LLC
Source: GAMLS,MLS#: 10791109
Facts & features
Interior
Bedrooms & bathrooms
- Bedrooms: 5
- Bathrooms: 3
- Full bathrooms: 3
- Main level bathrooms: 1
- Main level bedrooms: 1
Rooms
- Room types: Family Room, Foyer, Laundry, Loft
Kitchen
- Features: Breakfast Area, Breakfast Bar, Kitchen Island, Walk-in Pantry
Heating
- Central, Electric
Cooling
- Central Air
Appliances
- Included: Dishwasher, Dryer, Microwave, Refrigerator, Washer
- Laundry: Upper Level
Features
- Double Vanity, High Ceilings, Roommate Plan
- Flooring: Carpet, Hardwood, Vinyl
- Windows: Double Pane Windows
- Basement: None
- Number of fireplaces: 1
- Fireplace features: Factory Built, Gas Log, Gas Starter, Living Room
- Common walls with other units/homes: No Common Walls
Interior area
- Total structure area: 2,511
- Total interior livable area: 2,511 sqft
- Finished area above ground: 2,511
- Finished area below ground: 0
Property
Parking
- Total spaces: 2
- Parking features: Attached, Garage, Garage Door Opener
- Has attached garage: Yes
Features
- Levels: Two
- Stories: 2
- Patio & porch: Patio
- Exterior features: Other
- Fencing: Fenced
- Waterfront features: No Dock Or Boathouse
- Body of water: None
Lot
- Size: 10,105 Square Feet
- Features: Cul-De-Sac, Level
Details
- Parcel number: 08101820095
Construction
Type & style
- Home type: SingleFamily
- Architectural style: Craftsman
- Property subtype: Single Family Residence
Materials
- Concrete
- Foundation: Slab
- Roof: Composition
Condition
- Resale
- New construction: No
- Year built: 2024
Utilities & green energy
- Sewer: Public Sewer
- Water: Public
- Utilities for property: Electricity Available, Sewer Available, Underground Utilities, Water Available
Community & HOA
Community
- Features: None
- Security: Carbon Monoxide Detector(s), Security System, Smoke Detector(s)
- Subdivision: Kensington Park Ph 2b
HOA
- Has HOA: Yes
- Services included: Maintenance Grounds
- HOA fee: $500 annually
Location
- Region: Lithia Springs
Financial & listing details
- Price per square foot: $169/sqft
- Tax assessed value: $419,900
- Annual tax amount: $6,962
- Date on market: 6/21/2026
- Cumulative days on market: 117 days
- Listing agreement: Exclusive Right To Sell
- Listing terms: 1031 Exchange,Cash,Conventional,FHA,VA Loan
- Electric utility on property: Yes
Estimated market value
$424,400
$403,000 - $446,000
$2,706/mo
Price history
| Date | Event | Price |
|---|---|---|
| 8/12/2026 | Price change | $425,000-1.2%$169/sqft |
Source:  GAMLS #10791109 Report a problem GAMLS #10791109 Report a problem | ||
| 6/21/2026 | Listed for sale | $430,000+2.5%$171/sqft |
Source:  FMLS GA #7788192 Report a problem FMLS GA #7788192 Report a problem | ||
| 7/26/2024 | Sold | $419,490$167/sqft |
Source: FMLS GA #7399903 Report a problem | ||
| 7/3/2024 | Pending sale | $419,490$167/sqft |
Source: GAMLS #10314246 Report a problem | ||
| 6/7/2024 | Listed for sale | $419,490$167/sqft |
Source: GAMLS #10314246 Report a problem | ||
Public tax history
| Year | Property taxes | Tax assessment |
|---|---|---|
| 2025 | $6,962 +661.4% | $167,960 +663.5% |
| 2024 | $914 | $22,000 |
Find assessor info on the county website
Monthly payment
Est. payment
Payment breakdown
Explore the cost of this home by adjusting the details. Changes won't be saved.Climate risks
Neighborhood: 30122
Nearby schools
Schools provided by the listing agent
- Elementary: Sweetwater
- Middle: Factory Shoals
- High: Lithia Springs
Source: GAMLS. This data may not be complete. We recommend contacting the local school district to confirm school assignments for this home.
Similar homes
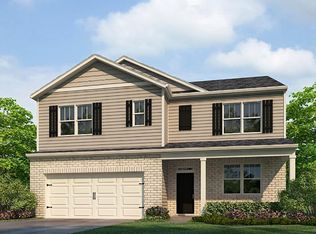
- $361,0005 bd3 ba3.3k sqft7969 Hawks Nest Trl, Lithia Springs, GA 30122Active
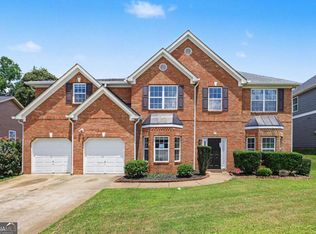
 MLS ID #10817040, Jessica K Rossey, Georgia Life Realty. GAMLS
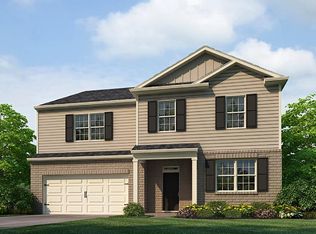
 - $429,9004 bd4 ba2.5k sqft3890 Savannah Trce, Douglasville, GA 30135Active
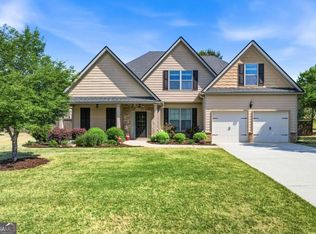 MLS ID #10741334, Judy Horner Parker, Maximum One Grt. Atl. REALTORS. GAMLS
 - $425,0004 bd3 ba2.3k sqft2127 Apple Orchard Way, Austell, GA 30168Active
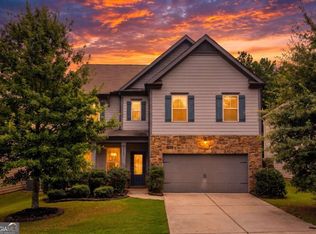 MLS ID #10838069, The Keely Collective, Century 21 Results. GAMLS
 - $385,0005 bd3 ba3.2k sqft4751 Crinklepoint Ct, Douglasville, GA 30134Active
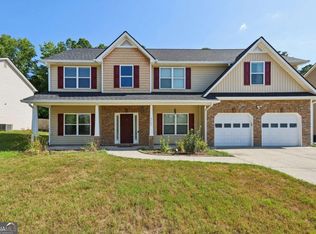 MLS ID #10759802, Valerie M Lowery, Redfin Corporation. GAMLS
 - $399,0004 bd3 ba2.6k sqft305 Belgrave Ct SW, Atlanta, GA 30331ActiveMLS ID #10852945, Janelle Brown, Orchard Brokerage, LLC. GAMLS
- $398,0005 bd4 ba2.9k sqft9917 Silver Leaf Ct, Douglasville, GA 30135ActiveMLS ID #10784794, Vladislav Gergi, First United Realty. GAMLS
- $455,0004 bd3 ba3.2k sqft7080 Roselake Cir, Douglasville, GA 30134ActiveMLS ID #10854682, Monica L Smith, 14th & Luxe Realty. GAMLS
- $380,0003 bd3 ba3.3k sqft3073 Virginia Pl, Douglasville, GA 30135ActiveMLS ID #10858179, Jacqueline Nix, Atlanta Communities. GAMLS
- $369,9005 bd3 ba2.8k sqft6806 Creekgate Way, Douglasville, GA 30134ActiveMLS ID #10836910, Gwendolyn G McKinley, GG Sells Atlanta Inc.. GAMLS
- $395,0005 bd3 ba3.4k sqft3275 Hunting Creek Pass, Douglasville, GA 30135ActiveMLS ID #10856524, Barry Wolfert, Keller Williams Realty Atlanta North. GAMLS
- $459,0005 bd3 ba3.4k sqft208 Sheffield Ln, Powder Springs, GA 30127ActiveMLS ID #10807945, Kyndra Beaudoin-Terry, Coldwell Banker Realty. GAMLS
- $429,0005 bd3 ba3.1k sqft3713 The Great Dr, Atlanta, GA 30349ActiveMLS ID #10735370, Victoria Bradley, Real Broker, LLC. GAMLS
- $375,0004 bd3 ba2.4k sqft455 Ajo Way, Dallas, GA 30157ActiveMLS ID #10871994, Aaron Grubel, Bolst. GAMLS
- $435,0004 bd3 ba3.3k sqft4818 Ralin Ct, Atlanta, GA 30331ActiveMLS ID #10844968, Angel Turner, Watch Realty Co Gwinnett. GAMLS
- $434,9994 bd3 ba2.4k sqft137 Unicoi Way, Dallas, GA 30132ActiveMLS ID #10818830, Denise Nunley, Keller Williams Northwest. GAMLS
- $455,0004 bd3 ba2.4k sqft3910 Mountain View Rd NW, Kennesaw, GA 30152ActiveMLS ID #10846620, Leila K Davis, Keller Williams Rlty. Partners. GAMLS
- $382,9904 bd3 ba2.3k sqft4101 Chapel Hl, Douglasville, GA 30135ActiveMLS ID #10857648, Shan Walker, KFH Realty, LLC. GAMLS
- $390,0004 bd3 ba2.1k sqft58 Macland Mill Ct, Dallas, GA 30157ActiveMLS ID #10810187, Maninga Capehart, HomeSmart. GAMLS
- $435,0005 bd3 ba3.2k sqft90 Thompson Dr, Dallas, GA 30132ActiveMLS ID #10785907, Aretha Langley, eXp Realty. GAMLS
- $399,0004 bd3 ba2.1k sqft8001 Gossamer Dr, Fairburn, GA 30213ActiveMLS ID #10837831, Keturah Havior, Real Broker, LLC. GAMLS
