Well Maintained Beautiful Home in "The Gates At Chapel Hills"*4 Bedroom/3-1/2 Baths*Many Upgrades & Custom Details*Move In Ready*Master On The Main With Sitting Area and a Large Master Bathroom/Custom Closet*Open 2-Story Family Room/Fireplace and Gorgeous Formal Dining Area*Kitchen Has Beautiful Cabinets, Island, Granite & Stainless Appliances*3 Additional Large Bedrooms Upstairs & 2 Additional Baths*Home Offers Crown Molding, Coffered Ceilings, Vaulted Ceilings, Intercom System, Security System, Irrigation System*Private Fenced Backyard and Patio Area*Large Garage/EV charging station already installed*Home is located on a cul-de-sac lot*Convenient Location*Easy Access To I-20 For Commuting To Atlanta International Airport & Downtown Atlanta*Nearby Shopping*Excellent School System*Convenient to Nearby Hospital and Doctor's Offices*Community features Clubhouse With Swim/Tennis & Playground Area*
Active
Price cut: $4.5K (8/25)
$439,500
3890 Savannah Trce, Douglasville, GA 30135
4beds
2,570sqft
Single Family Residence
Built in 2014
0.35 Acres Lot
$438,200 Zestimate®
$171/sqft
$-- HOA
What's special
Intercom systemCrown moldingLarge master bathroomGorgeous formal dining areaVaulted ceilingsSecurity systemIrrigation system
- 142 days
- 427
- 54
Zillow last checked:
Listing updated:
Listed by:
Judy Horner Parker 404-218-3353,
Maximum One Grt. Atl. REALTORS
Source: GAMLS,MLS#: 10741334
Facts & features
Interior
Bedrooms & bathrooms
- Bedrooms: 4
- Bathrooms: 4
- Full bathrooms: 3
- 1/2 bathrooms: 1
- Main level bathrooms: 1
- Main level bedrooms: 1
Rooms
- Room types: Family Room, Foyer, Laundry, Office, Other
Dining room
- Features: Seats 12+
Kitchen
- Features: Breakfast Area, Breakfast Room, Kitchen Island, Pantry
Heating
- Central, Electric, Forced Air, Heat Pump
Cooling
- Ceiling Fan(s), Central Air, Zoned
Appliances
- Included: Dishwasher, Disposal, Electric Water Heater, Refrigerator
- Laundry: Laundry Closet
Features
- Double Vanity, High Ceilings, Master On Main Level, Separate Shower, Split Bedroom Plan, Vaulted Ceiling(s), Walk-In Closet(s)
- Flooring: Carpet, Hardwood, Tile
- Windows: Double Pane Windows, Skylight(s)
- Basement: None
- Number of fireplaces: 1
- Fireplace features: Factory Built, Family Room
- Common walls with other units/homes: No Common Walls
Interior area
- Total structure area: 2,570
- Total interior livable area: 2,570 sqft
- Finished area above ground: 2,570
- Finished area below ground: 0
Property
Parking
- Total spaces: 2
- Parking features: Garage, Garage Door Opener, Kitchen Level
- Has garage: Yes
Features
- Levels: Two
- Stories: 2
- Patio & porch: Patio
- Exterior features: Sprinkler System
- Fencing: Back Yard,Privacy,Wood
- Body of water: None
Lot
- Size: 0.35 Acres
- Features: Cul-De-Sac, Level, Private
Details
- Additional structures: Shed(s)
- Parcel number: 00740150249
Construction
Type & style
- Home type: SingleFamily
- Architectural style: Traditional
- Property subtype: Single Family Residence
Materials
- Aluminum Siding, Stone
- Foundation: Slab
- Roof: Composition
Condition
- Resale
- New construction: No
- Year built: 2014
Utilities & green energy
- Electric: 220 Volts
- Sewer: Public Sewer
- Water: Public
- Utilities for property: Cable Available, Electricity Available, Sewer Available, Underground Utilities, Water Available
Green energy
- Energy efficient items: Appliances
Community & HOA
Community
- Features: Clubhouse, Gated, Playground, Pool, Sidewalks, Street Lights, Near Shopping
- Security: Smoke Detector(s)
- Subdivision: The Gates At Chapel Hills
HOA
- Has HOA: No
- Services included: Other
Location
- Region: Douglasville
Financial & listing details
- Price per square foot: $171/sqft
- Tax assessed value: $473,900
- Annual tax amount: $6,020
- Date on market: 4/20/2026
- Cumulative days on market: 142 days
- Listing agreement: Exclusive Right To Sell
- Electric utility on property: Yes
Estimated market value
$438,200
$416,000 - $460,000
$2,371/mo
Price history
| Date | Event | Price |
|---|---|---|
| 8/25/2026 | Price change | $439,500-1%$171/sqft |
Source:  FMLS GA #7748153 Report a problem FMLS GA #7748153 Report a problem | ||
| 6/22/2026 | Price change | $444,000-1.1%$173/sqft |
Source: FMLS GA #7748153 Report a problem | ||
| 6/14/2026 | Price change | $449,000-2.2%$175/sqft |
Source:  GAMLS #10741334 Report a problem GAMLS #10741334 Report a problem | ||
| 5/31/2026 | Price change | $459,000-1.1%$179/sqft |
Source: FMLS GA #7748153 Report a problem | ||
| 5/16/2026 | Price change | $464,000-1.1%$181/sqft |
Source: FMLS GA #7748153 Report a problem | ||
| 5/11/2026 | Price change | $469,000-1.1%$182/sqft |
Source: GAMLS #10741334 Report a problem | ||
| 5/4/2026 | Price change | $474,000-1%$184/sqft |
Source: GAMLS #10741334 Report a problem | ||
| 4/25/2026 | Listed for sale | $479,000+0.8%$186/sqft |
Source: FMLS GA #7748153 Report a problem | ||
| 6/18/2024 | Sold | $475,000-1%$185/sqft |
Source: GAMLS #10267864 Report a problem | ||
| 5/14/2024 | Pending sale | $479,900$187/sqft |
Source: GAMLS #10267864 Report a problem | ||
| 3/13/2024 | Listed for sale | $479,900+1.1%$187/sqft |
Source: FMLS GA #7352081 Report a problem | ||
| 3/13/2024 | Listing removed | $474,900$185/sqft |
Source: FMLS GA #7278085 Report a problem | ||
| 2/29/2024 | Price change | $474,900-1%$185/sqft |
Source: FMLS GA #7278085 Report a problem | ||
| 10/17/2023 | Price change | $479,900-2%$187/sqft |
Source: FMLS GA #7278085 Report a problem | ||
| 9/20/2023 | Listed for sale | $489,900+98.3%$191/sqft |
Source: FMLS GA #7278085 Report a problem | ||
| 12/8/2014 | Sold | $247,000-1.6%$96/sqft |
Source: Public Record Report a problem | ||
| 10/9/2014 | Listed for sale | $251,085$98/sqft |
Source: Paran Homes Report a problem | ||
Public tax history
| Year | Property taxes | Tax assessment |
|---|---|---|
| 2025 | $5,955 +54.8% | $189,560 +30.2% |
| 2024 | $3,848 +15.9% | $145,600 |
| 2023 | $3,319 -14% | $145,600 |
| 2022 | $3,860 +6.4% | $145,600 +14.6% |
| 2021 | $3,627 +9% | $127,080 +10% |
| 2020 | $3,328 +1.1% | $115,480 +1.5% |
| 2019 | $3,293 +0.4% | $113,760 +2.9% |
| 2018 | $3,280 +6.2% | $110,560 +17.7% |
| 2017 | $3,088 +1.7% | $93,960 +2.2% |
| 2016 | $3,036 +0.5% | $91,920 -3.3% |
| 2015 | $3,022 | $95,080 +832.2% |
| 2014 | $3,022 +657.9% | $10,200 +70% |
| 2013 | $399 | $6,000 |
| 2012 | -- | -- |
| 2011 | -- | -- |
| 2010 | -- | -- |
| 2009 | $529 -13.7% | -- |
| 2007 | $612 | -- |
Find assessor info on the county website
Monthly payment
Est. payment
Payment breakdown
Explore the cost of this home by adjusting the details. Changes won't be saved.Climate risks
Neighborhood: 30135
Nearby schools
Schools provided by the listing agent
- Elementary: Chapel Hill
- Middle: Chapel Hill
- High: New Manchester
Source: GAMLS. This data may not be complete. We recommend contacting the local school district to confirm school assignments for this home.
- $424,2006 bd4 ba3k sqft4135 San Marco Way, Douglasville, GA 30135Off Market

- $429,3005 bd3 ba2.7k sqft3900 Savannah Trce, Douglasville, GA 30135Off Market
- $413,7004 bd3 ba3k sqft4115 San Marco Way, Douglasville, GA 30135Off Market
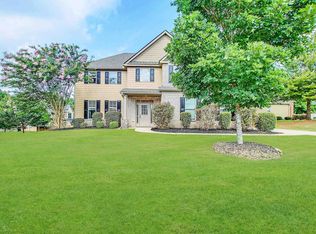
- $455,9006 bd4 ba2.9k sqft4055 San Marco Way, Douglasville, GA 30135Off Market
Similar homes
- $395,0005 bd3 ba2.4k sqft3475 Reynolds Rd, Douglasville, GA 30135Active

 MLS ID #10821332, Denise Winston, Orchard Brokerage, LLC. GAMLS
 - $398,0005 bd4 ba2.9k sqft9917 Silver Leaf Ct, Douglasville, GA 30135Active
 MLS ID #10784794, Vladislav Gergi, First United Realty. GAMLS
 - $392,5004 bd4 ba3.4k sqft3230 Ancoats St, Douglasville, GA 30135Active Under Contract
 MLS ID #10831397, Chereda Miller, Miller Realty LLC. GAMLS
 - $444,9004 bd3 ba2.2k sqft3121 Reserve Valley, Douglasville, GA 30135Active
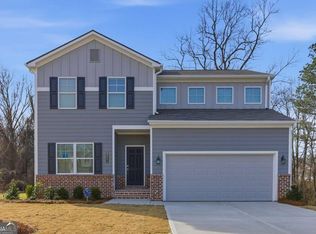 GAMLS
GAMLS - $589,9004 bd4 ba3k sqft5473 Oconee Dr, Douglasville, GA 30135ActiveMLS ID #10733898, Tina Lovvorn, Georgia Life Realty. GAMLS
- $369,9005 bd3 ba2.8k sqft6806 Creekgate Way, Douglasville, GA 30134ActiveMLS ID #10836910, Gwendolyn G McKinley, GG Sells Atlanta Inc.. GAMLS
- $399,9993 bd4 ba2.9k sqft923 Whitby Dr, Douglasville, GA 30134ActiveMLS ID #10795978, Michelle Lawson, Atlanta Communities. GAMLS
- $385,0005 bd3 ba3.2k sqft4751 Crinklepoint Ct, Douglasville, GA 30134ActiveMLS ID #10759802, Valerie M Lowery, Redfin Corporation. GAMLS
- $389,9994 bd3 ba3.1k sqft3301 Connie Way, Winston, GA 30187Active Under ContractMLS ID #10823982, Sharon Bevins, Your Home Sold Guaranteed Realty HOR. GAMLS
- $279,9003 bd2 ba1.5k sqft3165 Beaver Dr, Douglasville, GA 30135ActiveMLS ID #10808738, Jessica K Rossey, Georgia Life Realty. GAMLS
- $399,9994 bd3 ba2.7k sqft640 Fitzgerald Pl, Atlanta, GA 30349ActiveMLS ID #10625810, Dovie Hines, Coldwell Banker Realty. GAMLS
- $449,9994 bd4 ba2.7k sqft2794 Cleburne Pkwy, Powder Springs, GA 30127ActiveMLS ID #10610156, Regina Cox, Keller Williams Northwest. GAMLS
- $545,0004 bd3 ba3.2k sqft9884 Ashton Old Rd, Douglasville, GA 30135ActiveMLS ID #10706571, Tabitha Hippolyte, Coldwell Banker Realty. GAMLS
- $469,9004 bd4 ba2.9k sqft5390 Hennessy Cir, Atlanta, GA 30349ActiveMLS ID #10764196, KJ Morton, Bolst. GAMLS
- $445,0004 bd3 ba2.9k sqft3965 Hemingway Dr, Powder Springs, GA 30127ActiveMLS ID #10805854, Candace Headrick Callaway, CHC Real Estate. GAMLS
- $549,9004 bd4 ba3.5k sqft4605 Diptera Ln, Fairburn, GA 30213ActiveMLS ID #10815962, Tyler Pardee, Atlantic Real Estate Brokers. GAMLS
- $340,0005 bd3 ba2.6k sqft44 Creekside Way, Hiram, GA 30141For Sale
 MLS ID #7832785, Yoana Vasileva, LoKation Real Estate, LLC. FMLS GA
 - $414,9004 bd2 ba1.8k sqft894 Happy Valley Cir, Newnan, GA 30263ActiveMLS ID #10765392, Kathryn Mobley, Coldwell Banker Realty. GAMLS
- $375,0004 bd4 ba3k sqft7215 Sinyard Rd, Lithia Springs, GA 30122ActiveMLS ID #10798912, Kevin Smith, Atlanta Communities. GAMLS
- $425,0005 bd3 ba2.5k sqft4861 Layton Dr, Lithia Springs, GA 30122ActiveMLS ID #10791109, Ali Ghazi, Real Broker, LLC. GAMLS
