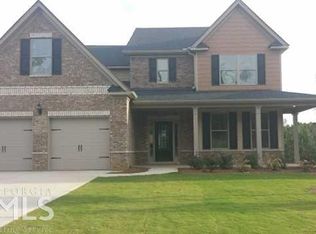
This Hunter plan is a 5 bedroom, 3 1/2 plan that features formal living and dining spaces, family room with fireplace, and Gourmet kitchen with eat-in breakfast area, built-in stainless steel appliances, island and 2 story foyer. The second level hosts the vaulted master's retreat and four additional bedrooms. The master suite offers a bathroom with a garden tub, tiled shower, double vanity and his and her walk-in closets. (The exterior photo provided is a true depiction of the actual home. All interior photos are not an exact representation of the home being built.)
This property is off market, which means it's not currently listed for sale or rent on Zillow. This may be different from what's available on other websites or public sources.