Welcome to 5816 Gabbro Ct - a beautifully maintained, move-in ready 5-bedroom, 3-bath home tucked away on a quiet cul-de-sac in the sought-after Glen at Kensington community. From the moment you enter, you'll notice the open-concept layout and natural flow, designed for both everyday living and effortless entertaining. The main level features a full bedroom and bath, offering flexibility for guests or multi-generational living. At the heart of the home, the gourmet kitchen stands out with granite counter tops, a spacious island, stainless steel appliances, and a bright breakfast area-perfect for morning coffee or hosting friends and family. Upstairs, a generous loft space provides endless possibilities-home office, media room, or play area-alongside spacious secondary bedrooms and a comfortable retreat-like feel throughout. Step outside to a private, fenced backyard, ideal for relaxing, entertaining, or enjoying quiet evenings at home. Additional highlights include: * Solar panels for energy efficiency * Whole-home water filtration system * Spacious 5-bedroom layout with flexible living areas * Quiet cul-de-sac location Conveniently located near shopping, dining, major commuter routes, and just minutes from Sweetwater Creek State Park, this home offers the perfect balance of comfort, space, and location. This is the one you have been waiting for-schedule your private showing today. Ask about preferred lender incentives. This home qualifies for special financing. Seller will assist with closing costs with acceptable offer.
Active
Price cut: $9.9K (7/22)
$415,000
5816 Gabbro Ct, Lithia Springs, GA 30122
5beds
--sqft
Single Family Residence
Built in 2022
10,018 Square Feet Lot
$413,000 Zestimate®
$--/sqft
$42/mo HOA
What's special
Quiet cul-de-sac locationPrivate fenced backyardSpacious islandGenerous loft spaceOpen-concept layoutStainless steel appliancesNatural flow
- 210 days
- 76
- 9
Zillow last checked:
Listing updated:
Listed by:
Lunaria Ross 678-790-3886,
Sanders Real Estate
Source: GAMLS,MLS#: 10714687
Facts & features
Interior
Bedrooms & bathrooms
- Bedrooms: 5
- Bathrooms: 3
- Full bathrooms: 3
- Main level bathrooms: 1
- Main level bedrooms: 1
Rooms
- Room types: Family Room, Foyer, Laundry, Loft
Dining room
- Features: Separate Room
Kitchen
- Features: Breakfast Bar, Breakfast Room, Kitchen Island, Pantry, Walk-in Pantry
Heating
- Central, Forced Air, Natural Gas, Zoned
Cooling
- Ceiling Fan(s), Central Air, Dual, Zoned
Appliances
- Included: Dishwasher, Disposal, Microwave, Refrigerator, Stainless Steel Appliance(s)
- Laundry: Upper Level
Features
- Double Vanity, In-Law Floorplan, Separate Shower, Soaking Tub, Walk-In Closet(s)
- Flooring: Carpet
- Windows: Double Pane Windows
- Basement: None
- Number of fireplaces: 1
- Fireplace features: Factory Built
- Common walls with other units/homes: No Common Walls
Interior area
- Total structure area: 0
- Finished area above ground: 0
- Finished area below ground: 0
Property
Parking
- Total spaces: 2
- Parking features: Garage, Garage Door Opener
- Has garage: Yes
Features
- Levels: Two
- Stories: 2
- Patio & porch: Patio
- Exterior features: Other
- Fencing: Back Yard,Privacy
- Waterfront features: No Dock Or Boathouse
- Body of water: None
Lot
- Size: 10,018 Square Feet
- Features: Cul-De-Sac, Level, Private
Details
- Parcel number: 07571820009
Construction
Type & style
- Home type: SingleFamily
- Architectural style: Traditional
- Property subtype: Single Family Residence
Materials
- Brick, Wood Siding
- Foundation: Slab
- Roof: Composition
Condition
- Resale
- New construction: No
- Year built: 2022
Details
- Warranty included: Yes
Utilities & green energy
- Electric: 220 Volts
- Sewer: Public Sewer
- Water: Public
- Utilities for property: Cable Available, Electricity Available, Natural Gas Available, Phone Available, Sewer Available, Underground Utilities, Water Available
Green energy
- Energy generation: Solar
Community & HOA
Community
- Features: None
- Security: Smoke Detector(s)
- Subdivision: Glen at Kensington
HOA
- Has HOA: Yes
- Services included: Reserve Fund
- HOA fee: $500 annually
Location
- Region: Lithia Springs
Financial & listing details
- Tax assessed value: $368,500
- Annual tax amount: $6,110
- Date on market: 3/21/2026
- Cumulative days on market: 211 days
- Listing agreement: Exclusive Right To Sell
- Listing terms: Cash,Conventional,FHA,VA Loan
- Electric utility on property: Yes
Estimated market value
$413,000
$392,000 - $434,000
$2,697/mo
Price history
| Date | Event | Price |
|---|---|---|
| 7/22/2026 | Price change | $415,000-2.3% |
Source:  GAMLS #10714687 Report a problem GAMLS #10714687 Report a problem | ||
| 4/23/2026 | Price change | $424,900-1.2% |
Source:  FMLS GA #7738572 Report a problem FMLS GA #7738572 Report a problem | ||
| 3/21/2026 | Listed for sale | $429,900+8.2% |
Source: GAMLS #10714687 Report a problem | ||
| 10/11/2022 | Sold | $397,490 |
Source: Public Record Report a problem | ||
Public tax history
| Year | Property taxes | Tax assessment |
|---|---|---|
| 2025 | $6,110 -4% | $147,400 -3.7% |
| 2024 | $6,364 -0.3% | $153,120 -2% |
| 2023 | $6,380 +598.5% | $156,320 +610.5% |
| 2022 | $913 | $22,000 |
Find assessor info on the county website
Monthly payment
Est. payment
Payment breakdown
Explore the cost of this home by adjusting the details. Changes won't be saved.Climate risks
Neighborhood: 30122
Nearby schools
Schools provided by the listing agent
- Elementary: Sweetwater
- Middle: Factory Shoals
- High: Lithia Springs
Source: GAMLS. This data may not be complete. We recommend contacting the local school district to confirm school assignments for this home.
- $362,0004 bd2 ba2.3k sqft5814 Gabbro Ct, Lithia Springs, GA 30122Off Market

- $399,400-- bd1 ba3.2k sqft5818 Gabbro Ct, Lithia Springs, GA 30122Off Market
- $367,3004 bd2 ba2.3k sqft4813 Layton Dr, Lithia Springs, GA 30122Off Market

- $399,8005 bd1 ba3.2k sqft4815 Layton Dr, Lithia Springs, GA 30122Off Market
Similar homes
- $425,0005 bd3 ba2.5k sqft4861 Layton Dr, Lithia Springs, GA 30122Active
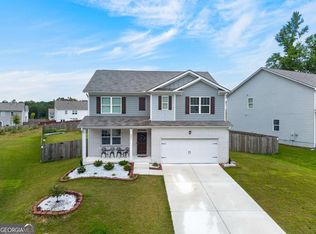
 MLS ID #10791109, Ali Ghazi, Real Broker, LLC. GAMLS
 - $385,0005 bd3 ba3.2k sqft4751 Crinklepoint Ct, Douglasville, GA 30134Active
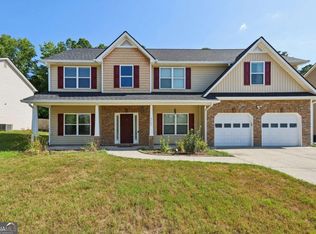 MLS ID #10759802, Valerie M Lowery, Redfin Corporation. GAMLS
 - $395,0005 bd3 ba3.4k sqft3275 Hunting Creek Pass, Douglasville, GA 30135Active
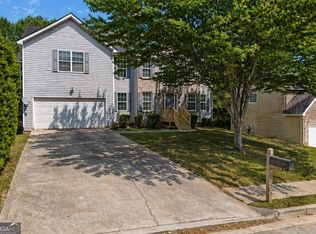 MLS ID #10856524, Barry Wolfert, Keller Williams Realty Atlanta North. GAMLS
 - $425,0004 bd3 ba2.3k sqft2127 Apple Orchard Way, Austell, GA 30168Active
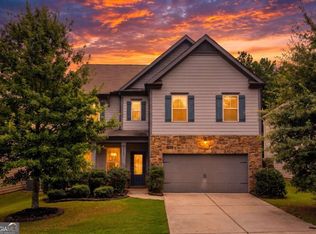 MLS ID #10838069, The Keely Collective, Century 21 Results. GAMLS
 - $369,9005 bd3 ba2.8k sqft6806 Creekgate Way, Douglasville, GA 30134ActiveMLS ID #10836910, Gwendolyn G McKinley, GG Sells Atlanta Inc.. GAMLS
- $399,0004 bd3 ba2.6k sqft305 Belgrave Ct SW, Atlanta, GA 30331ActiveMLS ID #10852945, Janelle Brown, Orchard Brokerage, LLC. GAMLS
- $375,0004 bd3 ba2.4k sqft455 Ajo Way, Dallas, GA 30157ActiveMLS ID #10871994, Aaron Grubel, Bolst. GAMLS
- $435,0004 bd3 ba3.3k sqft4818 Ralin Ct, Atlanta, GA 30331ActiveMLS ID #10844968, Angel Turner, Watch Realty Co Gwinnett. GAMLS
- $360,0004 bd3 ba2.5k sqft48 Timberland Trace Way, Dallas, GA 30157ActiveMLS ID #10869455, Delmy Mattar, Virtual Properties Realty.com. GAMLS
- $404,0004 bd3 ba2.6k sqft94 Summit Pointe Ct, Dallas, GA 30132ActiveMLS ID #10843949, Sekhar Putta, Maximum One Executive Realtors. GAMLS
- $382,9904 bd3 ba2.3k sqft4101 Chapel Hl, Douglasville, GA 30135ActiveMLS ID #10857648, Shan Walker, KFH Realty, LLC. GAMLS
- $395,0005 bd3 ba3.2k sqft123 Possum Creek Ln, Dallas, GA 30132ActiveMLS ID #10853420, Tony Hunter, Coldwell Banker Realty. GAMLS
- $394,9003 bd3 ba2k sqft4676 Electric Ave SW, Mableton, GA 30126ActiveMLS ID #10787595, Courtney Hoyt, Ansley RE|Christie's Int'l RE. GAMLS
- $359,9005 bd3 ba2.5k sqft84 Chasewood Ln, Dallas, GA 30132ActiveMLS ID #10858097, Jimmy Clark, 1% Lists Greater Atlanta. GAMLS
- $434,9994 bd3 ba2.4k sqft137 Unicoi Way, Dallas, GA 30132ActiveMLS ID #10818830, Denise Nunley, Keller Williams Northwest. GAMLS
- $359,9905 bd4 ba2.4k sqft2685 Chelsea Ct, Atlanta, GA 30331Active Under ContractMLS ID #10796539, Latricia Pritchett, Watch Realty Co Gwinnett. GAMLS
- $373,9994 bd3 ba2.7k sqft6323 Oakwell Pl, Union City, GA 30213ActiveMLS ID #10856061, Brandon D Wagner, Sell Georgia. GAMLS
- $352,0005 bd3 ba3.8k sqft7190 Cavender Dr SW, Atlanta, GA 30331ActiveMLS ID #10640314, Summer R Brady, Mainstay Brokerage. GAMLS
- $435,0005 bd3 ba3.2k sqft90 Thompson Dr, Dallas, GA 30132ActiveMLS ID #10785907, Aretha Langley, eXp Realty. GAMLS
