Some mornings, you don't want to leave the bedroom. And in this owner's suite, you won't have to. The oversized retreat at 123 Possum Creek Lane is anchored by a spa-style bathroom built for two - soaking tub, separate shower, dual vanities, and a walk-in closet that finally gives everything its place. A private sitting area completes the suite, giving you the perfect spot to unwind without ever leaving your sanctuary. It's the kind of space that turns an ordinary Tuesday into something you actually look forward to. This stunning 5-bedroom, 3-bath two-story home has been completely updated with new hardwood flooring throughout, refreshed cabinetry, and fresh paint from top to bottom. The secondary bedrooms are all generously sized with ample closet space - perfect for family, guests, or anyone who deserves a room of their own. Upstairs, a large open loft area adds even more living space to the equation, ideal as a media room, playroom, or game room for the whole family. A dedicated laundry room and a two-car garage with real storage space round out the thoughtful floor plan. Step outside and the fully fenced backyard opens the door to whatever you've been envisioning: a garden, a fire pit, a playground, or simply your own private escape from the world. Located in the heart of Dallas, GA - minutes from shopping, dining, and top-rated Paulding County schools - this home offers the size, the setting, and the suite that buyers in this price range are actively searching for. Come see why 123 Possum Creek Lane deserves to be your first stop.
Active
$395,000
123 Possum Creek Ln, Dallas, GA 30132
5beds
3,268sqft
Single Family Residence
Built in 2018
7,840 Square Feet Lot
$392,000 Zestimate®
$121/sqft
$33/mo HOA
What's special
Fully fenced backyardRefreshed cabinetryWalk-in closetPrivate sitting areaSeparate showerSoaking tubDedicated laundry room
- 19 days
- 168
- 29
Zillow last checked:
Listing updated:
Listed by:
Tony Hunter 404-392-4765,
Coldwell Banker Realty
Source: GAMLS,MLS#: 10853420
Facts & features
Interior
Bedrooms & bathrooms
- Bedrooms: 5
- Bathrooms: 3
- Full bathrooms: 3
- Main level bathrooms: 1
- Main level bedrooms: 1
Rooms
- Room types: Laundry, Loft
Kitchen
- Features: Breakfast Area, Kitchen Island, Pantry
Heating
- Hot Water, Natural Gas
Cooling
- Ceiling Fan(s), Central Air
Appliances
- Included: Dishwasher, Gas Water Heater, Refrigerator
- Laundry: Upper Level
Features
- Walk-In Closet(s)
- Flooring: Carpet, Hardwood
- Basement: None
- Number of fireplaces: 1
- Common walls with other units/homes: No Common Walls
Interior area
- Total structure area: 3,268
- Total interior livable area: 3,268 sqft
- Finished area above ground: 3,268
- Finished area below ground: 0
Property
Parking
- Total spaces: 2
- Parking features: Garage, Garage Door Opener, Kitchen Level
- Has garage: Yes
Features
- Levels: Two
- Stories: 2
- Fencing: Back Yard
- Body of water: None
Lot
- Size: 7,840 Square Feet
- Features: Other
Details
- Parcel number: 75262
Construction
Type & style
- Home type: SingleFamily
- Architectural style: Brick Front,Traditional
- Property subtype: Single Family Residence
Materials
- Aluminum Siding
- Foundation: Slab
- Roof: Composition
Condition
- Resale
- New construction: No
- Year built: 2018
Utilities & green energy
- Sewer: Public Sewer
- Water: Public
- Utilities for property: Cable Available, Electricity Available, Natural Gas Available, Phone Available, Sewer Available, Underground Utilities, Water Available
Community & HOA
Community
- Features: None
- Subdivision: Legacy Pointe
HOA
- Has HOA: Yes
- Services included: Other
- HOA fee: $400 annually
Location
- Region: Dallas
Financial & listing details
- Price per square foot: $121/sqft
- Tax assessed value: $419,800
- Annual tax amount: $4,177
- Date on market: 9/25/2026
- Cumulative days on market: 20 days
- Listing agreement: Exclusive Right To Sell
- Listing terms: Cash,Conventional,FHA,VA Loan
- Electric utility on property: Yes
Estimated market value
$392,000
$372,000 - $412,000
$2,651/mo
Price history
| Date | Event | Price |
|---|---|---|
| 9/25/2026 | Listed for sale | $395,000-4.8%$121/sqft |
Source:  FMLS GA #7844711 Report a problem FMLS GA #7844711 Report a problem | ||
| 9/22/2026 | Listing removed | $415,000$127/sqft |
Source:  GAMLS #10764665 Report a problem GAMLS #10764665 Report a problem | ||
| 5/14/2026 | Listed for sale | $415,000+23.8%$127/sqft |
Source: FMLS GA #7769243 Report a problem | ||
| 5/6/2026 | Listing removed | $2,750$1/sqft |
Source: FMLS GA #7761849 Report a problem | ||
| 5/1/2026 | Listed for rent | $2,750+1.9%$1/sqft |
Source: FMLS GA #7761849 Report a problem | ||
| 10/31/2025 | Sold | $335,200-5.3%$103/sqft |
Source: FMLS GA #7596283 Report a problem | ||
| 9/29/2025 | Pending sale | $354,000$108/sqft |
Source: GAMLS #10542631 Report a problem | ||
| 8/16/2025 | Price change | $354,000-3%$108/sqft |
Source: GAMLS #10542631 Report a problem | ||
| 8/1/2025 | Price change | $365,000-2.9%$112/sqft |
Source: FMLS GA #7596283 Report a problem | ||
| 7/18/2025 | Price change | $376,000-5.1%$115/sqft |
Source: GAMLS #10542631 Report a problem | ||
| 7/3/2025 | Price change | $396,000-2.9%$121/sqft |
Source: GAMLS #10542631 Report a problem | ||
| 6/27/2025 | Price change | $408,000-4%$125/sqft |
Source: GAMLS #10542631 Report a problem | ||
| 6/12/2025 | Listed for sale | $425,000-3.4%$130/sqft |
Source: GAMLS #10542631 Report a problem | ||
| 5/14/2025 | Listing removed | $2,700$1/sqft |
Source: Zillow Rentals Report a problem | ||
| 5/12/2025 | Price change | $2,700-5.8%$1/sqft |
Source: Zillow Rentals Report a problem | ||
| 5/10/2025 | Listed for rent | $2,865+24.6%$1/sqft |
Source: Zillow Rentals Report a problem | ||
| 10/11/2024 | Listing removed | $2,300$1/sqft |
Source: Zillow Rentals Report a problem | ||
| 10/10/2024 | Price change | $2,300-3%$1/sqft |
Source: Zillow Rentals Report a problem | ||
| 10/3/2024 | Price change | $2,370-4.2%$1/sqft |
Source: Zillow Rentals Report a problem | ||
| 9/25/2024 | Price change | $2,475-2.9%$1/sqft |
Source: Zillow Rentals Report a problem | ||
| 9/18/2024 | Price change | $2,550-3%$1/sqft |
Source: Zillow Rentals Report a problem | ||
| 9/11/2024 | Price change | $2,630-3%$1/sqft |
Source: Zillow Rentals Report a problem | ||
| 8/16/2024 | Listed for rent | $2,710+39.3%$1/sqft |
Source: Zillow Rentals Report a problem | ||
| 9/23/2022 | Listing removed | -- |
Source: Zillow Rental Network Premium Report a problem | ||
| 9/21/2022 | Price change | $1,945-4%$1/sqft |
Source: Zillow Rental Network Premium Report a problem | ||
| 9/20/2022 | Listed for rent | $2,025$1/sqft |
Source: Zillow Rental Network Premium Report a problem | ||
| 5/31/2022 | Sold | $440,000+92.1%$135/sqft |
Source: Public Record Report a problem | ||
| 7/25/2018 | Sold | $228,990$70/sqft |
Source: Public Record Report a problem | ||
Public tax history
| Year | Property taxes | Tax assessment |
|---|---|---|
| 2025 | $4,177 +3.7% | $167,920 +5.8% |
| 2024 | $4,030 -7% | $158,680 -4.5% |
| 2023 | $4,333 +4% | $166,200 +14.4% |
| 2022 | $4,167 +37.3% | $145,240 +39.6% |
| 2021 | $3,035 +2.3% | $104,040 +3.7% |
| 2020 | $2,967 +601.7% | $100,320 +624.9% |
| 2018 | $423 +5.9% | $13,840 +4.8% |
| 2017 | $399 +204.3% | $13,200 +120% |
| 2016 | $131 | $6,000 +368.8% |
| 2015 | $131 | $1,280 |
| 2014 | -- | $1,280 |
| 2013 | $40 | $1,280 |
| 2012 | -- | -- |
| 2011 | -- | -- |
| 2010 | -- | -- |
| 2009 | -- | $12,040 |
Find assessor info on the county website
Monthly payment
Est. payment
Payment breakdown
Explore the cost of this home by adjusting the details. Changes won't be saved.Climate risks
Neighborhood: 30132
Nearby schools
Schools provided by the listing agent
- Elementary: Abney
- Middle: Moses
- High: East Paulding
Source: GAMLS. This data may not be complete. We recommend contacting the local school district to confirm school assignments for this home.

Similar homes
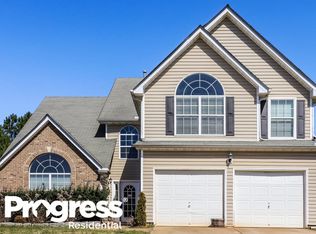
- $404,0004 bd3 ba2.6k sqft94 Summit Pointe Ct, Dallas, GA 30132Active

 MLS ID #10843949, Sekhar Putta, Maximum One Executive Realtors. GAMLS
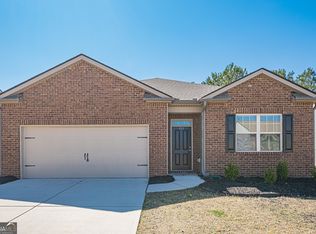
 - $395,0004 bd3 ba2.6k sqft215 Summit Pointe Dr, Dallas, GA 30132Active
 MLS ID #10767655, Nahkema Parker, Keller Williams Realty. GAMLS
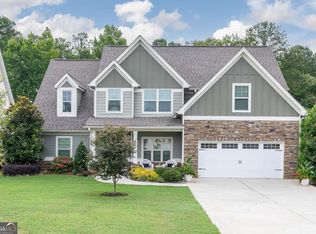
 - $434,9994 bd3 ba2.4k sqft137 Unicoi Way, Dallas, GA 30132Active
 MLS ID #10818830, Denise Nunley, Keller Williams Northwest. GAMLS
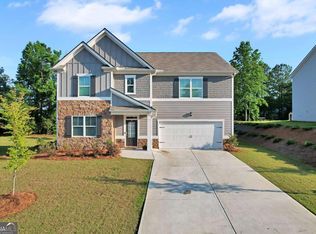
 - $435,0005 bd3 ba3.2k sqft90 Thompson Dr, Dallas, GA 30132Active
 MLS ID #10785907, Aretha Langley, eXp Realty. GAMLS
 - $359,9005 bd3 ba2.5k sqft84 Chasewood Ln, Dallas, GA 30132ActiveMLS ID #10858097, Jimmy Clark, 1% Lists Greater Atlanta. GAMLS
- $399,9995 bd3 ba2.9k sqft266 Creekview Way, Dallas, GA 30132ActiveMLS ID #10756655, Valerie M Lowery, Redfin Corporation. GAMLS
- $370,0004 bd3 ba1.9k sqft241 Muskogee Dr, Dallas, GA 30132ActiveMLS ID #10826442, Madison Brokaw, Atlanta Communities. GAMLS
- $360,0004 bd3 ba2.1k sqft252 Parkmont Way, Dallas, GA 30132ActiveMLS ID #10825519, Brandy D Black, Keller Williams Realty Partners. GAMLS
- $349,9005 bd3 ba2.4k sqft201 Hayes Park Dr, Dallas, GA 30132ActiveMLS ID #10802714, Cyndi Hambrick-Grizzle, Atlanta Communities. GAMLS
- $485,0004 bd4 ba2.8k sqft70 River Birch Trce, Dallas, GA 30132ActiveMLS ID #10830889, Sunshine Thompson, Orchard Brokerage, LLC. GAMLS
- $379,0005 bd3 ba2.8k sqft131 Dew Drop Point, Dallas, GA 30157ActiveMLS ID #10795658, Stenisha A Reed, Solutions First Realty LLC. GAMLS
- $370,0005 bd4 ba2.6k sqft61 Dew Drop Point, Dallas, GA 30157ActiveMLS ID #10844202, Jessica Johnson, Porch Property Group, LLC. GAMLS
- $435,0005 bd3 ba2.6k sqft11 Dew Drop Ln, Dallas, GA 30157ActiveMLS ID #10785115, Evan Stalcup, Atlanta Communities. GAMLS
- $410,1904 bd3 ba2.1k sqft439 Creekview Way, Dallas, GA 30132New Construction
 FMLS GA
 - $455,0004 bd4 ba2.5k sqft111 Crestbrook Way, Dallas, GA 30157ActiveMLS ID #10796530, Hetal Patel, Coldwell Banker Realty. GAMLS
- $455,0004 bd2 ba3.1k sqft26 Riverclub Rd, Acworth, GA 30101ActiveMLS ID #10870789, Amber Stout, Chambers Select Realty. GAMLS
- $398,0005 bd4 ba2.9k sqft9917 Silver Leaf Ct, Douglasville, GA 30135ActiveMLS ID #10784794, Vladislav Gergi, First United Realty. GAMLS
- $445,9004 bd4 ba2.9k sqft669 Fairway Dr, Acworth, GA 30101ActiveMLS ID #10789805, Andrea Reed, Atlanta Communities. GAMLS
- $395,5004 bd3 ba2.2k sqft24 Augusta Way, Hiram, GA 30141ActiveMLS ID #10826010, Wendi Robinson, Coldwell Banker Realty. GAMLS
- $369,9005 bd3 ba2.8k sqft6806 Creekgate Way, Douglasville, GA 30134ActiveMLS ID #10836910, Gwendolyn G McKinley, GG Sells Atlanta Inc.. GAMLS
