HUGE PRICE DROP + MOTIVATED SELLERS + INSTANT EQUITY! Welcome to this stunning, move-in ready home built in 2021! This home offers the perfect blend of modern design, space, and comfort. With 2,929 square feet of thoughtfully designed living space, this home features 4 spacious bedrooms and 3.5 bathrooms. The open and functional layout is filled with natural light, creating a warm and welcoming space that's perfect for everyday living and entertaining. The kitchen serves as the central gathering space, offering ample room for everyday meals, casual dining, and entertaining. Its open connection to the main living areas creates a practical and welcoming layout. Upstairs, a flex loft provides valuable additional living space, perfect for a media room, home office, or secondary living room. The generous primary suite offers a private retreat on the main level. All additional bedrooms are generously sized with large closets throughout. Whether hosting gatherings or enjoying quiet nights at home, this home delivers comfort and versatility in every corner. Conveniently located to restaurants, shopping and top rated schools. Don't miss the opportunity to own a nearly new home that checks all the boxes for space, style, and livability!
Active
Price cut: $14K (10/14)
$445,900
669 Fairway Dr, Acworth, GA 30101
4beds
2,929sqft
Single Family Residence
Built in 2021
0.3 Acres Lot
$444,900 Zestimate®
$152/sqft
$60/mo HOA
What's special
Warm and welcoming space
- 122 days
- 308
- 31
Zillow last checked:
Listing updated:
Listed by:
Andrea Reed 404-234-0956,
Atlanta Communities
Source: GAMLS,MLS#: 10789805
Facts & features
Interior
Bedrooms & bathrooms
- Bedrooms: 4
- Bathrooms: 4
- Full bathrooms: 3
- 1/2 bathrooms: 1
- Main level bathrooms: 1
- Main level bedrooms: 1
Rooms
- Room types: Family Room, Foyer, Laundry, Loft, Office
Kitchen
- Features: Breakfast Area, Breakfast Bar, Breakfast Room, Kitchen Island, Pantry, Solid Surface Counters
Heating
- Central
Cooling
- Ceiling Fan(s), Central Air
Appliances
- Included: Dishwasher, Disposal, Double Oven, Dryer, Microwave, Refrigerator, Stainless Steel Appliance(s), Washer
- Laundry: Mud Room
Features
- Double Vanity, High Ceilings, Master On Main Level, Tile Bath, Walk-In Closet(s)
- Flooring: Carpet, Hardwood, Tile
- Windows: Double Pane Windows, Window Treatments
- Basement: None
- Has fireplace: No
- Common walls with other units/homes: No Common Walls
Interior area
- Total structure area: 2,929
- Total interior livable area: 2,929 sqft
- Finished area above ground: 2,929
- Finished area below ground: 0
Video & virtual tour
Property
Parking
- Total spaces: 4
- Parking features: Garage, Garage Door Opener, Kitchen Level
- Has garage: Yes
Features
- Levels: Two
- Stories: 2
- Patio & porch: Patio, Porch, Screened
- Body of water: None
Lot
- Size: 0.3 Acres
- Features: Level, Private
- Residential vegetation: Grassed, Partially Wooded
Details
- Parcel number: 87472
Construction
Type & style
- Home type: SingleFamily
- Architectural style: Brick Front,Traditional
- Property subtype: Single Family Residence
Materials
- Brick, Other
- Foundation: Slab
- Roof: Composition
Condition
- Resale
- New construction: No
- Year built: 2021
Utilities & green energy
- Sewer: Public Sewer
- Water: Public
- Utilities for property: Cable Available, Electricity Available, High Speed Internet, Natural Gas Available, Sewer Available, Sewer Connected, Water Available
Community & HOA
Community
- Features: Clubhouse, Playground, Pool, Sidewalks, Street Lights, Tennis Court(s)
- Security: Carbon Monoxide Detector(s), Smoke Detector(s)
- Subdivision: The Creek at Arthur Hills
HOA
- Has HOA: Yes
- Services included: Maintenance Grounds, Swimming, Tennis
- HOA fee: $725 annually
Location
- Region: Acworth
Financial & listing details
- Price per square foot: $152/sqft
- Tax assessed value: $541,780
- Annual tax amount: $5,391
- Date on market: 6/19/2026
- Cumulative days on market: 122 days
- Listing agreement: Exclusive Right To Sell
- Listing terms: Cash,Conventional,FHA,VA Loan
- Electric utility on property: Yes
Estimated market value
$444,900
$423,000 - $467,000
$2,931/mo
Price history
| Date | Event | Price |
|---|---|---|
| 10/14/2026 | Price change | $445,900-3%$152/sqft |
Source:  GAMLS #10789805 Report a problem GAMLS #10789805 Report a problem | ||
| 9/10/2026 | Price change | $459,900-0.8%$157/sqft |
Source: GAMLS #10789805 Report a problem | ||
| 7/31/2026 | Price change | $463,500-2.4%$158/sqft |
Source: GAMLS #10789805 Report a problem | ||
| 6/19/2026 | Listed for sale | $474,900-6.9%$162/sqft |
Source:  FMLS GA #7790852 Report a problem FMLS GA #7790852 Report a problem | ||
| 6/17/2026 | Listing removed | $510,000$174/sqft |
Source: GAMLS #10681657 Report a problem | ||
| 4/24/2026 | Price change | $510,000-1.9%$174/sqft |
Source: GAMLS #10681657 Report a problem | ||
| 3/20/2026 | Price change | $520,000-1%$178/sqft |
Source: FMLS GA #7711598 Report a problem | ||
| 1/30/2026 | Listed for sale | $525,000+5.8%$179/sqft |
Source: FMLS GA #7711598 Report a problem | ||
| 7/13/2023 | Sold | $496,000-0.8%$169/sqft |
Source: Public Record Report a problem | ||
| 6/21/2023 | Pending sale | $499,900$171/sqft |
Source: GAMLS #20128446 Report a problem | ||
| 6/15/2023 | Listed for sale | $499,900+21.8%$171/sqft |
Source: GAMLS #20128446 Report a problem | ||
| 5/28/2021 | Sold | $410,595+21.8%$140/sqft |
Source: Public Record Report a problem | ||
| 1/9/2021 | Listing removed | -- |
Source:  Pulte Report a problem Pulte Report a problem | ||
| 1/1/2021 | Price change | $336,990$115/sqft |
Source: Pulte Report a problem | ||
| 10/26/2020 | Listed for sale | -- |
Source: Pulte Homes Report a problem | ||
Public tax history
| Year | Property taxes | Tax assessment |
|---|---|---|
| 2025 | $5,391 +7% | $216,712 +7.9% |
| 2024 | $5,038 +1.2% | $200,936 +3.8% |
| 2023 | $4,980 +6.1% | $193,532 +18.5% |
| 2022 | $4,694 +507.8% | $163,376 +528.4% |
| 2021 | $772 | $26,000 |
Find assessor info on the county website
Monthly payment
Est. payment
Payment breakdown
Explore the cost of this home by adjusting the details. Changes won't be saved.Climate risks
Neighborhood: 30101
Nearby schools
Schools provided by the listing agent
- Elementary: Shelton
- Middle: McClure
- High: North Paulding
Source: GAMLS. This data may not be complete. We recommend contacting the local school district to confirm school assignments for this home.
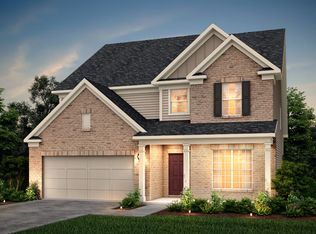
Similar homes
- $455,0004 bd2 ba3.1k sqft26 Riverclub Rd, Acworth, GA 30101Active

 MLS ID #10870789, Amber Stout, Chambers Select Realty. GAMLS
 - $525,0005 bd3 ba2.8k sqft89 Clubhouse Way, Acworth, GA 30101For Sale

 MLS ID #7847852, Erin Olivier, Atlanta Fine Homes Sotheby's International. FMLS GA
 - $445,0003 bd3 ba1.7k sqft17 Lilyfield Ln, Acworth, GA 30101Active
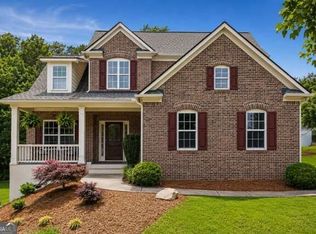 MLS ID #10841192, Karen Hodges, Dwelli. GAMLS
 - $530,0005 bd5 ba3.6k sqft262 Fairway Dr, Acworth, GA 30101Active
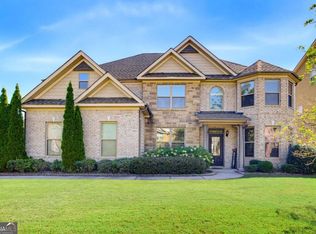 MLS ID #10846890, Wendy G Chambers, Chambers Select Realty. GAMLS
 - $425,0004 bd3 ba2.5k sqft24 Dovecrest Way, Acworth, GA 30101ActiveMLS ID #10809709, Mark Naffziger, Keller Williams Realty. GAMLS
- $585,0005 bd4 ba3.2k sqft388 Riverclub Rd, Acworth, GA 30101ActiveMLS ID #10821573, Mike Reis, Coldwell Banker Realty. GAMLS
- $569,0005 bd5 ba3.9k sqft66 Lanier Rdg, Acworth, GA 30101ActiveMLS ID #10795987, LME Realty, Keller Williams Realty. GAMLS
- $489,0004 bd3 ba3.3k sqft15 Eastcreek Ct, Dallas, GA 30132ActiveMLS ID #10798755, Christina Armagast, Atlanta Communities. GAMLS
- $475,0004 bd4 ba2.8k sqft70 River Birch Trce, Dallas, GA 30132ActiveMLS ID #10830889, Sunshine Thompson, Orchard Brokerage, LLC. GAMLS
- $419,9993 bd2 ba1.7k sqft4167 Grogan St NW, Acworth, GA 30101ActiveMLS ID #10847971, Josh Chizmadia, Atlanta Communities. GAMLS
- $434,9994 bd3 ba2.4k sqft137 Unicoi Way, Dallas, GA 30132ActiveMLS ID #10818830, Denise Nunley, Keller Williams Northwest. GAMLS
- $469,0004 bd4 ba2.5k sqft139 Rushing View Gln, Dallas, GA 30157ActiveMLS ID #10794219, Jessica Johnson, Porch Property Group, LLC. GAMLS
- $380,0004 bd3 ba2.3k sqft264 Laurelcrest Ln, Dallas, GA 30132ActiveMLS ID #10789559, Heather Doppelheuer, Sanders Real Estate. GAMLS
- $435,0005 bd3 ba3.2k sqft90 Thompson Dr, Dallas, GA 30132ActiveMLS ID #10785907, Aretha Langley, eXp Realty. GAMLS
- $404,0004 bd3 ba2.6k sqft94 Summit Pointe Ct, Dallas, GA 30132ActiveMLS ID #10843949, Sekhar Putta, Maximum One Executive Realtors. GAMLS
- $549,9005 bd4 ba3.9k sqft149 Silvercrest Dr, Acworth, GA 30101ActiveMLS ID #10818729, James Shockley, Georgia West Realty Inc. GAMLS
- $499,0004 bd3 ba2.9k sqft5954 Henley Dr, Powder Springs, GA 30127ActiveMLS ID #10789344, Tara Nieves, Atlanta Communities. GAMLS
- $665,0005 bd4 ba3.3k sqft5472 Heatherbrooke Dr NW, Acworth, GA 30101ActiveMLS ID #10717107, Annemarie Johns, Atlanta Communities. GAMLS
- $459,9004 bd2 ba1.7k sqft509 School Rd, Dallas, GA 30132ActiveMLS ID #10856037, Katie Johns, Hometown Realty Brokerage LLC. GAMLS
- $435,0005 bd3 ba2.6k sqft11 Dew Drop Ln, Dallas, GA 30157ActiveMLS ID #10785115, Evan Stalcup, Atlanta Communities. GAMLS
