Welcome to Highlands at Creekside, a highly sought-after community where charm, tranquility, and exceptional amenities come together beautifully. Situated in the esteemed Hiram school district, this freshly painted, move-in-ready home offers comfortable living, thoughtful updates, and an enviable lifestyle. Recent improvements include a new HVAC and heater/furnace replaced in 2025, new automatic garage doors, and a water heater that is only two years old-providing added peace of mind and minimizing concerns about major system replacements anytime soon. The partially finished walk-out basement expands the home's possibilities, offering additional living space to create the perfect home theater, fitness space, office, or whatever best suits your lifestyle. Step outside to a beautifully fenced backyard where mature landscaping creates a private and peaceful retreat. Enjoy your fig tree, peach tree, magnolia, and graceful weeping willow, all set against the backdrop of a tranquil cul-de-sac setting. Experience an amenity-rich lifestyle with swim and tennis, a golf course, and children's playground. Whether you're enjoying a weekend tennis match with friends and family, relaxing poolside, playing a round of golf, or watching the kids enjoy the playground, there is something for everyone. Just minutes away, Downtown Hiram offers an inviting selection of shops, restaurants, and local conveniences to explore and enjoy. Schedule your private tour today and experience firsthand where space, serenity, and an exceptional lifestyle come together. Up to $4,000 lender credit being offered with preferred lender Guaranteed Rate Affinity GRA.
Active
$395,500
24 Augusta Way, Hiram, GA 30141
4beds
2,224sqft
Single Family Residence
Built in 1999
0.55 Acres Lot
$390,300 Zestimate®
$178/sqft
$50/mo HOA
What's special
Partially finished walk-out basementAdditional living spaceBeautifully fenced backyardFreshly painted move-in-ready homeTranquil cul-de-sac settingPrivate and peaceful retreatMature landscaping
- 52 days
- 278
- 22
Zillow last checked:
Listing updated:
Listed by:
Wendi Robinson 706-564-5623,
Coldwell Banker Realty
Source: GAMLS,MLS#: 10826010
Facts & features
Interior
Bedrooms & bathrooms
- Bedrooms: 4
- Bathrooms: 3
- Full bathrooms: 2
- 1/2 bathrooms: 1
Rooms
- Room types: Family Room, Laundry
Dining room
- Features: Separate Room
Kitchen
- Features: Breakfast Bar
Heating
- Forced Air, Natural Gas
Cooling
- Central Air
Appliances
- Included: Dishwasher, Dryer, Microwave, Washer
- Laundry: Other
Features
- Double Vanity, Tray Ceiling(s), Walk-In Closet(s)
- Flooring: Carpet, Hardwood, Tile
- Basement: Bath/Stubbed,Unfinished
- Attic: Pull Down Stairs
- Number of fireplaces: 1
- Fireplace features: Family Room
- Common walls with other units/homes: No Common Walls
Interior area
- Total structure area: 2,224
- Total interior livable area: 2,224 sqft
- Finished area above ground: 2,224
- Finished area below ground: 0
Property
Parking
- Total spaces: 4
- Parking features: Attached, Garage, Garage Door Opener, Kitchen Level
- Has attached garage: Yes
Features
- Levels: Two
- Stories: 2
- Patio & porch: Deck, Porch
- Fencing: Back Yard
- Waterfront features: No Dock Or Boathouse
- Body of water: None
Lot
- Size: 0.55 Acres
- Features: Private
Details
- Parcel number: 36408
Construction
Type & style
- Home type: SingleFamily
- Architectural style: Traditional
- Property subtype: Single Family Residence
Materials
- Aluminum Siding
- Roof: Composition
Condition
- Resale
- New construction: No
- Year built: 1999
Utilities & green energy
- Sewer: Septic Tank
- Water: Public
- Utilities for property: Cable Available, Electricity Available, High Speed Internet, Natural Gas Available, Underground Utilities
Community & HOA
Community
- Features: Clubhouse, Golf, Playground, Pool, Street Lights, Tennis Court(s), Walk To Schools, Near Shopping
- Security: Carbon Monoxide Detector(s), Smoke Detector(s)
- Subdivision: Highlands at Creekside
HOA
- Has HOA: Yes
- Services included: Other
- HOA fee: $605 annually
Location
- Region: Hiram
Financial & listing details
- Price per square foot: $178/sqft
- Tax assessed value: $390,280
- Annual tax amount: $3,755
- Date on market: 8/14/2026
- Cumulative days on market: 51 days
- Listing agreement: Exclusive Right To Sell
- Listing terms: Cash,Conventional,FHA,VA Loan
- Electric utility on property: Yes
Estimated market value
$390,300
$371,000 - $410,000
$2,246/mo
Price history
| Date | Event | Price |
|---|---|---|
| 8/14/2026 | Listed for sale | $395,500+31.8%$178/sqft |
Source:  FMLS GA #7820017 Report a problem FMLS GA #7820017 Report a problem | ||
| 5/5/2025 | Listing removed | $300,000-9.1%$135/sqft |
Source:  GAMLS #8977975 Report a problem GAMLS #8977975 Report a problem | ||
| 6/21/2021 | Sold | $330,000+10%$148/sqft |
Source:  GAMLS #8977977 Report a problem GAMLS #8977977 Report a problem | ||
| 5/23/2021 | Pending sale | $300,000$135/sqft |
Source: FMLS GA #6883193 Report a problem | ||
| 5/18/2021 | Contingent | $300,000$135/sqft |
Source: FMLS GA #6883193 Report a problem | ||
| 5/18/2021 | Pending sale | $300,000$135/sqft |
Source: GAMLS #8977977 Report a problem | ||
| 5/14/2021 | Listed for sale | $300,000+29.1%$135/sqft |
Source: GAMLS #8977975 Report a problem | ||
| 6/11/2019 | Sold | $232,375+3.3%$104/sqft |
Source:  FMLS GA #6107879 Report a problem FMLS GA #6107879 Report a problem | ||
| 4/23/2019 | Pending sale | $225,000$101/sqft |
Source: Towneclub Realty, LLC. #6107879 Report a problem | ||
| 4/20/2019 | Price change | $225,000-2.2%$101/sqft |
Source: Towneclub Realty, LLC. #6107879 Report a problem | ||
| 3/19/2019 | Price change | $230,000-2.1%$103/sqft |
Source: Towneclub Realty, LLC. #6107879 Report a problem | ||
| 3/13/2019 | Price change | $235,000-0.8%$106/sqft |
Source: Towneclub Realty, LLC. #6107879 Report a problem | ||
| 3/7/2019 | Price change | $237,000-0.8%$107/sqft |
Source: Towneclub Realty, LLC. #6107879 Report a problem | ||
| 2/22/2019 | Price change | $239,000-0.4%$107/sqft |
Source: Towneclub Realty, LLC. #6107879 Report a problem | ||
| 1/24/2019 | Price change | $239,900-1.7%$108/sqft |
Source: Towneclub Realty, LLC. #6107879 Report a problem | ||
| 12/28/2018 | Price change | $244,000-0.4%$110/sqft |
Source: Towneclub Realty, LLC. #6107879 Report a problem | ||
| 12/7/2018 | Listed for sale | $245,000+22.5%$110/sqft |
Source: Towneclub Realty, LLC. #6107879 Report a problem | ||
| 10/30/2018 | Listing removed | $199,999$90/sqft |
Source: PAMPERED PROPERTIES ONLINE LLC #6069883 Report a problem | ||
| 10/27/2018 | Pending sale | $199,999+37.9%$90/sqft |
Source: Pampered Properties Georgia #8449933 Report a problem | ||
| 10/16/2018 | Sold | $145,000-27.5%$65/sqft |
Source: Public Record Report a problem | ||
| 9/10/2018 | Listed for sale | $199,999+48.1%$90/sqft |
Source: Pampered Properties Georgia #8449933 Report a problem | ||
| 3/9/2010 | Sold | $135,000-16%$61/sqft |
Source: Public Record Report a problem | ||
| 11/10/1999 | Sold | $160,700$72/sqft |
Source: Public Record Report a problem | ||
Public tax history
| Year | Property taxes | Tax assessment |
|---|---|---|
| 2025 | $3,758 +1.6% | $156,112 +4.8% |
| 2024 | $3,700 -9.1% | $148,924 -6.1% |
| 2023 | $4,070 +21.5% | $158,648 +35.4% |
| 2022 | $3,351 +4.4% | $117,164 +8.4% |
| 2021 | $3,209 +14.6% | $108,052 +15.7% |
| 2020 | $2,800 +11% | $93,408 +13.1% |
| 2018 | $2,522 +7.8% | $82,556 +6.7% |
| 2017 | $2,340 +5.4% | $77,400 +5.4% |
| 2016 | $2,221 | $73,440 -8.3% |
| 2015 | $2,221 | $80,080 +19.8% |
| 2014 | -- | $66,840 +20.4% |
| 2013 | $2,110 | $55,520 |
| 2012 | -- | -- |
| 2011 | -- | -- |
| 2010 | -- | -- |
| 2009 | -- | $72,760 -5.8% |
| 2008 | -- | $77,232 -6% |
| 2007 | -- | $82,160 +0.1% |
| 2006 | -- | $82,116 +0.5% |
| 2005 | -- | $81,688 +7.9% |
| 2004 | -- | $75,740 +0.1% |
| 2003 | -- | $75,696 +6.4% |
| 2002 | -- | $71,164 +2.7% |
| 2001 | -- | $69,280 |
Find assessor info on the county website
Monthly payment
Est. payment
Payment breakdown
Explore the cost of this home by adjusting the details. Changes won't be saved.Climate risks
Neighborhood: 30141
Nearby schools
Schools provided by the listing agent
- Elementary: Nebo
- Middle: South Paulding
- High: South Paulding
Source: GAMLS. This data may not be complete. We recommend contacting the local school district to confirm school assignments for this home.
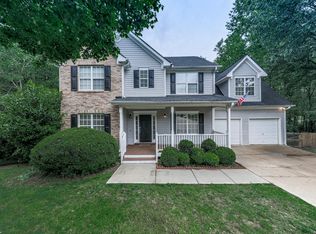
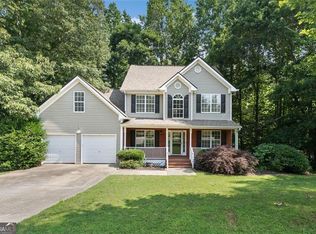
Similar homes
- $320,0003 bd2 ba1.9k sqft245 London Ln, Hiram, GA 30141For Sale
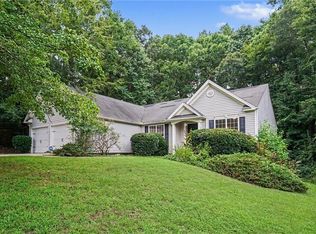
 MLS ID #7818213, Alisha Lawton, LPT Realty, LLC. FMLS GA
 - $373,0004 bd2 ba2.1k sqft2698 Old Stagecoach Way, Douglasville, GA 30135Active
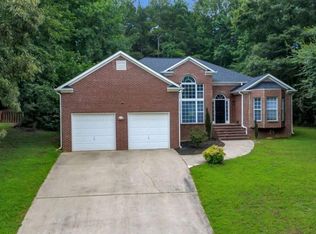
 MLS ID #10857815, Tiffany Jones, Jason Mitchell Real Estate Georgia. GAMLS
 - $425,0004 bd3 ba2.8k sqft293 Sweetwater Church Rd, Douglasville, GA 30134Active
 MLS ID #10839626, Marsha Floyd, Coldwell Banker Realty. GAMLS
 - $380,0003 bd4 ba2.9k sqft923 Whitby Dr, Douglasville, GA 30134Active
 MLS ID #10795978, Michelle Lawson, Atlanta Communities. GAMLS
 - $399,0004 bd4 ba3.2k sqft213 Ponderosa Dr, Dallas, GA 30157ActiveMLS ID #10801434, Cathye Dowda Cota, Keller Williams Realty Carrollton. GAMLS
- $299,9003 bd2 ba1.7k sqft89 Indian Trail Dr, Powder Springs, GA 30127ActiveMLS ID #10857987, Wendy G Chambers, Chambers Select Realty. GAMLS
- $429,0003 bd2 ba1.8k sqft2806 Brookwest Dr SW, Marietta, GA 30064ActiveMLS ID #10858299, CHRISTOPHER LEE HAMON, RE/MAX Town & Country. GAMLS
- $345,0003 bd2 ba1.3k sqft5506 Muirwood Ct, Powder Springs, GA 30127ActiveMLS ID #10844632, Wilson Nguyen, Simply Homes ATL. GAMLS
- $409,0004 bd3 ba2.6k sqft94 Summit Pointe Ct, Dallas, GA 30132ActiveMLS ID #10843949, Sekhar Putta, Maximum One Executive Realtors. GAMLS
- $369,0005 bd3 ba2.4k sqft3475 Reynolds Rd, Douglasville, GA 30135ActiveMLS ID #10821332, Denise Winston, Orchard Brokerage, LLC. GAMLS
- $370,0004 bd3 ba1.9k sqft241 Muskogee Dr, Dallas, GA 30132ActiveMLS ID #10826442, Madison Brokaw, Atlanta Communities. GAMLS
- $380,0003 bd2 ba1.9k sqft3115 Sunlight Dr, Austell, GA 30106ActiveMLS ID #10803287, Sharon Henry, eXp Realty. GAMLS
- $395,0005 bd3 ba3.2k sqft123 Possum Creek Ln, Dallas, GA 30132ActiveMLS ID #10853420, Tony Hunter, Coldwell Banker Realty. GAMLS
- $365,0004 bd3 ba2.7k sqft5177 Arran Ln, Douglasville, GA 30135ActiveMLS ID #10775460, Mark Spain, Mark Spain Real Estate. GAMLS
- $359,9003 bd2 ba1.4k sqft193 Cole Lake Rd, Dallas, GA 30157ActiveMLS ID #10856798, Deanne Cochran, Flagstone Realty Group LLC. GAMLS
- $419,9004 bd3 ba2.3k sqft30 Blakely Ct, Acworth, GA 30101ActiveMLS ID #10819574, Terry Swanson, Century 21 Results. GAMLS
- $359,9005 bd3 ba1.8k sqft7017 Grinder Dr, Austell, GA 30168ActiveMLS ID #10856060, Mirian Garcia Torres, The Realty Group. GAMLS
- $365,0003 bd2 ba2.1k sqft256 Spring Meadows Ave, Dallas, GA 30157ActiveMLS ID #10798881, Christie Welch Carroll, Prestige Home Brokers. GAMLS
- $359,9994 bd3 ba1.6k sqft41 Trace Trl, Dallas, GA 30132ActiveMLS ID #10844198, Melodie Smith, Atlanta Communities. GAMLS
- $444,9994 bd3 ba2.4k sqft137 Unicoi Way, Dallas, GA 30132ActiveMLS ID #10818830, Denise Nunley, Keller Williams Northwest. GAMLS
