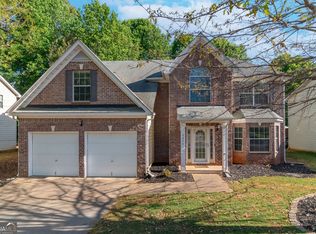
Inviting all-brick home located in the picturesque Durham Lakes community. Three of the home's four bedrooms, including the Owner's Suite, are conveniently situated on the main level. The Owner's Suite features an en-suite bath and direct access to the backyard oasis, while an additional main-level bedroom also offers private outdoor access. Upstairs, discover a retreat of its own featuring an oversized secondary bedroom, full bath, and versatile loft overlooking the dining room - ideal for guests, a home office, fitness area, or additional living space. Discover a retreat in the backyard - perfect for relaxing, entertaining, and unwinding without ever leaving home. This active community has a number of amenities for all to enjoy with olympic sized pools for swimming, tennis, playground, walking trials, & lakes galore. Come see what it has to offer!
Active
$399,000
8001 Gossamer Dr, Fairburn, GA 30213
4beds
2,174sqft
Single Family Residence
Built in 2007
6,708 Square Feet Lot
$395,300 Zestimate®
$184/sqft
$84/mo HOA
What's special
All-brick home
- 48 days
- 95
- 5
Zillow last checked:
Listing updated:
Listed by:
Keturah Havior 770-865-3748,
Real Broker, LLC
Source: GAMLS,MLS#: 10837831
Facts & features
Interior
Bedrooms & bathrooms
- Bedrooms: 4
- Bathrooms: 3
- Full bathrooms: 3
- Main level bathrooms: 2
- Main level bedrooms: 3
Rooms
- Room types: Loft, Other
Kitchen
- Features: Breakfast Area, Pantry
Heating
- Forced Air
Cooling
- Central Air
Appliances
- Included: Dishwasher, Disposal, Refrigerator
- Laundry: Laundry Closet
Features
- Beamed Ceilings, In-Law Floorplan, Master On Main Level, Roommate Plan
- Flooring: Carpet, Hardwood
- Basement: None
- Number of fireplaces: 1
- Fireplace features: Gas Starter
- Common walls with other units/homes: No Common Walls
Interior area
- Total structure area: 2,174
- Total interior livable area: 2,174 sqft
- Finished area above ground: 2,174
- Finished area below ground: 0
Property
Parking
- Total spaces: 6
- Parking features: Attached, Garage, Garage Door Opener
- Has attached garage: Yes
Features
- Levels: Two
- Stories: 2
- Body of water: None
Lot
- Size: 6,708 Square Feet
- Features: Sloped
Details
- Parcel number: 07 140001077055
- Special conditions: Agent/Seller Relationship
Construction
Type & style
- Home type: SingleFamily
- Architectural style: Brick 4 Side,Colonial
- Property subtype: Single Family Residence
Materials
- Stone
- Foundation: Slab
- Roof: Composition
Condition
- Resale
- New construction: No
- Year built: 2007
Utilities & green energy
- Electric: 220 Volts
- Sewer: Public Sewer
- Water: Public
- Utilities for property: Cable Available, Electricity Available, Natural Gas Available, Phone Available, Water Available
Community & HOA
Community
- Features: Clubhouse, Lake, Pool, Sidewalks, Near Shopping
- Security: Carbon Monoxide Detector(s), Smoke Detector(s)
- Subdivision: LAKES/CEDAR GROVE POD B UN 04
HOA
- Has HOA: Yes
- Services included: Swimming, Tennis
- HOA fee: $1,005 annually
Location
- Region: Fairburn
Financial & listing details
- Price per square foot: $184/sqft
- Tax assessed value: $320,600
- Annual tax amount: $4,940
- Date on market: 8/30/2026
- Cumulative days on market: 48 days
- Listing agreement: Exclusive Agency
- Listing terms: Cash,Conventional,FHA,VA Loan
- Electric utility on property: Yes
Estimated market value
$395,300
$376,000 - $415,000
$2,300/mo
Price history
| Date | Event | Price |
|---|---|---|
| 9/1/2026 | Listed for sale | $399,000+3.6%$184/sqft |
Source:  FMLS GA #7831124 Report a problem FMLS GA #7831124 Report a problem | ||
| 9/7/2023 | Sold | $385,000+11.4%$177/sqft |
Source: Public Record Report a problem | ||
| 10/11/2022 | Sold | $345,481+5%$159/sqft |
Source: Public Record Report a problem | ||
| 2/17/2022 | Sold | $329,030-0.3%$151/sqft |
Source: Public Record Report a problem | ||
| 12/29/2021 | Pending sale | $329,900$152/sqft |
Source:  GAMLS #20005405 Report a problem GAMLS #20005405 Report a problem | ||
| 12/19/2021 | Price change | $329,900-8.3%$152/sqft |
Source: GAMLS #20005405 Report a problem | ||
| 12/8/2021 | Listed for sale | $359,900+54.4%$166/sqft |
Source: GAMLS #20005405 Report a problem | ||
| 1/2/2008 | Sold | $233,100$107/sqft |
Source: Public Record Report a problem | ||
Public tax history
| Year | Property taxes | Tax assessment |
|---|---|---|
| 2025 | $4,940 -3.5% | $128,240 -3.5% |
| 2024 | $5,120 +0.8% | $132,920 +1% |
| 2023 | $5,078 +114.6% | $131,600 +24.9% |
| 2022 | $2,367 +7.7% | $105,360 +19.9% |
| 2021 | $2,197 -2.9% | $87,840 +9.5% |
| 2020 | $2,264 +23.7% | $80,200 +1.8% |
| 2019 | $1,831 | $78,760 +2.3% |
| 2018 | $1,831 | $76,960 +21.3% |
| 2017 | $1,831 +10.9% | $63,440 |
| 2016 | $1,651 -12.9% | $63,440 |
| 2015 | $1,894 -3.9% | $63,440 |
| 2014 | $1,971 | $63,440 +2% |
| 2013 | -- | $62,200 |
| 2012 | $1,811 | $62,200 -2% |
| 2011 | -- | $63,480 -20.4% |
| 2010 | $2,466 +20.4% | $79,720 |
| 2009 | $2,048 | $79,720 -10% |
| 2008 | -- | $88,560 +432.2% |
| 2007 | $570 | $16,640 |
Find assessor info on the county website
Monthly payment
Est. payment
Payment breakdown
Explore the cost of this home by adjusting the details. Changes won't be saved.Climate risks
Neighborhood: 30213
Nearby schools
Schools provided by the listing agent
- Elementary: Renaissance
- Middle: Renaissance
- High: Langston Hughes
Source: GAMLS. This data may not be complete. We recommend contacting the local school district to confirm school assignments for this home.


Similar homes
- $355,0004 bd3 ba2.8k sqft7377 Spoleto Loop, Fairburn, GA 30213Active
 MLS ID #10817828, Raquel Obumba, Millennial Properties Realty. GAMLS
 - $373,9994 bd3 ba2.7k sqft6323 Oakwell Pl, Union City, GA 30213Active
 MLS ID #10856061, Brandon D Wagner, Sell Georgia. GAMLS
 - $379,0004 bd3 ba2.1k sqft5387 Coldstream Dr, Fairburn, GA 30213Active
 MLS ID #10788878, Jonesy Realty Group, HomeSmart. GAMLS
 - $359,9005 bd3 ba3.1k sqft250 Windsor Way, Fairburn, GA 30213Active
 MLS ID #10760019, Antionette Thomas, Norluxe Realty Midtown. GAMLS
 - $399,0004 bd3 ba2.6k sqft305 Belgrave Ct SW, Atlanta, GA 30331ActiveMLS ID #10852945, Janelle Brown, Orchard Brokerage, LLC. GAMLS
- $349,0005 bd3 ba2.6k sqft7617 Bowhead Ct, Fairburn, GA 30213ActiveMLS ID #10823353, Ahrde Ellis, Keller Williams Realty Atl. Partners. GAMLS
- $415,0004 bd3 ba3k sqft4558 Bronte Ln, Douglasville, GA 30135ActiveMLS ID #10812126, Mark Spain, Mark Spain Real Estate. GAMLS
- $355,0004 bd3 ba1.7k sqft5822 Mitchell Chase Trl, Mableton, GA 30126ActiveMLS ID #10874581, Ria Shannon, Orchard Brokerage, LLC. GAMLS
- $327,0004 bd3 ba1.8k sqft5497 Union Hill Ct, Union City, GA 30291ActiveMLS ID #10869285, Leslie Farrell, Coldwell Banker Realty. GAMLS
- $374,9003 bd2 ba2.2k sqft359 Cannongate Rd, Sharpsburg, GA 30277ActiveMLS ID #10774931, Aaron Moen, Keller Williams Realty. GAMLS
- $355,0004 bd3 ba2.3k sqft4485 Greycliff Pointe, Douglasville, GA 30135ActiveMLS ID #10833215, Gail Burns Grant, BHGRE Metro Brokers. GAMLS
- $369,9004 bd3 ba2.7k sqft4157 Sublime Trl, Atlanta, GA 30349For Sale
 MLS ID #7805833, COLLIS CLOVIE, Cross Creek Realty. FMLS GA
 - $335,0003 bd3 ba2.4k sqft7627 Rudder Cir, Fairburn, GA 30213ActiveMLS ID #10842178, Tangie M Warrior, Warrior Real Estate. GAMLS
- $350,0003 bd3 ba1.7k sqft35 Hidden Brook Trl, Newnan, GA 30265ActiveMLS ID #10826718, Adriane Bomar, Dwelli. GAMLS
- $325,0004 bd3 ba2.6k sqft4050 Old Fairburn Rd, Atlanta, GA 30349ActiveMLS ID #10866999, Stephen Lytle, GPS Property Management LLC. GAMLS
- $430,0004 bd3 ba3k sqft220 Brittain Way, Newnan, GA 30263ActiveMLS ID #10771105, Scott Cosby, BHGRE Metro Brokers. GAMLS
- $389,9003 bd3 ba2.6k sqft9140 Dover St, Lithia Springs, GA 30122ActiveMLS ID #10827377, Crystal Hurley, Keller Williams Realty Cityside. GAMLS
- $429,0005 bd3 ba3.1k sqft3713 The Great Dr, Atlanta, GA 30349ActiveMLS ID #10735370, Victoria Bradley, Real Broker, LLC. GAMLS
- $398,0005 bd4 ba2.9k sqft9917 Silver Leaf Ct, Douglasville, GA 30135ActiveMLS ID #10784794, Vladislav Gergi, First United Realty. GAMLS
- $435,0004 bd3 ba2.7k sqft329 Plantation Cir, Fayetteville, GA 30214ActiveMLS ID #10788419, Mark Spain, Mark Spain Real Estate. GAMLS
