A rare opportunity awaits in Fairburn, GA! This spacious 4-bedroom, 2.5-bath home offers 2,816 square feet of comfortable living designed for both everyday life and entertaining. The oversized primary suite is a true retreat, featuring a private sitting area-perfect for a secondary living space, gym, home office, or relaxation zone. Three additional generously sized bedrooms provide flexibility to suit a variety of needs and layouts. The open-concept kitchen flows seamlessly into the living room, creating an inviting space for gatherings and connection. Step outside to the deck overlooking the backyard-an ideal setting for hosting, grilling, or simply enjoying the outdoors. Don't miss your chance to make this exceptional home yours!
Active
Price cut: $15K (9/5)
$355,000
7377 Spoleto Loop, Fairburn, GA 30213
4beds
2,816sqft
Single Family Residence
Built in 2008
6,621 Square Feet Lot
$353,100 Zestimate®
$126/sqft
$21/mo HOA
What's special
Deck overlooking the backyardOpen-concept kitchenOversized primary suite
- 54 days
- 218
- 23
Zillow last checked:
Listing updated:
Listed by:
Raquel Obumba 404-849-1983,
Millennial Properties Realty
Source: GAMLS,MLS#: 10817828
Facts & features
Interior
Bedrooms & bathrooms
- Bedrooms: 4
- Bathrooms: 3
- Full bathrooms: 2
- 1/2 bathrooms: 1
Rooms
- Room types: Laundry
Dining room
- Features: Dining Rm/Living Rm Combo
Kitchen
- Features: Pantry
Heating
- Central, Natural Gas
Cooling
- Ceiling Fan(s), Central Air, Electric
Appliances
- Included: Dishwasher, Disposal, Gas Water Heater, Microwave, Oven/Range (Combo), Refrigerator
- Laundry: In Hall
Features
- Double Vanity, Other
- Flooring: Carpet, Hardwood
- Windows: Bay Window(s)
- Basement: None
- Number of fireplaces: 1
- Fireplace features: Family Room, Gas Starter
- Common walls with other units/homes: No Common Walls
Interior area
- Total structure area: 2,816
- Total interior livable area: 2,816 sqft
- Finished area above ground: 2,816
- Finished area below ground: 0
Property
Parking
- Total spaces: 2
- Parking features: Attached, Garage, Garage Door Opener, Kitchen Level
- Has attached garage: Yes
Features
- Levels: Two
- Stories: 2
- Patio & porch: Deck, Porch
- Exterior features: Other
- Waterfront features: No Dock Or Boathouse
- Body of water: None
Lot
- Size: 6,621 Square Feet
- Features: Private
Details
- Parcel number: 07 150001184264
Construction
Type & style
- Home type: SingleFamily
- Architectural style: Brick Front,Traditional
- Property subtype: Single Family Residence
Materials
- Vinyl Siding
- Foundation: Slab
- Roof: Composition
Condition
- Resale
- New construction: No
- Year built: 2008
Details
- Warranty included: Yes
Utilities & green energy
- Sewer: Public Sewer
- Water: Public
- Utilities for property: Cable Available, Electricity Available, High Speed Internet, Natural Gas Available, Phone Available, Sewer Available, Underground Utilities, Water Available
Community & HOA
Community
- Features: Park, Playground, Sidewalks, Street Lights, Walk To Schools
- Security: Smoke Detector(s)
- Subdivision: CEDAR GROVE
HOA
- Has HOA: Yes
- Services included: Maintenance Grounds, Management Fee
- HOA fee: $250 annually
Location
- Region: Fairburn
Financial & listing details
- Price per square foot: $126/sqft
- Tax assessed value: $317,100
- Annual tax amount: $4,213
- Date on market: 8/3/2026
- Cumulative days on market: 54 days
- Listing agreement: Exclusive Right To Sell
- Listing terms: Cash,Conventional,FHA,VA Loan
- Electric utility on property: Yes
Estimated market value
$353,100
$335,000 - $371,000
$2,618/mo
Price history
| Date | Event | Price |
|---|---|---|
| 9/5/2026 | Price change | $2,900-3.2%$1/sqft |
Source: FMLS GA #7763886 Report a problem | ||
| 9/5/2026 | Price change | $355,000-4.1%$126/sqft |
Source:  GAMLS #10817828 Report a problem GAMLS #10817828 Report a problem | ||
| 8/3/2026 | Listed for sale | $370,000-2.6%$131/sqft |
Source: GAMLS #10817828 Report a problem | ||
| 6/16/2026 | Price change | $2,995-4.9%$1/sqft |
Source: FMLS GA #7763886 Report a problem | ||
| 5/2/2026 | Listed for rent | $3,150$1/sqft |
Source: FMLS GA #7763886 Report a problem | ||
| 5/2/2026 | Listing removed | $380,000$135/sqft |
Source: GAMLS #10740461 Report a problem | ||
| 4/23/2026 | Listed for sale | $380,000+13.2%$135/sqft |
Source:  FMLS GA #7758267 Report a problem FMLS GA #7758267 Report a problem | ||
| 5/26/2023 | Sold | $335,650+1.7%$119/sqft |
Source: FMLS GA #7209498 Report a problem | ||
| 5/12/2023 | Pending sale | $329,900$117/sqft |
Source: GAMLS #10154293 Report a problem | ||
| 5/5/2023 | Contingent | $329,900$117/sqft |
Source: GAMLS #10154293 Report a problem | ||
| 4/28/2023 | Listed for sale | $329,900+115.6%$117/sqft |
Source: FMLS GA #7209498 Report a problem | ||
| 12/13/2011 | Listing removed | $153,000+4.1%$54/sqft |
Source: Keller Williams Realty Atlanta West #4177703 Report a problem | ||
| 11/28/2011 | Sold | $147,000-3.9%$52/sqft |
Source: Public Record Report a problem | ||
| 2/24/2011 | Listed for sale | $153,000+5.5%$54/sqft |
Source: Keller Williams Realty Atlanta West #4177703 Report a problem | ||
| 11/1/2010 | Sold | $145,000$51/sqft |
Source: Public Record Report a problem | ||
Public tax history
| Year | Property taxes | Tax assessment |
|---|---|---|
| 2025 | $4,213 -6.3% | $126,840 -5.5% |
| 2024 | $4,499 +47961.5% | $134,240 -17.1% |
| 2023 | $9 | $162,000 +59.3% |
| 2022 | -- | $101,680 +16.1% |
| 2021 | -- | $87,560 +14.2% |
| 2020 | $2,164 +34% | $76,680 +2.5% |
| 2019 | $1,615 | $74,800 +2.4% |
| 2018 | $1,615 | $73,040 +41.1% |
| 2017 | $1,615 +28.4% | $51,760 |
| 2016 | $1,258 -11.2% | $51,760 |
| 2015 | $1,417 -3.5% | $51,760 |
| 2014 | $1,467 +36.6% | $51,760 +20.1% |
| 2013 | $1,075 -54% | $43,080 -26.7% |
| 2012 | $2,334 | $58,770 +1.3% |
| 2011 | -- | $58,000 -21.5% |
| 2010 | $2,749 +2.8% | $73,920 |
| 2009 | $2,675 | $73,920 +1013.3% |
| 2008 | -- | $6,640 |
| 2007 | -- | $6,640 |
Find assessor info on the county website
Monthly payment
Est. payment
Payment breakdown
Explore the cost of this home by adjusting the details. Changes won't be saved.Climate risks
Neighborhood: 30213
Nearby schools
Schools provided by the listing agent
- Elementary: E C West
- Middle: Bear Creek
- High: Creekside
Source: GAMLS. This data may not be complete. We recommend contacting the local school district to confirm school assignments for this home.
Similar homes
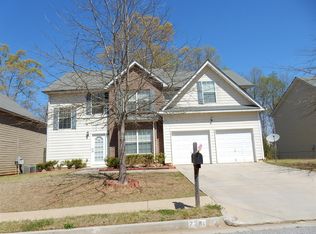
- $399,0004 bd3 ba2.1k sqft8001 Gossamer Dr, Fairburn, GA 30213Active
 MLS ID #10837831, Keturah Havior, Real Broker, LLC. GAMLS
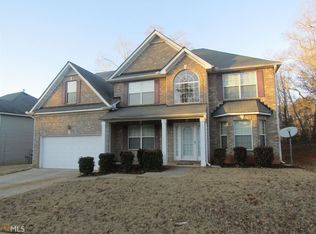
 - $359,9005 bd3 ba3.1k sqft250 Windsor Way, Fairburn, GA 30213Active
 MLS ID #10760019, Antionette Thomas, Norluxe Realty Midtown. GAMLS
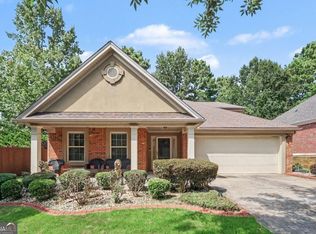
 - $379,9004 bd3 ba3.2k sqft1053 Shadow Glen Dr, Fairburn, GA 30213Active
 MLS ID #10753220, Seth Yarbrough, Keller Williams Realty Atl. Partners. GAMLS
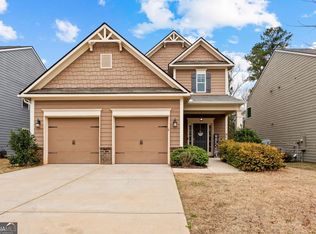
 - $379,0004 bd3 ba2.1k sqft5387 Coldstream Dr, Fairburn, GA 30213Active
 MLS ID #10788878, Jonesy Realty Group, HomeSmart. GAMLS
 - $349,0005 bd3 ba2.6k sqft7617 Bowhead Ct, Fairburn, GA 30213ActiveMLS ID #10823353, Ahrde Ellis, Keller Williams Realty Atl. Partners. GAMLS
- $359,9004 bd3 ba3.1k sqft5804 Providence Ct, Union City, GA 30291ActiveMLS ID #10821144, Eva Hockenberry, Mainstay Brokerage. GAMLS
- $310,0004 bd3 ba3.2k sqft7275 Toccoa Cir, Union City, GA 30291ActiveMLS ID #10853525, Rodney Maison, Keller Williams Realty Atl. Partners. GAMLS
- $325,0004 bd3 ba2.2k sqft340 Fitzgerald Pl, Atlanta, GA 30349ActiveMLS ID #10843671, James Davis, Keller Williams Realty North Atlanta. GAMLS
- $290,0003 bd2 ba1.4k sqft1016 Meadow Glen Cir, Fairburn, GA 30213ActiveMLS ID #10811095, Jessica Diaz, Coldwell Banker Realty. GAMLS
- $379,9004 bd3 ba2.7k sqft4157 Sublime Trl, Atlanta, GA 30349ActiveMLS ID #10806554, Collis S Clovie, Cross Creek Realty. GAMLS
- $335,0004 bd3 ba2.5k sqft4745 Brookwood Pl, Union City, GA 30349ActiveMLS ID #10824068, Mark Spain, Mark Spain Real Estate. GAMLS
- $358,0004 bd3 ba2.6k sqft6612 Pamplona Pl, Atlanta, GA 30349ActiveMLS ID #10805345, Leah Nascimento, MGN Fine Homes. GAMLS
- $374,9003 bd2 ba2.2k sqft359 Cannongate Rd, Sharpsburg, GA 30277ActiveMLS ID #10774931, Aaron Moen, Keller Williams Realty. GAMLS
- $345,0005 bd3 ba2.4k sqft272 Wood Sage Dr, Riverdale, GA 30274ActiveMLS ID #10838871, Gwendolyn G McKinley, GG Sells Atlanta Inc.. GAMLS
- $359,9003 bd3 ba2.5k sqft1294 Windsor Glen Dr, Douglasville, GA 30134ActiveMLS ID #10845388, Charles Norman, Heritage Oaks Realty Westside. GAMLS
- $340,0005 bd3 ba2.5k sqft3464 Augusta St, Atlanta, GA 30349ActiveMLS ID #10837588, Mark Spain, Mark Spain Real Estate. GAMLS
- $360,0003 bd3 ba1.7k sqft35 Hidden Brook Trl, Newnan, GA 30265ActiveMLS ID #10826718, Adriane Bomar, Dwelli. GAMLS
- $320,0004 bd3 ba2.4k sqft608 Enterkin Ct, Atlanta, GA 30349ActiveMLS ID #10707390, Mark Spain, Mark Spain Real Estate. GAMLS
- $399,9994 bd3 ba2.7k sqft640 Fitzgerald Pl, Atlanta, GA 30349ActiveMLS ID #10625810, Dovie Hines, Coldwell Banker Realty. GAMLS
- $352,0005 bd3 ba3.8k sqft7190 Cavender Dr SW, Atlanta, GA 30331ActiveMLS ID #10640314, Summer R Brady, Mainstay Brokerage. GAMLS
