Welcome to 630 Ironstone Drive! This spacious home is located in a desirable swim and tennis community, offering plenty of room to spread out and a convenient location just minutes from major highways, shopping, parks, the airport, and downtown Atlanta. A welcoming front porch leads into the foyer, flanked by formal living and dining rooms, perfect for entertaining family and friends. Continue into the spacious family room featuring a cozy fireplace and an abundance of natural light. The large eat-in kitchen offers an island, beautiful cherry cabinetry, and plenty of counter and storage space for those who love to cook. A private guest bedroom and full bathroom are tucked away on the main level, providing a great setup for overnight guests or extended family. Step outside to the rear patio overlooking a level backyard, ideal for grilling, relaxing, or enjoying time outdoors. Upstairs, the oversized primary suite is truly a standout feature, complete with a HUGE separate sitting room and its own fireplace! This versatile space offers endless possibilities as a home office, media room, private retreat, or additional lounge area. The primary bathroom features dual vanities, a separate soaking tub and shower, and walk-in closets. Three additional spacious bedrooms and a well-appointed guest bathroom complete the upper level. **FRESH PAINT AND NEW CARPET THROUGHOUT** make this home move-in ready, allowing you to simply unpack and settle in! With its generous living spaces, impressive primary suite, main-level guest accommodations, and neighborhood swim and tennis amenities, this home has so much to offer. Add in the convenient location, and you have a fantastic opportunity to enjoy space, comfort, and convenience all in one. Don't miss your chance to make 630 Ironstone Drive your new home!
Active
$314,900
630 Ironstone Dr, Fairburn, GA 30213
5beds
2,918sqft
Single Family Residence
Built in 2007
9,147 Square Feet Lot
$314,900 Zestimate®
$108/sqft
$70/mo HOA
What's special
Cozy fireplaceLevel backyardAbundance of natural lightSpacious homeSpacious family roomWelcoming front porchWalk-in closets
- 25 days
- 742
- 106
Zillow last checked:
Listing updated:
Listed by:
Kris M Kolarich 404-482-1965,
Southern Classic Realtors
Source: GAMLS,MLS#: 10871772
Facts & features
Interior
Bedrooms & bathrooms
- Bedrooms: 5
- Bathrooms: 3
- Full bathrooms: 3
- Main level bathrooms: 1
- Main level bedrooms: 1
Rooms
- Room types: Family Room
Kitchen
- Features: Breakfast Area, Pantry
Heating
- Central
Cooling
- Ceiling Fan(s), Central Air
Appliances
- Included: Dishwasher, Gas Water Heater, Microwave, Refrigerator
- Laundry: In Hall
Features
- Double Vanity, High Ceilings, Vaulted Ceiling(s), Walk-In Closet(s)
- Flooring: Carpet, Laminate
- Basement: None
- Number of fireplaces: 2
- Fireplace features: Factory Built, Family Room
- Common walls with other units/homes: No Common Walls
Interior area
- Total structure area: 2,918
- Total interior livable area: 2,918 sqft
- Finished area above ground: 2,918
- Finished area below ground: 0
Property
Parking
- Total spaces: 2
- Parking features: Attached, Garage
- Has attached garage: Yes
Features
- Levels: Two
- Stories: 2
- Patio & porch: Patio
- Body of water: None
Lot
- Size: 9,147 Square Feet
- Features: Level
Details
- Parcel number: 07 030000811465
- Special conditions: As Is,No Disclosure
Construction
Type & style
- Home type: SingleFamily
- Architectural style: Brick Front,Traditional
- Property subtype: Single Family Residence
Materials
- Other
- Roof: Composition
Condition
- Resale
- New construction: No
- Year built: 2007
Details
- Warranty included: Yes
Utilities & green energy
- Electric: 220 Volts
- Sewer: Public Sewer
- Water: Public
- Utilities for property: Cable Available, Electricity Available, High Speed Internet, Natural Gas Available, Phone Available, Sewer Available
Community & HOA
Community
- Features: Pool, Tennis Court(s), Walk To Schools, Near Shopping
- Subdivision: Town Creek / Cedar Grove
HOA
- Has HOA: Yes
- Services included: Management Fee, Swimming, Tennis
- HOA fee: $841 annually
Location
- Region: Fairburn
Financial & listing details
- Price per square foot: $108/sqft
- Tax assessed value: $364,500
- Annual tax amount: $5,616
- Date on market: 10/8/2026
- Cumulative days on market: 12 days
- Listing agreement: Exclusive Right To Sell
- Electric utility on property: Yes
Estimated market value
$314,900
$299,000 - $331,000
$2,929/mo
Price history
| Date | Event | Price |
|---|---|---|
| 10/29/2026 | Listed for sale | $314,900$108/sqft |
Source:  GAMLS #10871772 Report a problem | ||
| 10/16/2026 | Pending sale | $314,900$108/sqft |
Source: GAMLS #10871772 Report a problem | ||
| 10/10/2026 | Listed for sale | $314,900+85.1%$108/sqft |
Source:  FMLS GA #7851688 Report a problem | ||
| 9/13/2018 | Listing removed | $1,730$1/sqft |
Source: Invitation Homes Report a problem | ||
| 9/11/2018 | Price change | $1,730-6%$1/sqft |
Source: Invitation Homes Report a problem | ||
| 8/24/2018 | Price change | $1,840-0.5%$1/sqft |
Source: Invitation Homes Report a problem | ||
| 8/9/2018 | Price change | $1,850-0.5%$1/sqft |
Source: Invitation Homes Report a problem | ||
| 6/12/2018 | Listed for rent | $1,860+24.4%$1/sqft |
Source: Invitation Homes Report a problem | ||
| 6/19/2014 | Listing removed | $1,495$1/sqft |
Source: Invitation Homes Report a problem | ||
| 6/12/2014 | Price change | $1,495-6.6%$1/sqft |
Source: Invitation Homes Report a problem | ||
| 5/22/2014 | Listed for rent | $1,600+18.5%$1/sqft |
Source: Invitation Homes Report a problem | ||
| 8/20/2013 | Listing removed | $1,350 |
Source: Invitation Homes Report a problem | ||
| 8/17/2013 | Listed for rent | $1,350 |
Source: Invitation Homes Report a problem | ||
| 3/5/2013 | Sold | $170,100+26%$58/sqft |
Source: Public Record Report a problem | ||
| 8/3/2012 | Listing removed | $135,000$46/sqft |
Source: Keller Williams Realty Atlanta Classic #03103473 Report a problem | ||
| 8/2/2011 | Listed for sale | $135,000-42.9%$46/sqft |
Source: Keller Williams Realty Atlanta Classic #03103473 Report a problem | ||
| 3/8/2007 | Sold | $236,400$81/sqft |
Source: Public Record Report a problem | ||
Public tax history
| Year | Property taxes | Tax assessment |
|---|---|---|
| 2025 | $5,616 0% | $145,800 |
| 2024 | $5,616 -0.2% | $145,800 |
| 2023 | $5,626 +21.3% | $145,800 +23.2% |
| 2022 | $4,639 +19.1% | $118,320 +21.6% |
| 2021 | $3,894 +46.5% | $97,280 +3.3% |
| 2020 | $2,658 +34.7% | $94,160 +1.8% |
| 2019 | $1,972 | $92,480 +32.3% |
| 2018 | $1,972 | $69,880 |
| 2017 | $1,972 -16% | $69,880 |
| 2016 | $2,348 -17.8% | $69,880 |
| 2015 | $2,857 -5.2% | $69,880 |
| 2014 | $3,013 +5.8% | $69,880 +2% |
| 2013 | $2,849 +4.7% | $68,480 |
| 2012 | $2,720 | $68,480 +7.9% |
| 2011 | -- | $63,480 -21.7% |
| 2010 | $3,017 +2.8% | $81,120 |
| 2009 | $2,936 | $81,120 -5.2% |
| 2008 | -- | $85,560 +31.2% |
| 2007 | -- | $65,200 |
Find assessor info on the county website
Monthly payment
Est. payment
Payment breakdown
Explore the cost of this home by adjusting the details. Changes won't be saved.Climate risks
Neighborhood: 30213
Nearby schools
Schools provided by the listing agent
- Elementary: Renaissance
- Middle: Renaissance
- High: Langston Hughes
Source: GAMLS. This data may not be complete. We recommend contacting the local school district to confirm school assignments for this home.


Similar homes
- $350,0005 bd3 ba3k sqft510 Shire Ln, Fairburn, GA 30213Active
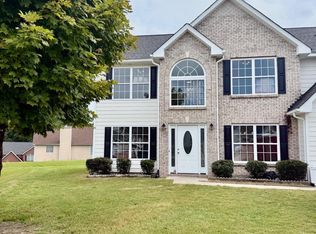
 MLS ID #10834777, Amanda Fard, Keller Williams Realty Cityside. GAMLS
- $369,0005 bd3 ba2.3k sqft260 Hudson Rdg, Fairburn, GA 30213Active
 MLS ID #10846524, Joshua Pickens, Housewell.com Realty. GAMLS
- $355,0004 bd3 ba2.8k sqft7377 Spoleto Loop, Fairburn, GA 30213Active
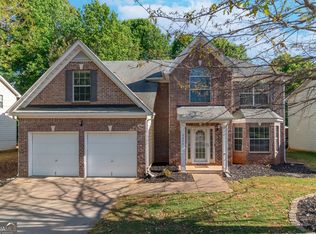 MLS ID #10817828, Raquel Obumba, Millennial Properties Realty. GAMLS
- $345,0004 bd3 ba2.3k sqft611 Dodson Lake Ct, Fairburn, GA 30213Active
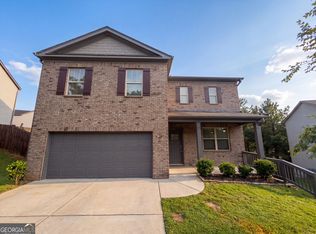 MLS ID #10821892, Tanya Pickens, Opendoor Brokerage. GAMLS
- $319,9004 bd3 ba2.5k sqft4939 Wexford Trl, Atlanta, GA 30349ActiveMLS ID #10868649, Stephen Lytle, GPS Property Management LLC. GAMLS
- $325,0004 bd3 ba2.2k sqft340 Fitzgerald Pl, Atlanta, GA 30349ActiveMLS ID #10843671, James Davis, Keller Williams Realty North Atlanta. GAMLS
- $345,0005 bd3 ba2.4k sqft272 Wood Sage Dr, Riverdale, GA 30274ActiveMLS ID #10882646, Gwendolyn G McKinley, GG Sells Atlanta Inc.. GAMLS
- $279,9004 bd3 ba2.7k sqft300 Fitzgerald Pl, Atlanta, GA 30349ActiveMLS ID #10875434, Robert E Salmons Jr., Entera Realty. GAMLS
- $349,9004 bd3 ba2.9k sqft4173 Kenwood Trl, Atlanta, GA 30349ActiveMLS ID #10877388, Cheryl Kypreos, GK Properties LLC. GAMLS
- $325,0004 bd3 ba2.5k sqft4745 Brookwood Pl, Union City, GA 30349ActiveMLS ID #10824068, Mark Spain, Mark Spain Real Estate. GAMLS
- $335,0003 bd3 ba2.4k sqft7627 Rudder Cir, Fairburn, GA 30213ActiveMLS ID #10842178, Tangie M Warrior, Warrior Real Estate. GAMLS
- $310,0004 bd3 ba3.2k sqft7275 Toccoa Cir, Union City, GA 30291ActiveMLS ID #10853525, Rodney Maison, Keller Williams Realty Atl. Partners. GAMLS
- $327,0004 bd3 ba2.2k sqft302 Bonnes Dr, Austell, GA 30168ActiveMLS ID #10881622, Tanya Pickens, Opendoor Brokerage. GAMLS
- $387,0005 bd3 ba3.6k sqft7110 Smithers Way SW, Atlanta, GA 30331ActiveMLS ID #10876656, Mike Price, eXp Realty. GAMLS
- $346,0005 bd3 ba3.8k sqft7190 Cavender Dr SW, Atlanta, GA 30331ActiveMLS ID #10640314, Loree Nichols, Mainstay Brokerage. GAMLS
- $375,0005 bd3 ba3.3k sqft5190 Amberland Sq, Atlanta, GA 30349ActiveMLS ID #10848297, Evelyn Cook, Virtual Properties Realty.com. GAMLS
- $309,0004 bd3 ba2.9k sqft7174 Flagstone Pl, Union City, GA 30291ActiveMLS ID #10841064, KiKi Jackson, Keller Williams Realty First Atlanta. GAMLS
- $325,0004 bd4 ba3.3k sqft3745 Crowned Eagle, Douglasville, GA 30135ActiveMLS ID #10868982, Joel Athy, Keller Williams Atlanta Classic. GAMLS
- $420,0005 bd4 ba4.2k sqft7748 Wrotham Cir, Atlanta, GA 30349ActiveMLS ID #10881982, Joel Athy, Keller Williams Atlanta Classic. GAMLS
- $299,9003 bd3 ba1.7k sqft18 Brookwood Pass S, Douglasville, GA 30134ActiveMLS ID #10881257, Jessica K Rossey, Georgia Life Realty. GAMLS
