Welcome home to this spacious 4-bedroom, 2.5-bath home offering over 3,200 square feet of living space in the sought-after Oakley Township community! From the moment you arrive, you'll appreciate the home's welcoming curb appeal, two-story design, and the impressive amount of space it provides for comfortable everyday living. Step inside to discover a versatile floor plan with plenty of room to spread out, entertain guests, work from home, or create spaces that fit your lifestyle. With four generously sized bedrooms and 2.5 bathrooms, there's flexibility for guest accommodations, a home office, playroom, workout space, or whatever best suits your needs. The spacious living areas provide multiple opportunities for gathering and entertaining, while the attached two-car garage adds everyday convenience and additional storage. Beyond the home itself, Oakley Township offers an impressive collection of community amenities designed for recreation, relaxation, and an active lifestyle. Residents can enjoy two swimming pools, a clubhouse, playgrounds, tennis and basketball courts, a dog park, sidewalks, and streetlights. Whether you're spending a summer afternoon by the pool, enjoying time outdoors, or taking an evening stroll through the neighborhood, there's something for everyone to enjoy. Conveniently located in Union City, the home provides easy access to major highways, shopping, dining, entertainment, and everyday necessities, making commuting and daily errands that much easier. With more than 3,200 square feet of living space, four bedrooms, 2.5 bathrooms, a two-car garage, and a community filled with amenities, this home delivers an excellent combination of space, comfort, convenience, and lifestyle. Don't let this opportunity pass you by! Schedule your private showing today and come experience everything this beautiful home and amenity-filled community have to offer.
Active
$310,000
7275 Toccoa Cir, Union City, GA 30291
4beds
3,239sqft
Single Family Residence
Built in 2008
6,969 Square Feet Lot
$308,100 Zestimate®
$96/sqft
$-- HOA
What's special
Attached two-car garageWelcoming curb appealVersatile floor planTwo-story designFour generously sized bedrooms
- 30 days
- 415
- 56
Zillow last checked:
Listing updated:
Listed by:
Rodney Maison 404-246-4280,
Keller Williams Realty Atl. Partners
Source: GAMLS,MLS#: 10853525
Facts & features
Interior
Bedrooms & bathrooms
- Bedrooms: 4
- Bathrooms: 3
- Full bathrooms: 2
- 1/2 bathrooms: 1
Rooms
- Room types: Bonus Room, Den, Family Room, Laundry
Dining room
- Features: Seats 12+
Kitchen
- Features: Breakfast Bar, Breakfast Room, Kitchen Island, Walk-in Pantry
Heating
- Central
Cooling
- Central Air
Appliances
- Included: Dishwasher, Microwave, Refrigerator
- Laundry: Other
Features
- Tray Ceiling(s), Vaulted Ceiling(s), Walk-In Closet(s)
- Flooring: Carpet, Hardwood, Vinyl
- Basement: None
- Number of fireplaces: 1
- Common walls with other units/homes: No Common Walls
Interior area
- Total structure area: 3,239
- Total interior livable area: 3,239 sqft
- Finished area above ground: 3,239
- Finished area below ground: 0
Property
Parking
- Total spaces: 2
- Parking features: Garage
- Has garage: Yes
Features
- Levels: Two
- Stories: 2
- Patio & porch: Patio
- Fencing: Back Yard,Privacy,Wood
- Body of water: None
Lot
- Size: 6,969 Square Feet
- Features: Level
Details
- Additional structures: Tennis Court(s)
- Parcel number: 09F120000423849
- Special conditions: As Is
Construction
Type & style
- Home type: SingleFamily
- Architectural style: Traditional
- Property subtype: Single Family Residence
Materials
- Other
- Foundation: Slab
- Roof: Other
Condition
- Resale
- New construction: No
- Year built: 2008
Utilities & green energy
- Sewer: Public Sewer
- Water: Public
- Utilities for property: Electricity Available, Sewer Available, Water Available
Community & HOA
Community
- Features: None
- Subdivision: Pod H
HOA
- Has HOA: No
- Services included: None
Location
- Region: Union City
Financial & listing details
- Price per square foot: $96/sqft
- Tax assessed value: $354,300
- Annual tax amount: $5,459
- Date on market: 9/25/2026
- Cumulative days on market: 30 days
- Listing agreement: Exclusive Right To Sell
- Electric utility on property: Yes
Estimated market value
$308,100
$293,000 - $324,000
$2,742/mo
Price history
| Date | Event | Price |
|---|---|---|
| 9/25/2026 | Listed for sale | $310,000-1.6%$96/sqft |
Source:  FMLS GA #7844772 Report a problem FMLS GA #7844772 Report a problem | ||
| 9/25/2026 | Listing removed | $315,000$97/sqft |
Source: FMLS GA #7819350 Report a problem | ||
| 8/14/2026 | Listed for sale | $315,000+36.1%$97/sqft |
Source: FMLS GA #7819350 Report a problem | ||
| 6/18/2020 | Sold | $231,429+76.8%$71/sqft |
Source: Public Record Report a problem | ||
| 2/8/2016 | Listing removed | $1,525 |
Source: WRI Property Management Report a problem | ||
| 2/5/2016 | Sold | $130,901+54%$40/sqft |
Source: Public Record Report a problem | ||
| 1/2/2016 | Listed for rent | $1,525 |
Source: WRI Property Management Report a problem | ||
| 11/4/2015 | Listing removed | -- |
Source: Auction.com Report a problem | ||
| 10/31/2015 | Price change | $85,000-26.1%$26/sqft |
Source: Auction.com Report a problem | ||
| 10/28/2015 | Price change | $115,000+35.3%$36/sqft |
Source: Auction.com Report a problem | ||
| 10/23/2015 | Price change | $85,000+17.2%$26/sqft |
Source: Auction.com Report a problem | ||
| 10/20/2015 | Listed for sale | -- |
Source: Auction.com Report a problem | ||
| 7/28/2014 | Listing removed | -- |
Source: Auction.com Report a problem | ||
| 7/12/2014 | Listed for sale | -- |
Source: Auction.com Report a problem | ||
| 5/6/2014 | Listing removed | -- |
Source: Auction.com Report a problem | ||
| 4/25/2014 | Price change | $72,500-65.4%$22/sqft |
Source: Auction.com Report a problem | ||
| 4/11/2014 | Listed for sale | -- |
Source: Auction.com Report a problem | ||
| 7/8/2008 | Sold | $209,300$65/sqft |
Source: Public Record Report a problem | ||
Public tax history
| Year | Property taxes | Tax assessment |
|---|---|---|
| 2025 | $5,459 0% | $141,720 |
| 2024 | $5,459 +93.3% | $141,720 +93.6% |
| 2023 | $2,825 -20% | $73,200 -18.7% |
| 2022 | $3,529 +20.4% | $90,000 +23% |
| 2021 | $2,930 +41.8% | $73,200 |
| 2020 | $2,066 +39.8% | $73,200 -5.7% |
| 2019 | $1,478 | $77,640 +2.4% |
| 2018 | $1,478 | $75,840 +44.8% |
| 2017 | $1,478 -16% | $52,360 |
| 2016 | $1,760 -45.9% | $52,360 -34.2% |
| 2015 | $3,251 | $79,520 +18.3% |
| 2014 | $3,251 | $67,240 |
| 2013 | -- | $67,240 +28.3% |
| 2012 | $2,081 | $52,400 -21% |
| 2011 | -- | $66,320 -10.7% |
| 2010 | $2,763 -10.6% | $74,280 -13% |
| 2009 | $3,091 | $85,400 +410.8% |
| 2008 | -- | $16,720 |
| 2007 | $573 | $16,720 |
Find assessor info on the county website
Monthly payment
Est. payment
Payment breakdown
Explore the cost of this home by adjusting the details. Changes won't be saved.Climate risks
Neighborhood: 30291
Nearby schools
Schools provided by the listing agent
- Elementary: Oakley
- Middle: Bear Creek
- High: Creekside
Source: GAMLS. This data may not be complete. We recommend contacting the local school district to confirm school assignments for this home.


Similar homes
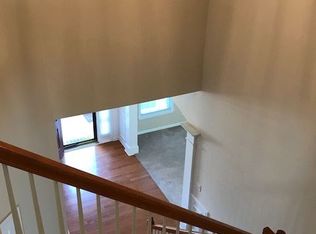
- $299,9003 bd3 ba2.6k sqft139 Mumsford Ct, Union City, GA 30291Active

 MLS ID #10876192, Cheryl Kypreos, GK Properties LLC. GAMLS
 - $340,0004 bd3 ba3k sqft7392 Poppy Way, Union City, GA 30291Active
 MLS ID #10812826, Mark Spain, Mark Spain Real Estate. GAMLS
 - $309,0004 bd3 ba2.9k sqft7174 Flagstone Pl, Union City, GA 30291Active
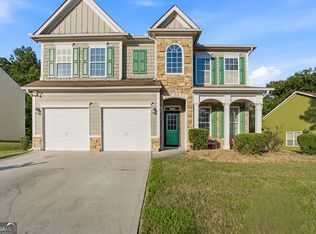 MLS ID #10841064, KiKi Jackson, Keller Williams Realty First Atlanta. GAMLS
 - $345,0004 bd3 ba3.1k sqft5804 Providence Ct, Union City, GA 30291Active
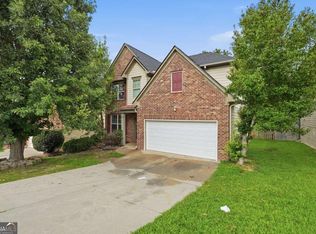 MLS ID #10821144, Eva Hockenberry, Mainstay Brokerage. GAMLS
 - $324,0004 bd3 ba1.8k sqft5497 Union Hill Ct, Union City, GA 30291ActiveMLS ID #10869285, Leslie Farrell, Coldwell Banker Realty. GAMLS
- $289,0004 bd3 ba2.9k sqft6735 Marlborough Cir S, Atlanta, GA 30349Active Under ContractMLS ID #10793536, Martin T Rothman, Chapman Hall Realtors. GAMLS
- $299,0005 bd3 ba2.3k sqft2315 Lake Royale Dr, Riverdale, GA 30296ActiveMLS ID #10826120, Natasha Owens, Keller Williams Realty Atl. Partners. GAMLS
- $349,9994 bd3 ba2.4k sqft4670 Kelden Cir, Atlanta, GA 30349ActiveMLS ID #10825869, Reona Blankumsee, Coldwell Banker Realty. GAMLS
- $335,0003 bd3 ba2.4k sqft7627 Rudder Cir, Fairburn, GA 30213ActiveMLS ID #10842178, Tangie M Warrior, Warrior Real Estate. GAMLS
- $358,0004 bd3 ba2.6k sqft6612 Pamplona Pl, Atlanta, GA 30349ActiveMLS ID #10805345, Leah Nascimento, MGN Fine Homes. GAMLS
- $350,0004 bd3 ba2.3k sqft6426 Beaver Creek Trl, South Fulton, GA 30349ActiveMLS ID #10810880, Jazmeen Hameed, FASS Real Estate Services GA. GAMLS
- $315,0004 bd3 ba2.4k sqft3771 Branch Dr SW, Atlanta, GA 30331ActiveMLS ID #10839901, Cassandra Montgomery, CASSMONT REALTY, LLC. GAMLS
- $265,0004 bd3 ba1.9k sqft2545 Carolina Rdg, Riverdale, GA 30296ActiveMLS ID #10825026, Doug Smith, Mainstay Brokerage. GAMLS
- $325,0004 bd3 ba2.2k sqft340 Fitzgerald Pl, Atlanta, GA 30349ActiveMLS ID #10843671, James Davis, Keller Williams Realty North Atlanta. GAMLS
- $330,0005 bd3 ba2.5k sqft2896 S Hls, Riverdale, GA 30296ActiveMLS ID #10688769, Chanel James, Watch Realty Co. GAMLS
- $303,0004 bd3 ba2.9k sqft9878 Point View Dr, Jonesboro, GA 30238ActiveMLS ID #10815027, Synethea Hunter, Coldwell Banker Realty. GAMLS
- $305,0004 bd3 ba1.7k sqft4374 Northridge Trl, Ellenwood, GA 30294ActiveMLS ID #10775505, Christopher Geiger, Excalibur Homes, LLC. GAMLS
- $330,0005 bd3 ba2.9k sqft9770 Ivey Ridge Cir, Jonesboro, GA 30238ActiveMLS ID #10867845, Mark Spain, Mark Spain Real Estate. GAMLS
- $345,0005 bd3 ba2.4k sqft272 Wood Sage Dr, Riverdale, GA 30274ActiveMLS ID #10838871, Gwendolyn G McKinley, GG Sells Atlanta Inc.. GAMLS
- $355,0004 bd3 ba2.8k sqft7377 Spoleto Loop, Fairburn, GA 30213ActiveMLS ID #10817828, Raquel Obumba, Millennial Properties Realty. GAMLS
