PRICE IS REFLECTANT OF CURRENT APPRAISAL. Welcome to 2896 S Hills, An exquisite residence in Riverdale, GA, where elegance meets modern convenience. This stunning home boasts 2,580 square feet of thoughtfully designed living space, offering five spacious bedrooms and three pristine bathrooms. Upon entering, you are greeted by an elegant foyer that leads to a versatile open-plan layout. The living areas feature a sophisticated blend of carpet and laminate floors, providing both comfort and style. The gourmet kitchen is a chef's delight, complete with ample cabinetry and a convenient pantry for all your culinary needs. Main floor includes a convenient guest bedroom and full bath, while upstairs offers four generously sized bedrooms and two full baths. The primary suite is a serene retreat, offering ample space and a well-appointed bathroom. Each additional bedroom is generously sized, ensuring comfort for all residents. This home is equipped with essential modern amenities, including air conditioning and forced air heating, ensuring year-round comfort. The attached garage provides convenient parking, while the private outdoor space offers a tranquil setting for relaxation. Experience the perfect blend of style and functionality in this Riverdale gem, ready to be your next home.
Active
Price increase: $20K (10/8)
$330,000
2896 S Hls, Riverdale, GA 30296
5beds
2,580sqft
Single Family Residence
Built in 2016
-- sqft lot
$329,300 Zestimate®
$128/sqft
$21/mo HOA
What's special
Elegant foyerAmple cabinetryVersatile open-plan layoutConvenient pantryGourmet kitchenFive spacious bedroomsThree pristine bathrooms
- 248 days
- 58
- 10
Zillow last checked:
Listing updated:
Listed by:
Chanel James 678-898-4280,
Watch Realty Co
Source: GAMLS,MLS#: 10688769
Facts & features
Interior
Bedrooms & bathrooms
- Bedrooms: 5
- Bathrooms: 3
- Full bathrooms: 3
- Main level bathrooms: 1
- Main level bedrooms: 1
Rooms
- Room types: Foyer, Great Room, Laundry
Kitchen
- Features: Kitchen Island, Pantry, Solid Surface Counters, Walk-in Pantry
Heating
- Central, Forced Air
Cooling
- Ceiling Fan(s), Central Air
Appliances
- Included: Dishwasher, Disposal, Microwave, Refrigerator
- Laundry: In Hall, Upper Level
Features
- Double Vanity, Walk-In Closet(s)
- Flooring: Carpet, Tile
- Basement: None
- Has fireplace: No
- Common walls with other units/homes: No Common Walls
Interior area
- Total structure area: 2,580
- Total interior livable area: 2,580 sqft
- Finished area above ground: 2,580
- Finished area below ground: 0
Property
Parking
- Total spaces: 2
- Parking features: Garage, Garage Door Opener
- Has garage: Yes
Features
- Levels: Two
- Stories: 2
- Patio & porch: Patio
- Waterfront features: No Dock Or Boathouse
- Body of water: None
Lot
- Features: Level
Details
- Parcel number: 13 0163 LL1542
Construction
Type & style
- Home type: SingleFamily
- Architectural style: Brick Front,Traditional
- Property subtype: Single Family Residence
Materials
- Brick, Vinyl Siding
- Foundation: Slab
- Roof: Composition
Condition
- Resale
- New construction: No
- Year built: 2016
Utilities & green energy
- Sewer: Public Sewer
- Water: Public
- Utilities for property: Cable Available, Electricity Available, High Speed Internet, Phone Available, Sewer Available, Water Available
Community & HOA
Community
- Features: Sidewalks
- Security: Smoke Detector(s)
- Subdivision: South Hills
HOA
- Has HOA: Yes
- Services included: Maintenance Grounds, Reserve Fund
- HOA fee: $250 annually
Location
- Region: Riverdale
Financial & listing details
- Price per square foot: $128/sqft
- Tax assessed value: $376,000
- Annual tax amount: $523
- Date on market: 2/10/2026
- Cumulative days on market: 249 days
- Listing agreement: Exclusive Right To Sell
- Electric utility on property: Yes
Estimated market value
$329,300
$313,000 - $346,000
$2,258/mo
Price history
| Date | Event | Price |
|---|---|---|
| 10/8/2026 | Price change | $330,000+6.5%$128/sqft |
Source:  GAMLS #10688769 Report a problem GAMLS #10688769 Report a problem | ||
| 4/13/2026 | Price change | $310,000-4.6%$120/sqft |
Source: GAMLS #10688769 Report a problem | ||
| 3/17/2026 | Price change | $325,000-3%$126/sqft |
Source: GAMLS #10688769 Report a problem | ||
| 3/1/2026 | Listing removed | $2,600$1/sqft |
Source: FMLS GA #7683240 Report a problem | ||
| 2/23/2026 | Price change | $335,000-2.9%$130/sqft |
Source: GAMLS #10688769 Report a problem | ||
| 2/10/2026 | Listed for sale | $345,000+9.5%$134/sqft |
Source:  FMLS GA #7717140 Report a problem FMLS GA #7717140 Report a problem | ||
| 12/12/2025 | Price change | $2,600-10.3%$1/sqft |
Source: FMLS GA #7683240 Report a problem | ||
| 11/18/2025 | Listed for rent | $2,900+3.6%$1/sqft |
Source: FMLS GA #7683240 Report a problem | ||
| 9/30/2025 | Listing removed | $2,800$1/sqft |
Source: GAMLS #10451351 Report a problem | ||
| 9/24/2025 | Listed for rent | $2,800$1/sqft |
Source: GAMLS #10451351 Report a problem | ||
| 9/24/2025 | Listing removed | $2,800$1/sqft |
Source: FMLS GA #7548215 Report a problem | ||
| 3/25/2025 | Listed for rent | $2,800$1/sqft |
Source: GAMLS #10451351 Report a problem | ||
| 3/25/2025 | Listing removed | $2,800$1/sqft |
Source: FMLS GA #7518108 Report a problem | ||
| 2/2/2025 | Listed for rent | $2,800$1/sqft |
Source: FMLS GA #7518108 Report a problem | ||
| 1/24/2025 | Sold | $315,000+95.7%$122/sqft |
Source: Public Record Report a problem | ||
| 3/10/2016 | Sold | $160,990$62/sqft |
Source: Public Record Report a problem | ||
Public tax history
| Year | Property taxes | Tax assessment |
|---|---|---|
| 2025 | $523 | $150,400 +12.7% |
| 2024 | -- | $133,480 +0.2% |
| 2023 | $179 -62% | $133,240 +32.1% |
| 2022 | $472 +1.8% | $100,880 +22.6% |
| 2021 | $464 -79% | $82,280 +5.3% |
| 2020 | $2,205 +102.4% | $78,120 +22.2% |
| 2019 | $1,089 | $63,920 +2.4% |
| 2018 | $1,089 | $62,400 +144.5% |
| 2017 | $1,089 +27% | $25,520 +519.4% |
| 2016 | $858 +409.2% | $4,120 |
| 2015 | $168 | $4,120 |
| 2014 | $168 -1.7% | $4,120 |
| 2013 | $171 -4.5% | $4,120 -8.8% |
| 2012 | $180 -15% | $4,520 -6.6% |
| 2011 | $211 -17.9% | $4,840 -30.1% |
| 2010 | $257 -36.7% | $6,920 -38.4% |
| 2009 | $407 -13.9% | $11,240 -7.9% |
| 2008 | $473 +13% | $12,200 |
| 2007 | $418 | $12,200 |
Find assessor info on the county website
Monthly payment
Est. payment
Payment breakdown
Explore the cost of this home by adjusting the details. Changes won't be saved.Climate risks
Neighborhood: 30296
Nearby schools
Schools provided by the listing agent
- Elementary: Nolan
- Middle: Mcnair
- High: Banneker
Source: GAMLS. This data may not be complete. We recommend contacting the local school district to confirm school assignments for this home.
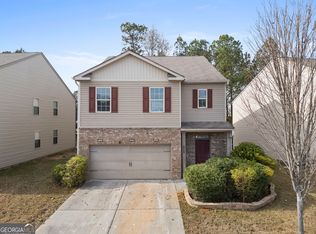

Similar homes
- $357,0004 bd3 ba3.6k sqft2812 Feldspar Way, Riverdale, GA 30296Active
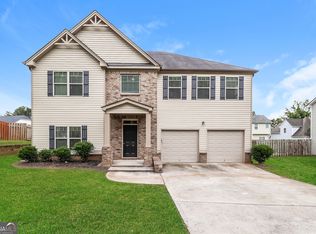
 MLS ID #10787327, Blake Keathley, EveryState. GAMLS
 - $265,0004 bd3 ba1.9k sqft2545 Carolina Rdg, Riverdale, GA 30296Active
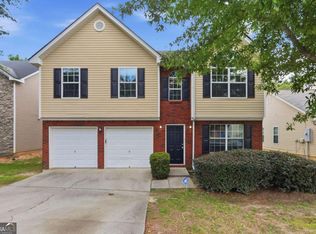 MLS ID #10825026, Doug Smith, Mainstay Brokerage. GAMLS
 - $289,0004 bd3 ba2.9k sqft6735 Marlborough Cir S, Atlanta, GA 30349Active Under Contract
 MLS ID #10793536, Martin T Rothman, Chapman Hall Realtors. GAMLS
 - $310,0004 bd3 ba3.2k sqft7275 Toccoa Cir, Union City, GA 30291Active
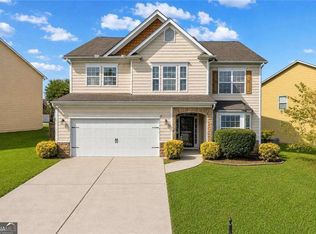 MLS ID #10853525, Rodney Maison, Keller Williams Realty Atl. Partners. GAMLS
 - $345,0004 bd3 ba3.1k sqft5804 Providence Ct, Union City, GA 30291ActiveMLS ID #10821144, Eva Hockenberry, Mainstay Brokerage. GAMLS
- $335,0003 bd3 ba2.4k sqft7627 Rudder Cir, Fairburn, GA 30213ActiveMLS ID #10842178, Tangie M Warrior, Warrior Real Estate. GAMLS
- $330,0004 bd3 ba2.5k sqft4745 Brookwood Pl, Union City, GA 30349ActiveMLS ID #10824068, Mark Spain, Mark Spain Real Estate. GAMLS
- $359,9905 bd4 ba2.4k sqft2685 Chelsea Ct, Atlanta, GA 30331Active Under ContractMLS ID #10796539, Latricia Pritchett, Watch Realty Co Gwinnett. GAMLS
- $299,9003 bd3 ba1.8k sqft3060 Harvest Cir, Fairburn, GA 30213ActiveMLS ID #10854599, Anoly Bristol, Compass. GAMLS
- $194,0005 bd3 ba1.5k sqft6013 Radford Dr, Riverdale, GA 30296ActiveMLS ID #10820598, Adam Woodring, Mainstay Brokerage. GAMLS
- $359,0005 bd1 ba2.3k sqft446 Samara Ct, South Fulton, GA 30213ActiveMLS ID #10825700, Stenisha A Reed, Solutions First Realty LLC. GAMLS
- $359,9005 bd3 ba3.1k sqft250 Windsor Way, Fairburn, GA 30213ActiveMLS ID #10760019, Antionette Thomas, Norluxe Realty Midtown. GAMLS
- $379,0005 bd3 ba2.3k sqft260 Hudson Rdg, Fairburn, GA 30213ActiveMLS ID #10846524, Joshua Pickens, Housewell.com Realty. GAMLS
- $365,0004 bd4 ba2.6k sqft9091 Jenni Cir, Jonesboro, GA 30238ActiveMLS ID #10797626, Keesha Tate, Keller Williams Realty Atl. Partners. GAMLS
- $335,0004 bd3 ba2.5k sqft4255 Old House Dr, Conley, GA 30288ActiveMLS ID #10838893, TaMara Roberts-Hodges, The Commission Luxury Group. GAMLS
- $370,0005 bd4 ba2.5k sqft3849 Lake Sanctuary Way, Atlanta, GA 30349ActiveMLS ID #10845651, Kayla Anderson, Keller Williams Realty Atlanta North. GAMLS
- $340,0004 bd2 ba1.8k sqft400 Camilla Cir SW, Mableton, GA 30126ActiveMLS ID #10871824, Tracy Mazyck, Compass. GAMLS
- $335,0004 bd3 ba2.6k sqft2900 Chilhowee Dr SW, Atlanta, GA 30331ActiveMLS ID #10832946, Denise A Edwards, eXp Realty. GAMLS
- $325,0004 bd3 ba2.2k sqft340 Fitzgerald Pl, Atlanta, GA 30349ActiveMLS ID #10843671, James Davis, Keller Williams Realty North Atlanta. GAMLS
- $375,0005 bd3 ba2.4k sqft4934 Rapahoe Trl, Atlanta, GA 30349ActiveMLS ID #10831216, Justin Linder, BHGRE Metro Brokers. GAMLS
