400 Camilla Circle SW - Mableton, GA. Listed by Tracy Mazyck Compass. Tucked at the end of a quiet cul-de-sac, this home offers the space, privacy, and move-in-ready condition today's buyers want-all at an exceptional value in one of Cobb County's most convenient locations. Set on a generous quarter-acre lot, this fully refreshed Mableton home offers the kind of room to breathe that's hard to find at this price point. A brand-new roof and new carpet throughout give you peace of mind from day one. Fresh interior paint creates a bright, clean canvas, while newly painted exterior shutters, doors, and deck give the home standout curb appeal. Step inside to a layout designed for real life - spacious common areas ideal for entertaining, comfortable bedrooms with room to grow, and a functional kitchen ready for your personal touch. Out back, a newly painted deck sets the stage for morning coffee, weekend cookouts, or quiet evenings under the stars. Minutes from I-285, Hartsfield-Jackson Airport, top-rated schools, shopping, and dining, this address puts everything within easy reach-without the price tag of comparable homes nearby. Whether you're a first-time buyer ready to stop renting, a growing family needing more space, or an investor eyeing strong rental potential in a high-demand corridor - this is the opportunity you've been waiting for. Schedule your showing today. Homes like this don't last.
Active
$340,000
400 Camilla Cir SW, Mableton, GA 30126
4beds
1,836sqft
Single Family Residence
Built in 2002
0.25 Acres Lot
$337,200 Zestimate®
$185/sqft
$-- HOA
What's special
Brand-new roofNewly painted deckNew carpet throughoutQuiet cul-de-sacStandout curb appealFunctional kitchenGenerous quarter-acre lot
- 41 days
- 302
- 52
Zillow last checked:
Listing updated:
Listed by:
Tracy Mazyck 917-204-1528,
Compass
Source: GAMLS,MLS#: 10871824
Facts & features
Interior
Bedrooms & bathrooms
- Bedrooms: 4
- Bathrooms: 2
- Full bathrooms: 2
- Main level bathrooms: 2
- Main level bedrooms: 3
Rooms
- Room types: Bonus Room, Den, Foyer, Laundry
Kitchen
- Features: Breakfast Bar, Pantry
Heating
- Central, Electric
Cooling
- Ceiling Fan(s), Central Air
Appliances
- Included: Dishwasher, Disposal, Electric Water Heater
- Laundry: In Basement
Features
- Double Vanity, Master On Main Level, Vaulted Ceiling(s), Walk-In Closet(s)
- Flooring: Laminate
- Windows: Double Pane Windows
- Basement: Partial
- Number of fireplaces: 1
- Fireplace features: Living Room
- Common walls with other units/homes: No Common Walls
Interior area
- Total structure area: 1,836
- Total interior livable area: 1,836 sqft
- Finished area above ground: 1,836
- Finished area below ground: 0
Property
Parking
- Total spaces: 2
- Parking features: Garage
- Has garage: Yes
Features
- Levels: Multi/Split
- Patio & porch: Deck
- Fencing: Back Yard,Chain Link
- Body of water: None
Lot
- Size: 0.25 Acres
- Features: Cul-De-Sac
Details
- Parcel number: 17010900160
Construction
Type & style
- Home type: SingleFamily
- Architectural style: A-Frame
- Property subtype: Single Family Residence
Materials
- Vinyl Siding
- Foundation: Slab
- Roof: Composition
Condition
- Resale
- New construction: No
- Year built: 2002
Utilities & green energy
- Sewer: Public Sewer
- Water: Public
- Utilities for property: Cable Available, Electricity Available, High Speed Internet, Phone Available, Sewer Available, Underground Utilities, Water Available
Community & HOA
Community
- Features: Near Public Transport, Walk To Schools, Near Shopping
- Security: Smoke Detector(s)
- Subdivision: None
HOA
- Has HOA: No
- Services included: None
Location
- Region: Mableton
Financial & listing details
- Price per square foot: $185/sqft
- Tax assessed value: $240,490
- Annual tax amount: $2,808
- Date on market: 10/12/2026
- Cumulative days on market: 41 days
- Listing agreement: Exclusive Right To Sell
- Electric utility on property: Yes
Estimated market value
$337,200
$320,000 - $354,000
$2,127/mo
Price history
| Date | Event | Price |
|---|---|---|
| 10/12/2026 | Listed for sale | $340,000-1.2%$185/sqft |
Source:  FMLS GA #7852824 Report a problem | ||
| 6/17/2026 | Listing removed | $344,000$187/sqft |
Source:  GAMLS #10701931 Report a problem | ||
| 6/10/2026 | Listed for sale | $344,000$187/sqft |
Source: FMLS GA #7728003 Report a problem | ||
| 5/11/2026 | Listing removed | $344,000$187/sqft |
Source: GAMLS #10701931 Report a problem | ||
| 3/27/2026 | Price change | $344,000-1.4%$187/sqft |
Source: GAMLS #10701931 Report a problem | ||
| 3/3/2026 | Listed for sale | $349,000+29.7%$190/sqft |
Source: FMLS GA #7728003 Report a problem | ||
| 9/17/2025 | Listing removed | $269,000$147/sqft |
Source: GAMLS #10566803 Report a problem | ||
| 7/18/2025 | Listed for sale | $269,000+71.4%$147/sqft |
Source: GAMLS #10566803 Report a problem | ||
| 8/11/2005 | Sold | $156,900+15.3%$85/sqft |
Source: Public Record Report a problem | ||
| 1/16/2002 | Sold | $136,100$74/sqft |
Source: Public Record Report a problem | ||
Public tax history
| Year | Property taxes | Tax assessment |
|---|---|---|
| 2024 | $2,280 +6.9% | $96,196 -15.9% |
| 2023 | $2,133 -10% | $114,420 +14.9% |
| 2022 | $2,371 +41.9% | $99,560 +47.3% |
| 2021 | $1,671 | $67,576 |
| 2020 | $1,671 +9.7% | $67,576 +11.1% |
| 2019 | $1,524 +4.1% | $60,848 +4.7% |
| 2018 | $1,464 | $58,120 +73.5% |
| 2017 | $1,464 +208.8% | $33,508 +32% |
| 2016 | $474 -2.7% | $25,380 |
| 2015 | $487 -0.9% | $25,380 |
| 2014 | $492 -0.9% | $25,380 |
| 2013 | $496 -0.8% | $25,380 |
| 2012 | $500 -0.2% | $25,380 |
| 2011 | $501 -54.7% | $25,380 -46.6% |
| 2010 | $1,108 -21.6% | $47,492 -19.6% |
| 2009 | $1,413 +23% | $59,072 +7.4% |
| 2006 | $1,149 +4% | $55,020 |
| 2005 | $1,105 | $55,020 |
| 2004 | $1,105 +17.7% | $55,020 +15.1% |
| 2003 | $939 +1621.7% | $47,808 +2518.2% |
| 2002 | $55 -0.5% | $1,826 |
| 2001 | $55 +3% | $1,826 |
| 2000 | $53 | $1,826 |
Find assessor info on the county website
Monthly payment
Est. payment
Payment breakdown
Explore the cost of this home by adjusting the details. Changes won't be saved.Climate risks
Neighborhood: 30126
Nearby schools
Schools provided by the listing agent
- Elementary: Harmony Leland
- Middle: Lindley
- High: Pebblebrook
Source: GAMLS. This data may not be complete. We recommend contacting the local school district to confirm school assignments for this home.
Similar homes
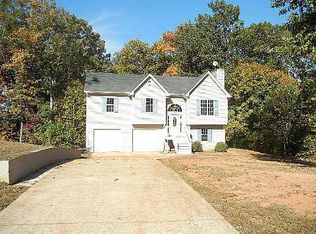
- $345,0004 bd3 ba1.6k sqft5995 Megcole Way SW, Mableton, GA 30126Active
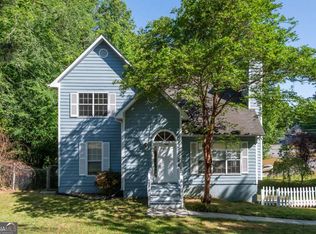
 MLS ID #10819694, Tonia Kelly, ERA Sunrise Realty. GAMLS
- $369,9004 bd3 ba1.8k sqft6411 Stoney Creek Ct, Austell, GA 30168Active
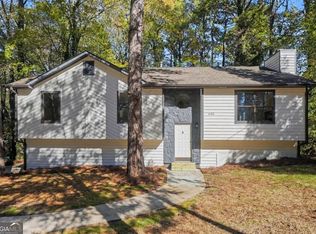 MLS ID #10888278, Alejandro DaSilva, Keller Williams Chattahoochee. GAMLS
- $265,0003 bd2 ba1k sqft490 Valley Creek Rd SW, Mableton, GA 30126Active
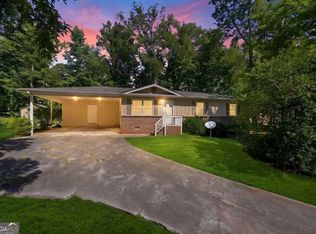 MLS ID #10857457, Jackye Mumphrey, Keller Williams Realty Cityside. GAMLS
- $359,9005 bd3 ba1.8k sqft7017 Grinder Dr, Austell, GA 30168Active Under Contract
 MLS ID #10856060, Mirian Garcia Torres, The Realty Group. GAMLS
- $349,9004 bd2 ba2.4k sqft2344 Sawmill Rd SW, Marietta, GA 30064ActiveMLS ID #10885974, Bruce Ailion, RE/MAX Town & Country. GAMLS
- $375,0004 bd2 ba2.1k sqft5967 Seven Oaks Dr, Powder Springs, GA 30127ActiveMLS ID #10887949, Ben Dowell, Bobby Wess Real Estate, LLC. GAMLS
- $349,9003 bd3 ba1.9k sqft2677 Deerfield Cir SW, Marietta, GA 30064ActiveMLS ID #10887947, Community & Council, Keller Williams Realty. GAMLS
- $380,0004 bd3 ba1.9k sqft5121 Heather Rd SE, Smyrna, GA 30082ActiveMLS ID #10803198, Tyler Pardee, Atlantic Real Estate Brokers. GAMLS
- $329,0004 bd3 ba2.2k sqft1640 Jackson Way NW, Atlanta, GA 30318For Sale
 MLS ID #7868547, Susan Clark, RWATL, LLC.. FMLS GA
- $369,0004 bd3 ba1.5k sqft133 Four Oaks Dr, Powder Springs, GA 30127ActiveMLS ID #10778993, Carlos Giraldo, Keller Williams Chattahoochee. GAMLS
- $349,9005 bd3 ba2k sqft170 Shenandoah Dr, Hiram, GA 30141ActiveMLS ID #10825297, Stacy H Corley, Atlanta Communities. GAMLS
- $299,9004 bd3 ba2k sqft1931 Brennan Way, Lithia Springs, GA 30122ActiveMLS ID #10827433, Dustin S Cowart, Atlantic Real Estate Brokers. GAMLS
- $315,0004 bd3 ba2.4k sqft3771 Branch Dr SW, Atlanta, GA 30331ActiveMLS ID #10839901, Cassandra Montgomery, CASSMONT REALTY, LLC. GAMLS
- $320,0004 bd3 ba2.6k sqft4440 Pipestone Pl, Douglasville, GA 30135ActiveMLS ID #10884724, Aline Saenz, Maximum One Realty Greater Atlanta. GAMLS
- $369,9994 bd3 ba1.9k sqft53 Cricket Ct, Dallas, GA 30157ActiveMLS ID #10867891, Robert Lee Neely Jr, 14th & Luxe Realty. GAMLS
- $290,0003 bd2 ba1.7k sqft89 Indian Trail Dr, Powder Springs, GA 30127ActiveMLS ID #10857987, Wendy G Chambers, Chambers Select Realty. GAMLS
- $345,0005 bd3 ba2.4k sqft272 Wood Sage Dr, Riverdale, GA 30274ActiveMLS ID #10882646, Gwendolyn G McKinley, GG Sells Atlanta Inc.. GAMLS
- $350,0003 bd2 ba2.1k sqft6053 Fielder Way, Douglasville, GA 30135ActiveMLS ID #10876888, Shaqiul Chowdhury, Realty of America. GAMLS
- $299,9005 bd2 ba2.1k sqft51 Wayne Meadows Ct, Douglasville, GA 30134Active Under ContractMLS ID #10830508, Robert E Salmons Jr., Entera Realty. GAMLS
- $425,0003 bd3 ba1.9k sqft4704 Vineyard Ct SE, Smyrna, GA 30082ActiveMLS ID #10875013, Sean Weiss, Keller Williams Realty Partners. GAMLS
