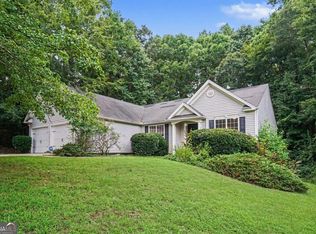
Beautifully renovated 4-bedroom, 3-bath home featuring a highly desirable double master bedroom layout, with one master suite on the main level and another on the lower level. This home has been thoughtfully updated throughout with brand-new LVP flooring in the main living areas, new carpet in the bedrooms, and new ceramic tile flooring in the bathrooms. The upper level offers an open-concept living room, a bright and spacious kitchen, 3 bedrooms, and 2 fully renovated bathrooms. The kitchen features abundant natural light, new cabinets, new appliances, and beautiful new quartz countertops. The lower level includes a second private master suite with all-new finishes and a full bathroom, perfect for added privacy, guests, or multi-generational living. Additional upgrades include new light fixtures throughout, new ceiling fans in the living room and master bedroom, and modern finishes that make this home move-in ready. Enjoy outdoor living on the deck with direct access from the kitchen. The property also offers a 2-car garage and a spacious driveway with plenty of additional parking. - don't miss this opportunity!
Active
Price cut: $10K (7/29)
$369,000
133 Four Oaks Dr, Powder Springs, GA 30127
4beds
--sqft
Single Family Residence
Built in 2001
0.46 Acres Lot
$365,900 Zestimate®
$--/sqft
$-- HOA
What's special
Abundant natural lightNew appliancesNew light fixtures throughoutNew cabinetsBeautiful new quartz countertopsBright and spacious kitchen
- 92 days
- 334
- 35
Zillow last checked:
Listing updated:
Listed by:
Carlos Giraldo 678-488-9927,
Keller Williams Chattahoochee
Source: GAMLS,MLS#: 10778993
Facts & features
Interior
Bedrooms & bathrooms
- Bedrooms: 4
- Bathrooms: 3
- Full bathrooms: 3
Rooms
- Room types: Other
Heating
- Central
Cooling
- Central Air
Appliances
- Included: Dishwasher, Electric Water Heater, Microwave, Other
- Laundry: Laundry Closet
Features
- In-Law Floorplan, Walk-In Closet(s)
- Flooring: Carpet, Tile
- Basement: None
- Number of fireplaces: 1
- Fireplace features: Living Room
- Common walls with other units/homes: No Common Walls
Interior area
- Total structure area: 0
- Finished area above ground: 0
- Finished area below ground: 0
Property
Parking
- Total spaces: 2
- Parking features: Garage
- Has garage: Yes
Features
- Levels: Two
- Stories: 2
- Patio & porch: Deck
- Exterior features: Other
- Waterfront features: No Dock Or Boathouse
- Body of water: None
Lot
- Size: 0.46 Acres
- Features: Level
Details
- Parcel number: 50033
Construction
Type & style
- Home type: SingleFamily
- Architectural style: Traditional
- Property subtype: Single Family Residence
Materials
- Brick, Vinyl Siding
- Foundation: Slab
- Roof: Other
Condition
- Updated/Remodeled
- New construction: No
- Year built: 2001
Utilities & green energy
- Electric: 220 Volts
- Sewer: Public Sewer
- Water: Public
- Utilities for property: Cable Available, Electricity Available, Natural Gas Available, Other, Sewer Available, Water Available
Community & HOA
Community
- Features: None
- Security: Smoke Detector(s)
- Subdivision: Shady Oaks
HOA
- Has HOA: No
- Services included: None
Location
- Region: Powder Springs
Financial & listing details
- Tax assessed value: $339,790
- Annual tax amount: $851
- Date on market: 6/4/2026
- Cumulative days on market: 92 days
- Listing agreement: Exclusive Right To Sell
- Electric utility on property: Yes
Estimated market value
$365,900
$348,000 - $384,000
$1,985/mo
Price history
| Date | Event | Price |
|---|---|---|
| 7/29/2026 | Price change | $369,000-2.6% |
Source:  FMLS GA #7782718 Report a problem FMLS GA #7782718 Report a problem | ||
| 6/4/2026 | Listed for sale | $379,000+64.8% |
Source: FMLS GA #7782718 Report a problem | ||
| 5/1/2026 | Sold | $230,000-8.2% |
Source:  GAMLS #10730819 Report a problem GAMLS #10730819 Report a problem | ||
| 4/20/2026 | Pending sale | $250,500 |
Source: FMLS GA #7751751 Report a problem | ||
| 4/13/2026 | Listed for sale | $250,500+75.9% |
Source: GAMLS #10730819 Report a problem | ||
| 10/1/2001 | Sold | $142,400 |
Source: Public Record Report a problem | ||
Public tax history
| Year | Property taxes | Tax assessment |
|---|---|---|
| 2025 | $851 -5.7% | $135,916 +8.5% |
| 2024 | $902 -54.9% | $125,244 +0.6% |
| 2023 | $2,002 +9.1% | $124,508 +24.4% |
| 2022 | $1,835 +9.2% | $100,080 +11.9% |
| 2021 | $1,681 -30.4% | $89,472 +9% |
| 2020 | $2,417 +43.1% | $82,072 +43.6% |
| 2018 | $1,689 +5.4% | $57,152 +4.2% |
| 2017 | $1,603 +9.4% | $54,872 +9.1% |
| 2016 | $1,465 | $50,312 -1.7% |
| 2015 | $1,465 | $51,200 +0.5% |
| 2014 | -- | $50,924 +24.2% |
| 2013 | $1,549 | $41,000 |
| 2012 | -- | -- |
| 2011 | -- | -- |
| 2010 | -- | -- |
| 2009 | -- | $57,120 -4.6% |
| 2008 | -- | $59,864 -5.7% |
| 2007 | -- | $63,500 +7.6% |
| 2006 | -- | $58,996 +2.3% |
| 2005 | -- | $57,696 +0.4% |
| 2004 | -- | $57,476 -0.7% |
| 2003 | -- | $57,892 +8% |
| 2002 | -- | $53,580 |
Find assessor info on the county website
Monthly payment
Est. payment
Payment breakdown
Explore the cost of this home by adjusting the details. Changes won't be saved.Climate risks
Neighborhood: 30127
Nearby schools
Schools provided by the listing agent
- Elementary: Bessie Baggett
- Middle: J A Dobbins
- High: Hiram
Source: GAMLS. This data may not be complete. We recommend contacting the local school district to confirm school assignments for this home.
- $340,0005 bd3 ba1.7k sqft111 Four Oaks Dr, Powder Springs, GA 30127Off Market
- $309,6003 bd2 ba1.4k sqft151 Four Oaks Dr, Powder Springs, GA 30127Off Market
- $356,0004 bd3 ba2.6k sqft118 Four Oaks Dr, Powder Springs, GA 30127Sold
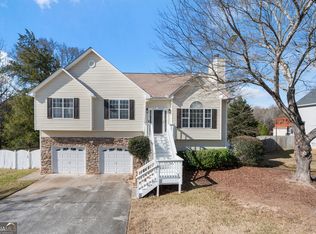
- $316,3003 bd2 ba1.5k sqft107 Four Oaks Dr, Powder Springs, GA 30127Off Market
Similar homes
- $395,5004 bd3 ba2.2k sqft24 Augusta Way, Hiram, GA 30141Active
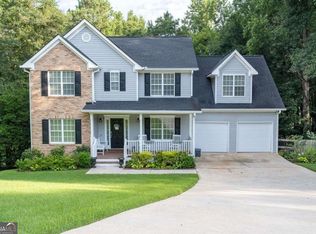
 MLS ID #10826010, Wendi Robinson, Coldwell Banker Realty. GAMLS
 - $410,0003 bd3 ba-- sqft5280 Oglethorpe Ct, Powder Springs, GA 30127Active
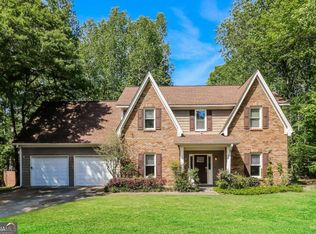 MLS ID #10739022, Cynthia McNeal, Rock River Realty LLC. GAMLS
 - $364,9003 bd2 ba1.6k sqft279 Campground School Rd, Dallas, GA 30157Active
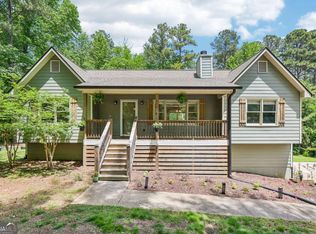 MLS ID #10761993, Valerie M Lowery, Redfin Corporation. GAMLS
 - $320,0003 bd2 ba3.9k sqft245 London Ln, Hiram, GA 30141Active Under Contract
 MLS ID #10822141, Alisha Lawton, LPT Realty. GAMLS
 - $399,9993 bd4 ba2.9k sqft923 Whitby Dr, Douglasville, GA 30134ActiveMLS ID #10795978, Michelle Lawson, Atlanta Communities. GAMLS
- $349,0004 bd3 ba-- sqft12 Indian Lake Ct, Hiram, GA 30141ActiveMLS ID #10736770, Donna Brady, Atlanta Communities. GAMLS
- $375,0004 bd3 ba2.7k sqft5177 Arran Ln, Douglasville, GA 30135ActiveMLS ID #10775460, Mark Spain, Mark Spain Real Estate. GAMLS
- $349,9005 bd4 ba2.1k sqft341 Birchwood Farms Ln, Dallas, GA 30132For Sale
 MLS ID #7832174, Trevor Smith, Your Home Sold Guaranteed Realty Trevor Smith Team. FMLS GA
 - $345,0004 bd3 ba-- sqft5995 Megcole Way SW, Mableton, GA 30126ActiveMLS ID #10819694, Tonia Kelly, ERA Sunrise Realty. GAMLS
- $389,9994 bd3 ba3.1k sqft3301 Connie Way, Winston, GA 30187ActiveMLS ID #10823982, Sharon Bevins, Your Home Sold Guaranteed Realty HOR. GAMLS
- $359,9005 bd3 ba-- sqft6715 Live Oak Ln, Douglasville, GA 30135ActiveMLS ID #10824052, Melissa Exum, Keller Williams Realty Atl. Partners. GAMLS
- $358,0004 bd3 ba2.4k sqft79 Picketts Mill Run, Acworth, GA 30101ActiveMLS ID #10807878, Adam Woodring, Mainstay Brokerage. GAMLS
- $392,0004 bd3 ba3k sqft1020 Dalby Way, Austell, GA 30106ActiveMLS ID #10821155, Preston Mitchell, Coldwell Banker Realty. GAMLS
- $398,0005 bd4 ba2.9k sqft9917 Silver Leaf Ct, Douglasville, GA 30135ActiveMLS ID #10784794, Vladislav Gergi, First United Realty. GAMLS
- $405,0005 bd3 ba3.2k sqft176 Birchfield Way, Dallas, GA 30132ActiveMLS ID #10838710, George Davis, eXp Realty. GAMLS
- $375,0004 bd2 ba2.1k sqft3733 Memorial Pkwy NW, Kennesaw, GA 30152ActiveMLS ID #10829858, Common Ground Home Team, Keller Williams Realty. GAMLS
- $315,0003 bd3 ba1.8k sqft804 Abbington Ln, Douglasville, GA 30134ActiveMLS ID #10819498, Wendy G Chambers, Chambers Select Realty. GAMLS
- $379,9003 bd2 ba-- sqft4460 Whitt Station Run NW, Acworth, GA 30101ActiveMLS ID #10833105, Estela Corvalan, Atlanta Communities. GAMLS
- $415,0005 bd3 ba2.4k sqft3475 Reynolds Rd, Douglasville, GA 30135ActiveMLS ID #10821332, Denise Winston, Orchard Brokerage, LLC. GAMLS
- $329,0004 bd2 ba1.4k sqft4859 Odessa West Inlt NW, Acworth, GA 30101ActiveMLS ID #10829909, Jessica Stepp, Mavis Lane Realty, LLC. GAMLS
