Welcome to 2616 Chesterbrooke! Nestled at the beginning of a quiet cul-de-sac, this beautifully renovated split-level home offers the perfect blend of style, space, and versatility. As you enter the home, you'll be greeted by a welcoming semi-open floor plan. The spacious living room flows seamlessly into the dining area, creating the perfect space for everyday meals, entertaining, and gathering with family and friends. Just beyond the dining area is the stunningly remodeled kitchen, featuring beautifully updated cabinetry, backsplash, countertops, and more. The main level offers plenty of space and privacy, with two bedrooms and a full bathroom on one side of the home, while the spacious primary suite is tucked away on the opposite end. The primary suite features a generously sized bathroom and a walk-in closet, creating a comfortable retreat at the end of the day. The lower level adds even more flexibility with a spacious bedroom and full bathroom-perfect for guests, extended family, or a kid's playroom. The possibilities are truly endless! You'll also find a dedicated theater room and a small office or study, providing even more space to work, relax, or entertain. Step outside and discover your own private backyard oasis. The fenced-in backyard features a pool, offering the perfect setting for summer days and entertaining. The backyard can be accessed from both the upstairs dining area and the lower-level garage, making outdoor living and entertaining a breeze. A spacious deck provides additional room for gatherings, while the remaining yard space offers plenty of room for children to play or for enjoying time outdoors. With multiple living spaces, thoughtful renovations, and a layout that can adapt to a variety of needs, 2616 Chesterbrooke offers incredible versatility both inside and out. Come see all this home has to offer-schedule your showing today!
Active
$350,000
2616 Chesterbrooke Dr, Lithia Springs, GA 30122
4beds
2,050sqft
Single Family Residence
Built in 1998
0.53 Acres Lot
$329,900 Zestimate®
$171/sqft
$-- HOA
What's special
Fenced-in backyardSpacious deckSpacious primary suiteStunningly remodeled kitchenBeautifully updated cabinetrySmall office or studyWelcoming semi-open floor plan
- 18 hours
- 75
- 8
Zillow last checked:
Listing updated:
Listed by:
Betsabe Ventura 4708385803,
Sanders Real Estate
Source: GAMLS,MLS#: 10877317
Facts & features
Interior
Bedrooms & bathrooms
- Bedrooms: 4
- Bathrooms: 3
- Full bathrooms: 3
- Main level bathrooms: 2
- Main level bedrooms: 3
Rooms
- Room types: Bonus Room, Media Room, Office
Kitchen
- Features: Breakfast Area
Heating
- Central
Cooling
- Ceiling Fan(s), Central Air
Appliances
- Included: Dishwasher, Refrigerator
- Laundry: Other
Features
- Master On Main Level, Other
- Flooring: Carpet, Hardwood, Tile, Vinyl
- Basement: Exterior Entry,Finished
- Number of fireplaces: 1
- Fireplace features: Living Room
- Common walls with other units/homes: No Common Walls
Interior area
- Total structure area: 2,050
- Total interior livable area: 2,050 sqft
- Finished area above ground: 1,484
- Finished area below ground: 566
Property
Parking
- Total spaces: 1
- Parking features: Garage
- Has garage: Yes
Features
- Levels: Multi/Split
- Patio & porch: Deck
- Has private pool: Yes
- Pool features: In Ground
- Fencing: Fenced
- Body of water: None
Lot
- Size: 0.53 Acres
- Features: Cul-De-Sac, Level, Private
Details
- Parcel number: 01320150087
Construction
Type & style
- Home type: SingleFamily
- Architectural style: Traditional
- Property subtype: Single Family Residence
Materials
- Vinyl Siding
- Foundation: Slab
- Roof: Composition
Condition
- Resale
- New construction: No
- Year built: 1998
Utilities & green energy
- Sewer: Septic Tank
- Water: Public
- Utilities for property: Cable Available, Other, Phone Available
Community & HOA
Community
- Features: None
- Subdivision: New Manchester
HOA
- Has HOA: No
- Services included: None
Location
- Region: Lithia Springs
Financial & listing details
- Price per square foot: $171/sqft
- Tax assessed value: $217,200
- Annual tax amount: $2,794
- Date on market: 10/22/2026
- Listing agreement: Exclusive Right To Sell
- Listing terms: Cash,Conventional,FHA
Estimated market value
$329,900
$310,000 - $350,000
$2,474/mo
Price history
| Date | Event | Price |
|---|---|---|
| 10/22/2026 | Listed for sale | $350,000+51.2%$171/sqft |
Source:  FMLS GA #7856669 Report a problem | ||
| 11/13/2020 | Sold | $231,500$113/sqft |
Source:  FMLS GA #6790455 Report a problem | ||
| 11/10/2020 | Pending sale | $231,500$113/sqft |
Source: Ambassador Realty, Inc. #8868880 Report a problem | ||
| 11/10/2020 | Listed for sale | $231,500+54.3%$113/sqft |
Source: Ambassador Realty, Inc. #8868880 Report a problem | ||
| 2/9/2013 | Listing removed | $150,000$73/sqft |
Source: Atlanta Partners Realty LLC dba Keller Williams Realty Atlanta Partners #03253827 Report a problem | ||
| 7/5/2012 | Listed for sale | $150,000-18.9%$73/sqft |
Source: Atlanta Partners Realty LLC dba Keller Williams Realty Atlanta Partners #03253827 Report a problem | ||
| 1/3/2008 | Sold | $185,000+50.4%$90/sqft |
Source: Public Record Report a problem | ||
| 6/23/1998 | Sold | $123,000$60/sqft |
Source: Public Record Report a problem | ||
Public tax history
| Year | Property taxes | Tax assessment |
|---|---|---|
| 2025 | $2,729 -0.2% | $86,880 |
| 2024 | $2,734 -1.1% | $86,880 |
| 2023 | $2,763 -4.4% | $86,880 |
| 2022 | $2,889 +14.8% | $86,880 +13.4% |
| 2021 | $2,517 +3.2% | $76,600 |
| 2020 | $2,439 +3.3% | $76,600 +3.3% |
| 2019 | $2,362 +7.1% | $74,120 +9.3% |
| 2018 | $2,206 +8.7% | $67,800 +10.9% |
| 2017 | $2,029 +1.7% | $61,160 -0.8% |
| 2016 | $1,996 -2.4% | $61,640 +4.3% |
| 2015 | $2,045 | $59,120 +8.7% |
| 2014 | $2,045 +8.5% | $54,400 -0.2% |
| 2013 | $1,884 | $54,520 |
| 2012 | -- | -- |
| 2011 | -- | -- |
| 2010 | -- | -- |
| 2009 | $2,000 +25.1% | -- |
| 2007 | $1,600 +11.3% | -- |
| 2006 | $1,437 +6.4% | -- |
| 2005 | $1,350 | -- |
| 2004 | -- | -- |
| 2003 | $1,254 +0% | -- |
| 2002 | $1,253 +5.6% | -- |
| 2001 | $1,187 -7.1% | -- |
| 2000 | $1,278 | -- |
Find assessor info on the county website
Monthly payment
Est. payment
Payment breakdown
Explore the cost of this home by adjusting the details. Changes won't be saved.Climate risks
Neighborhood: 30122
Nearby schools
Schools provided by the listing agent
- Elementary: Factory Shoals
- Middle: Factory Shoals
- High: New Manchester
Source: GAMLS. This data may not be complete. We recommend contacting the local school district to confirm school assignments for this home.
- $317,2003 bd3 ba2k sqft2616 NW Chesterbrooke Dr, Lithia Springs, GA 30122Off Market

- $274,2003 bd2 ba1.3k sqft2598 Chesterbrooke Dr, Lithia Springs, GA 30122Off Market
- $318,1003 bd2 ba2.1k sqft2626 Chesterbrooke Dr, Lithia Springs, GA 30122Off Market
- $318,8004 bd3 ba2.2k sqft2619 Chesterbrooke Dr, Lithia Springs, GA 30122Off Market

Similar homes
- $340,0005 bd3 ba1.7k sqft2152 Cedar Creek Ln, Lithia Springs, GA 30122Active
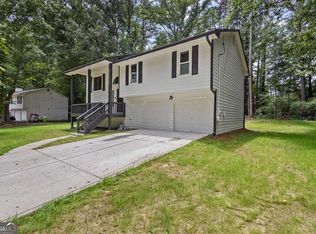
 MLS ID #10856301, Aline Saenz, Maximum One Realty Greater Atlanta. GAMLS
- $316,2003 bd2 ba2k sqft3742 Willow Tree Cir, Douglasville, GA 30135Active
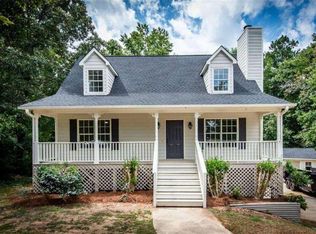 MLS ID #10876011, The Meridian Real Estate Group, Coldwell Banker Realty. GAMLS
- $357,0004 bd3 ba1.9k sqft7974 Granmore Ct, Lithia Springs, GA 30122Active
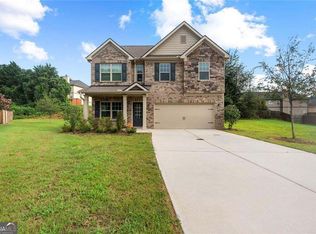 MLS ID #10851854, Tiandria Dukes, Keller Williams Realty Atl. Partners. GAMLS
- $--3 bd2 ba1k sqft8767 Northview Dr, Lithia Springs, GA 30122Auction
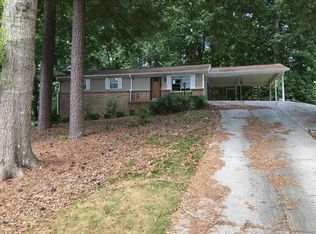 Auction.com 1
- $299,9004 bd3 ba2k sqft1931 Brennan Way, Lithia Springs, GA 30122ActiveMLS ID #10827433, Dustin S Cowart, Atlantic Real Estate Brokers. GAMLS
- $230,0003 bd2 ba1.9k sqft8942 Meadow Dr, Lithia Springs, GA 30122ActiveMLS ID #10858311, Mark Spain, Mark Spain Real Estate. GAMLS
- $365,0004 bd2 ba2.1k sqft2698 Old Stagecoach Way, Douglasville, GA 30135ActiveMLS ID #10857815, Tiffany Jones, Jason Mitchell Real Estate Georgia. GAMLS
- $285,0003 bd2 ba1.3k sqft2216 Chestnut Log Dr, Lithia Springs, GA 30122ActiveMLS ID #10847965, Dominique Hinton, eXp Realty. GAMLS
- $289,9004 bd3 ba2.4k sqft3150 Skyler Ct, Douglasville, GA 30135ActiveMLS ID #10847113, Victoria Jones, Zach Taylor Real Estate. GAMLS
- $390,0004 bd3 ba2.2k sqft3507 Summerlin Pkwy, Lithia Springs, GA 30122ActiveMLS ID #10705637, Ava Davenport, Dynasty Realty. GAMLS
- $399,9904 bd3 ba3k sqft3736 Landmark Dr, Douglasville, GA 30135ActiveMLS ID #10871126, Nkosi Leary, BHHS Georgia Properties. GAMLS
- $349,9003 bd2 ba2.4k sqft1830 Tara Cir, Douglasville, GA 30135ActiveMLS ID #10837154, Sandra Harvey, Tributary Real Estate Group. GAMLS
- $340,9994 bd3 ba2.6k sqft3691 Monticello St, Douglasville, GA 30135ActiveMLS ID #10844729, Leslie Rodgers, Grit Realty. GAMLS
- $338,9003 bd3 ba1.8k sqft3986 King Dr, Douglasville, GA 30135ActiveMLS ID #10842710, Michael Morrison, Maximum One Grt. Atl. REALTORS. GAMLS
- $253,0005 bd2 ba1.7k sqft3826 S Ridge Dr, Lithia Springs, GA 30122ActiveMLS ID #10832912, Chris Hurd, Blue Mountain Realty GA LLC. GAMLS
- $259,9003 bd2 ba1.3k sqft2271 Chestnut Pl, Lithia Springs, GA 30122ActiveMLS ID #10849784, Rafelky Antigua, Keller Williams Realty Atl. Partners. GAMLS
- $299,9004 bd3 ba2k sqft3570 Brenda Ct, Douglasville, GA 30135ActiveMLS ID #10831987, Francis Yang, Realty One Group Edge. GAMLS
