Fully renovated and move-in ready! This beautifully updated home offers 5 bedrooms and 3 full bathrooms, including a newly finished basement that adds 2 additional bedrooms and a full bath, creating flexible space for guests, extended family, a home office, or recreation area. Recent improvements include a brand-new rear deck, updated interior finishes throughout, and a newly added exterior access door from the garage to the backyard, and ample parking. Situated on a private .71-acre lot with no HOA, this home combines modern updates, extra living space, and everyday convenience. Conveniently located near I-20, shopping, dining, schools, and major commuter routes.
Active
$340,000
2152 Cedar Creek Ln, Lithia Springs, GA 30122
5beds
1,712sqft
Single Family Residence
Built in 1989
0.71 Acres Lot
$335,700 Zestimate®
$199/sqft
$-- HOA
What's special
Beautifully updated homeBrand-new rear deckAmple parkingUpdated interior finishes throughoutNewly finished basement
- 21 days
- 209
- 18
Zillow last checked:
Listing updated:
Listed by:
Aline Saenz 678-887-4983,
Maximum One Realty Greater Atlanta
Source: GAMLS,MLS#: 10856301
Facts & features
Interior
Bedrooms & bathrooms
- Bedrooms: 5
- Bathrooms: 3
- Full bathrooms: 3
- Main level bathrooms: 2
- Main level bedrooms: 3
Rooms
- Room types: Other
Kitchen
- Features: Solid Surface Counters
Heating
- Central
Cooling
- Ceiling Fan(s)
Appliances
- Included: Other
- Laundry: In Basement
Features
- Other
- Flooring: Other, Vinyl
- Basement: Bath Finished,Exterior Entry,Finished,Interior Entry
- Number of fireplaces: 1
- Fireplace features: Family Room
- Common walls with other units/homes: No Common Walls
Interior area
- Total structure area: 1,712
- Total interior livable area: 1,712 sqft
- Finished area above ground: 1,192
- Finished area below ground: 520
Property
Parking
- Total spaces: 6
- Parking features: Garage
- Has garage: Yes
Features
- Levels: Multi/Split
- Patio & porch: Deck
- Exterior features: Other
- Fencing: Back Yard
- Waterfront features: No Dock Or Boathouse
- Body of water: None
Lot
- Size: 0.71 Acres
- Features: Other
Details
- Parcel number: 09591820033
Construction
Type & style
- Home type: SingleFamily
- Architectural style: Traditional
- Property subtype: Single Family Residence
Materials
- Other
- Roof: Composition
Condition
- Updated/Remodeled
- New construction: No
- Year built: 1989
Utilities & green energy
- Sewer: Septic Tank
- Water: Public
- Utilities for property: Other
Community & HOA
Community
- Features: None
- Subdivision: Chestnut Log
HOA
- Has HOA: No
- Services included: None
Location
- Region: Lithia Springs
Financial & listing details
- Price per square foot: $199/sqft
- Tax assessed value: $176,900
- Annual tax amount: $2,223
- Date on market: 10/1/2026
- Cumulative days on market: 21 days
- Listing agreement: Exclusive Agency
- Listing terms: Cash,Conventional,FHA
Estimated market value
$335,700
$319,000 - $352,000
$2,239/mo
Price history
| Date | Event | Price |
|---|---|---|
| 10/1/2026 | Listed for sale | $340,000$199/sqft |
Source:  GAMLS #10856301 Report a problem GAMLS #10856301 Report a problem | ||
| 10/1/2026 | Listing removed | $340,000$199/sqft |
Source: GAMLS #10836989 Report a problem | ||
| 9/1/2026 | Listed for sale | $340,000$199/sqft |
Source: GAMLS #10836989 Report a problem | ||
| 9/1/2026 | Listing removed | $340,000$199/sqft |
Source: GAMLS #10817249 Report a problem | ||
| 8/24/2026 | Price change | $340,000-2.9%$199/sqft |
Source: GAMLS #10817249 Report a problem | ||
| 8/1/2026 | Listed for sale | $350,000$204/sqft |
Source: GAMLS #10817249 Report a problem | ||
| 8/1/2026 | Listing removed | $350,000$204/sqft |
Source: GAMLS #10793075 Report a problem | ||
| 6/15/2026 | Listed for sale | $350,000+72.8%$204/sqft |
Source:  FMLS GA #7788864 Report a problem FMLS GA #7788864 Report a problem | ||
| 3/16/2026 | Sold | $202,500-3.1%$118/sqft |
Source: GAMLS #10690677 Report a problem | ||
| 2/19/2026 | Pending sale | $209,000$122/sqft |
Source: GAMLS #10690677 Report a problem | ||
| 2/12/2026 | Listed for sale | $209,000+161.3%$122/sqft |
Source: GAMLS #10690677 Report a problem | ||
| 1/21/2026 | Listing removed | $1,799$1/sqft |
Source: Zillow Rentals Report a problem | ||
| 12/24/2025 | Listed for rent | $1,799+94.5%$1/sqft |
Source: Zillow Rentals Report a problem | ||
| 5/9/2014 | Listing removed | $925$1/sqft |
Source: The American Home Report a problem | ||
| 4/13/2014 | Price change | $925-2.6%$1/sqft |
Source: The American Home Report a problem | ||
| 12/31/2013 | Listed for rent | $950-17.4%$1/sqft |
Source: The American Home Report a problem | ||
| 6/20/2013 | Listing removed | $1,150$1/sqft |
Source: Go Section8 Report a problem | ||
| 10/24/2012 | Sold | $80,000+90.5%$47/sqft |
Source: Public Record Report a problem | ||
| 10/20/2012 | Listed for rent | $1,150$1/sqft |
Source: Free Rental Site LLC Report a problem | ||
| 6/21/2012 | Sold | $42,000+5.3%$25/sqft |
Source: Public Record Report a problem | ||
| 6/13/2012 | Pending sale | $39,900$23/sqft |
Source: The Realty Group #5026820 Report a problem | ||
| 6/4/2012 | Listed for sale | $39,900$23/sqft |
Source: WESTSIDE REALTY INVESTMENTS LLC DBA THE REALTY GROUP #5026820 Report a problem | ||
Public tax history
| Year | Property taxes | Tax assessment |
|---|---|---|
| 2025 | $2,223 +29.7% | $70,760 +29.9% |
| 2024 | $1,714 -1.1% | $54,480 |
| 2023 | $1,733 -2.5% | $54,480 |
| 2022 | $1,777 +17% | $54,480 +15.2% |
| 2021 | $1,519 +3.2% | $47,280 |
| 2020 | $1,471 +36.3% | $47,280 +36.3% |
| 2019 | $1,079 -1.9% | $34,687 |
| 2018 | $1,100 -4.7% | $34,687 -3% |
| 2017 | $1,154 +19.7% | $35,760 +3.1% |
| 2016 | $964 -13.8% | $34,680 +17.3% |
| 2015 | $1,119 | $29,560 +6.3% |
| 2014 | $1,119 +19.8% | $27,800 -13.1% |
| 2013 | $934 | $32,000 |
| 2012 | -- | -- |
| 2011 | -- | -- |
| 2010 | -- | -- |
| 2009 | $1,160 +33.2% | -- |
| 2007 | $871 +22.3% | -- |
| 2006 | $712 +6.7% | -- |
| 2005 | $667 | -- |
| 2004 | -- | -- |
| 2003 | $624 -18% | -- |
| 2002 | $761 +32.5% | -- |
| 2001 | $574 -11.5% | -- |
| 2000 | $649 | -- |
Find assessor info on the county website
Monthly payment
Est. payment
Payment breakdown
Explore the cost of this home by adjusting the details. Changes won't be saved.Climate risks
Neighborhood: 30122
Nearby schools
Schools provided by the listing agent
- Elementary: Sweetwater
- Middle: Factory Shoals
- High: Lithia Springs
Source: GAMLS. This data may not be complete. We recommend contacting the local school district to confirm school assignments for this home.
- $214,1003 bd2 ba1.2k sqft2186 N Manor Dr, Lithia Springs, GA 30122Off Market
- $162,5124 bd3 ba1.2k sqft2162 Cedar Creek Ln, Lithia Springs, GA 30122Sold
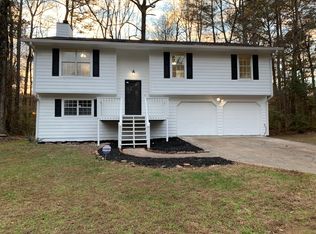
- $218,6003 bd2 ba1.1k sqft2196 N Manor Dr, Lithia Springs, GA 30122Off Market
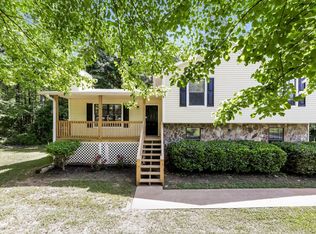
- $251,5003 bd2 ba1.6k sqft2184 N Manor Dr, Lithia Springs, GA 30122Off Market
Similar homes
- $299,9004 bd3 ba2k sqft1931 Brennan Way, Lithia Springs, GA 30122Active

 MLS ID #10827433, Dustin S Cowart, Atlantic Real Estate Brokers. GAMLS
 - $294,9994 bd2 ba1.7k sqft4307 Parkview Dr, Lithia Springs, GA 30122Active
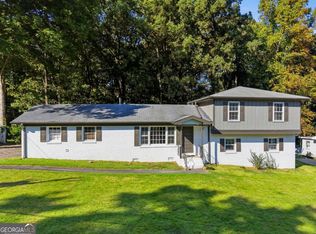 MLS ID #10875544, Tiffany Feliciano, Watch Realty Co. GAMLS
 - $365,0004 bd2 ba2.1k sqft2698 Old Stagecoach Way, Douglasville, GA 30135Active
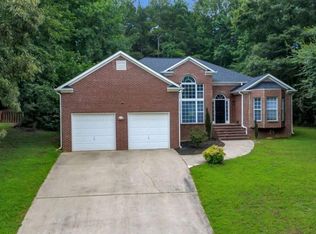 MLS ID #10857815, Tiffany Jones, Jason Mitchell Real Estate Georgia. GAMLS
 - $359,9005 bd3 ba1.8k sqft7017 Grinder Dr, Austell, GA 30168Active Under Contract
 MLS ID #10856060, Mirian Garcia Torres, The Realty Group. GAMLS
 - $260,0003 bd2 ba1.9k sqft6320 Temple St, Lithia Springs, GA 30122ActiveMLS ID #10774468, David N Smith, Vineyard Real Estate Group. GAMLS
- $335,0003 bd2 ba1.3k sqft5506 Muirwood Ct, Powder Springs, GA 30127ActiveMLS ID #10844632, Wilson Nguyen, Simply Homes ATL. GAMLS
- $375,0004 bd2 ba1.8k sqft1749 Charrington Way, Powder Springs, GA 30127ActiveMLS ID #10869117, Melissa Krudwig, Atlanta Communities. GAMLS
- $335,0003 bd2 ba1.7k sqft1087 Magnolia Dr, Villa Rica, GA 30180ActiveMLS ID #10875444, Jeannie Posner, eXp Realty. GAMLS
- $295,0003 bd2 ba1.7k sqft89 Indian Trail Dr, Powder Springs, GA 30127ActiveMLS ID #10857987, Wendy G Chambers, Chambers Select Realty. GAMLS
- $349,9003 bd2 ba1.2k sqft191 Wana Cir SE, Mableton, GA 30126ActiveMLS ID #10847225, Kara Beaubouef, Coldwell Banker Realty. GAMLS
- $250,0004 bd3 ba1.6k sqft5735 Burnt Hickory Rd, Powder Springs, GA 30127ActiveMLS ID #10856182, Tiffany Rogers, Atlanta Communities. GAMLS
- $310,0005 bd2 ba1.5k sqft500 Emerald Pines Dr, Dallas, GA 30157ActiveMLS ID #10839349, Abigail Cunningham, Virtual Properties Realty.com. GAMLS
- $255,0003 bd2 ba1.3k sqft4348 Midway Rd, Douglasville, GA 30134ActiveMLS ID #10856328, Aline Saenz, Maximum One Realty Greater Atlanta. GAMLS
- $350,0004 bd3 ba2.1k sqft4373 Sun Valley Blvd, East Pt, GA 30344ActiveMLS ID #10848302, Sean McKinnon, Keller Williams Realty Cityside. GAMLS
- $315,0004 bd3 ba2.4k sqft3771 Branch Dr SW, Atlanta, GA 30331ActiveMLS ID #10839901, Cassandra Montgomery, CASSMONT REALTY, LLC. GAMLS
- $350,0003 bd3 ba1.7k sqft35 Hidden Brook Trl, Newnan, GA 30265ActiveMLS ID #10826718, Adriane Bomar, Dwelli. GAMLS
- $252,0003 bd2 ba1.5k sqft3165 Beaver Dr, Douglasville, GA 30135ActiveMLS ID #10808738, Jessica K Rossey, Georgia Life Realty. GAMLS
- $369,9003 bd3 ba1.9k sqft9993 Harmon Springs Dr, Villa Rica, GA 30180ActiveMLS ID #10858034, Wendy G Chambers, Chambers Select Realty. GAMLS
- $275,0004 bd3 ba1.9k sqft2868 Kathryn Cir SW, Atlanta, GA 30331For Sale
 MLS ID #7850032, Stefan Swanson, Virtual Properties Realty.com. FMLS GA
