Completely Reimagined Split-Level Home in Mableton's Maple Valley Estates Community! Rebuilt from the studs with only the original exterior brick remaining, this beautifully renovated home offers the feel of New Construction with Modern Finishes, Extensive System Upgrades, and a Versatile Floor Plan designed to fit a variety of lifestyles. Step inside to discover Beautiful Hardwood Floors, Fresh Neutral Finishes, and abundant Natural Light throughout the Open Concept Main Level. The inviting Family Room flows effortlessly into the Dining Area and Updated Kitchen, featuring Quartz Countertops, Shaker-Style Cabinetry, Stainless Steel Appliances, and a Large Center Island with Breakfast Bar Seating. Just off the Dining Area, an Expanded Rear Deck overlooks the Spacious Backyard, creating the perfect setting for outdoor dining, weekend grilling, or entertaining friends. Upstairs, the Primary Bedroom and Two Additional Bedrooms share a beautifully Renovated Full Bathroom with stylish, modern finishes. Downstairs, the Fully Finished Lower Level offers incredible flexibility with a Second Living Room featuring a Cozy Fireplace, Fourth Bedroom, Fifth Bedroom/Flex Space with Closet, and an Additional Full Bathroom. Whether you need a Guest Retreat, Home Office, Playroom, or space for Multi-Generational Living, this thoughtfully designed layout offers plenty of possibilities! Beyond the beautiful finishes, this home has undergone an Extensive Down-to-the-Studs Renovation and includes a New Roof, Siding, Gutters, Windows, Interior and Exterior Doors, Insulation, Drywall, Electrical Wiring, Breaker Box, Plumbing, HVAC System, Ductwork, Lighting, Flooring, Kitchen, Appliances, and Bathrooms. Additional improvements include a Converted One-Car Garage, Expanded Rear Deck, Updated Exterior Lighting, and Landscaping that makes the Expansive Backyard even more enjoyable. And the location is just as appealing! Tucked into an Established Cobb County Neighborhood, you're minutes from the East-West Connector, I-285, Truist Park, The Battery Atlanta, Silver Comet Trail, Smyrna Market Village, and Downtown Marietta, with easy access to Shopping, Dining, Parks, and Entertainment. For those looking to enjoy a neighborhood pool, Fellowship Pool is a Private Swim Club less than a mile away with Optional Membership. With its Extensive Renovations, Flexible Living Spaces, Generous Outdoor Areas, and Fantastic Mableton Location, this home offers a fresh start without the wait for new construction!
Active
$350,000
371 Pine Valley Rd SW, Mableton, GA 30126
5beds
1,485sqft
Single Family Residence
Built in 1975
0.25 Acres Lot
$346,000 Zestimate®
$236/sqft
$-- HOA
What's special
Modern finishesShaker-style cabinetryUpdated kitchenNew roofFourth bedroomAbundant natural lightStainless steel appliances
- 11 days
- 169
- 22
Zillow last checked:
Listing updated:
Listed by:
Justin Landis 404-860-1816,
Bolst,
Lisa Wood 770-883-8021,
Bolst
Source: GAMLS,MLS#: 10877272
Facts & features
Interior
Bedrooms & bathrooms
- Bedrooms: 5
- Bathrooms: 2
- Full bathrooms: 2
Rooms
- Room types: Bonus Room, Family Room
Kitchen
- Features: Breakfast Bar
Heating
- Central, Natural Gas
Cooling
- Ceiling Fan(s), Central Air
Appliances
- Included: Dishwasher, Electric Water Heater, Microwave, Refrigerator
- Laundry: Other
Features
- High Ceilings, Roommate Plan
- Flooring: Hardwood
- Basement: None
- Number of fireplaces: 1
- Fireplace features: Other
- Common walls with other units/homes: No Common Walls
Interior area
- Total structure area: 1,485
- Total interior livable area: 1,485 sqft
- Finished area above ground: 1,485
- Finished area below ground: 0
Video & virtual tour
Property
Parking
- Total spaces: 3
- Parking features: Attached, Garage
- Has attached garage: Yes
Features
- Levels: Multi/Split
- Patio & porch: Deck
- Fencing: Back Yard,Fenced,Privacy
Lot
- Size: 0.25 Acres
- Features: Level, Private
Details
- Parcel number: 17011300390
Construction
Type & style
- Home type: SingleFamily
- Architectural style: Traditional
- Property subtype: Single Family Residence
Materials
- Brick, Other
- Roof: Composition
Condition
- Resale
- New construction: No
- Year built: 1975
Utilities & green energy
- Sewer: Public Sewer
- Water: Public
- Utilities for property: Other
Community & HOA
Community
- Features: Park, Playground, Sidewalks, Tennis Court(s)
- Security: Smoke Detector(s)
- Subdivision: Maple Valley Estates
HOA
- Has HOA: Yes
- Services included: Reserve Fund
Location
- Region: Mableton
Financial & listing details
- Price per square foot: $236/sqft
- Tax assessed value: $233,130
- Annual tax amount: $2,810
- Date on market: 10/22/2026
- Listing agreement: Exclusive Right To Sell
Estimated market value
$346,000
$329,000 - $363,000
$2,344/mo
Price history
| Date | Event | Price |
|---|---|---|
| 10/22/2026 | Listed for sale | $350,000+0%$236/sqft |
Source:  GAMLS #10877272 Report a problem | ||
| 10/2/2026 | Listing removed | $349,999$236/sqft |
Source: GAMLS #10788575 Report a problem | ||
| 9/3/2026 | Price change | $349,999-2.8%$236/sqft |
Source: GAMLS #10788575 Report a problem | ||
| 6/18/2026 | Listed for sale | $360,000+300%$242/sqft |
Source: GAMLS #10788575 Report a problem | ||
| 3/7/2025 | Sold | $90,000+15.4%$61/sqft |
Source: Public Record Report a problem | ||
| 7/8/1993 | Sold | $78,000$53/sqft |
Source: Public Record Report a problem | ||
Public tax history
| Year | Property taxes | Tax assessment |
|---|---|---|
| 2024 | $2,812 -8.5% | $93,252 -8.5% |
| 2023 | $3,074 +59.3% | $101,952 +60.4% |
| 2022 | $1,929 +0% | $63,564 |
| 2021 | $1,929 +30.6% | $63,564 +30.6% |
| 2020 | $1,477 +44% | $48,656 |
| 2019 | $1,026 +53.4% | $48,656 +50.4% |
| 2018 | $669 | $32,344 |
| 2017 | $669 +47.8% | $32,344 +31.4% |
| 2016 | $452 +63.8% | $24,624 +35.2% |
| 2015 | $276 -0.9% | $18,212 |
| 2014 | $279 +39.3% | $18,212 +17.5% |
| 2013 | $200 -0.9% | $15,504 |
| 2012 | $202 -0.3% | $15,504 |
| 2011 | $202 -58.6% | $15,504 -40.3% |
| 2010 | $489 -46.7% | $25,984 -42.2% |
| 2009 | $918 +25.3% | $44,988 |
| 2006 | $733 -0.5% | $44,988 |
| 2005 | $736 | $44,988 |
| 2004 | $736 +10.2% | $44,988 +7% |
| 2003 | $668 -0.2% | $42,036 |
| 2002 | $670 -11.4% | $42,036 |
| 2001 | $757 +61.7% | $42,036 +51.7% |
| 2000 | $468 | $27,701 |
Find assessor info on the county website
Monthly payment
Est. payment
Payment breakdown
Explore the cost of this home by adjusting the details. Changes won't be saved.Climate risks
Neighborhood: 30126
Nearby schools
Schools provided by the listing agent
- Elementary: Mableton
- Middle: Floyd
- High: South Cobb
Source: GAMLS. This data may not be complete. We recommend contacting the local school district to confirm school assignments for this home.
- $277,0004 bd2 ba1.3k sqft381 Pine Valley Rd SW, Mableton, GA 30126Off Market
- $306,4004 bd2 ba1.3k sqft361 Pine Valley Rd SW, Mableton, GA 30126Off Market
- $257,1003 bd2 ba1.4k sqft351 Pine Valley Rd SW, Mableton, GA 30126Off Market
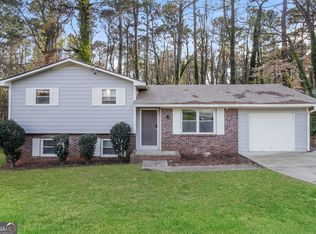
- $237,5003 bd2 ba1.3k sqft372 Pine Valley Rd SW, Mableton, GA 30126Off Market

Similar homes
- $424,5004 bd3 ba2k sqft647 Shannon Green Cir SW, Mableton, GA 30126Active

 MLS ID #10869143, Jonathan Lee, BHHS Georgia Properties. GAMLS
- $379,0003 bd2 ba1.8k sqft185 Linda Ln SE, Mableton, GA 30126Active
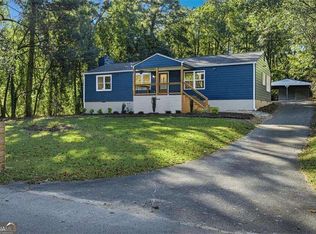 MLS ID #10876602, Brittney Russell, Coldwell Banker Realty. GAMLS
- $339,0003 bd3 ba1.1k sqft5177 White Blvd SW, Mableton, GA 30126Active
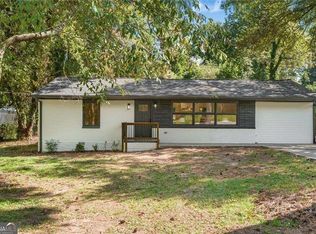 MLS ID #10856718, Angelica Lopez, Atlantic Real Estate Brokers. GAMLS
- $363,0003 bd2 ba1.6k sqft1305 Bellemeade Cir SW, Mableton, GA 30126Active
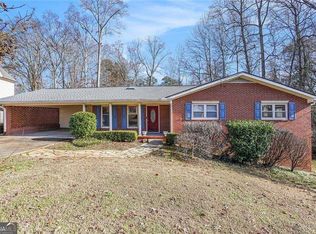 MLS ID #10654198, Gigi Davis, BHGRE Metro Brokers. GAMLS
- $350,0003 bd2 ba1.2k sqft2026 North Ave NW, Atlanta, GA 30318ActiveMLS ID #10873808, Eduardo de la Riva, Virtual Properties Realty.com. GAMLS
- $350,0004 bd3 ba2k sqft2616 Chesterbrooke Dr, Lithia Springs, GA 30122ActiveMLS ID #10877317, Betsabe Ventura, Sanders Real Estate. GAMLS
- $359,9003 bd2 ba1.3k sqft3209 W Manor Cir SW, Atlanta, GA 30311ActiveMLS ID #10881239, Rodolfo Fajardo, Atlanta Communities. GAMLS
- $320,0003 bd2 ba1.1k sqft2246 Abner Pl NW, Atlanta, GA 30318ActiveMLS ID #10881636, Fariba Khosrownia, Atlanta Communities. GAMLS
- $315,0004 bd2 ba1.3k sqft6405 Kensington Ct, Powder Springs, GA 30106ActiveMLS ID #10833758, Edgar Gonzalez, eXp Realty. GAMLS
- $335,0003 bd2 ba1.3k sqft5506 Muirwood Ct, Powder Springs, GA 30127ActiveMLS ID #10844632, Wilson Nguyen, Simply Homes ATL. GAMLS
- $318,0003 bd2 ba1k sqft239 Hurt Rd SW, Marietta, GA 30082ActiveMLS ID #10833918, Path & Post Team, Path & Post. GAMLS
- $335,0003 bd2 ba1.3k sqft4283 Hiram Lithia Springs Rd SW, Powder Springs, GA 30127ActiveMLS ID #10867082, Chris Thom, BHGRE Metro Brokers. GAMLS
- $375,0004 bd2 ba1.8k sqft1749 Charrington Way, Powder Springs, GA 30127ActiveMLS ID #10869117, Melissa Krudwig, Atlanta Communities. GAMLS
- $439,0003 bd2 ba1.3k sqft526 Pineview Dr SE, Smyrna, GA 30082ActiveMLS ID #10876662, Marco Rossi, Sanders Real Estate. GAMLS
- $319,0003 bd3 ba1.6k sqft650 Bolton Rd NW, Atlanta, GA 30331ActiveMLS ID #10845684, Amamihechukwu Nnodum, eXp Realty. GAMLS
- $350,0004 bd3 ba2.1k sqft4373 Sun Valley Blvd, East Pt, GA 30344ActiveMLS ID #10848302, Sean McKinnon, Keller Williams Realty Cityside. GAMLS
- $345,0004 bd3 ba1.6k sqft41 Trace Trl, Dallas, GA 30132ActiveMLS ID #10844198, Melodie Smith, Atlanta Communities. GAMLS
- $335,0003 bd2 ba1.6k sqft571 Benmac Rd SE, Smyrna, GA 30080ActiveMLS ID #10792915, Mark Spain, Mark Spain Real Estate. GAMLS
- $283,5003 bd2 ba1.7k sqft263 Sumer Ln N, Douglasville, GA 30134ActiveMLS ID #10883316, Anhad Chawla, Homesmart Realty Partners. GAMLS
- $375,0003 bd2 ba1.3k sqft706 Agricola St, Marietta, GA 30062ActiveMLS ID #10875371, Dossier. GAMLS
